Skip main navigation
Off market
  • $689,900

    244 Cedarview Dr, Perkasie, PA 18944

    4beds
    2,850sqft
    Single Family Residence
    Built in 1977
    1 Acres Lot
    $689,900 Zestimate®
    $242/sqft
    $3,639 Estimated rent

    Home value

    $689,900

    $628,000 - $752,000

    $3,639/mo

    Zestimate® history
    Loading
    Loading...

    Owner options

    List your home for rent

    $3,639/mo

    Rent Zestimate®

    Find your next renter with Zillow Rental Manager. Plus, with online applications, you can quickly screen prospective tenants – for free.

    Learn more

    $3,639/mo

    Rent Zestimate®

    Refinance and save

    $4,346/mo

    Est. payment

    Refinancing to a lower rate could help reduce your monthly payments and save thousands over the life of the loan.

    See today's rates

    $4,346/mo

    Est. payment

    Explore your selling options

    Work with a Zillow partner agent

    Leverage their expertise and Zillow's premium Showcase listings to get your home seen by more buyers.

    Get started

    List with your own agent

    Get your home in front of millions of buyers by listing it on Zillow.

    Learn how to do it

    Sell it yourself

    Take full control of how buyers see your home on Zillow by listing For Sale by Owner (FSBO).

    List your home

    What's special

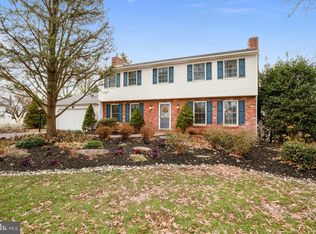
    Super Location for this Meticulously Kept Home in the Pennridge School District!! Pride of Ownership is Apparent as You Walk thru this Home. This Home Boast 4 Generous Size Bedrooms and 2.5 Baths.As you approach the Home from the Front Porch with Newer Pavers and Slate Steps, You Enter the Foyer with Hardwood Floors and Immediately Feel the Warm and Inviting Flow this Home has to Offer.The Living Room and Dining Room Have the Size for Any Formal Gathering. The Kitchen is outstanding and stylish . It Features a Large Eating Area,New Cabinets, Granite Counters,Double Sink,Bosh Dishwasher,Hardwood Floors,Recessed Lighting as well as Under Cabinet Lighting.The Kitchen Flows into the Family Room Complete wit Brick Fireplace and Wood Insert. The Family Room has French Doors Leading to the Large Rear Deck with Ample Seating and Gazebo.Some of this Home's other Wonderful Features are, Dual Sinks in Both Bathrooms with Tile Flooring,Large Windows Throughout the Home for an Abundance of Natural Light,Just off the Kitchen is a Charging Station for all of you Electronic Needs,Hardwood Flooring Under Carpets,Second Floor Laundry and All of this on an Acre of Land. Two car side entrance garage, Conveniently Located to Major Routes,Schools and Shopping. Schedule Your Appointment Before this Home is Gone!

    This property is off market, which means it's not currently listed for sale or rent on Zillow. This may be different from what's available on other websites or public sources.

    Zillow last checked:

    Listing updated:

    Listed by:

    Michael Gillis 215-469-0213,

    RE/MAX 440 - Perkasie

    Bought with:

    Trish Copland, RS213002L

    Long & Foster Real Estate, Inc.

    Source: Bright MLS,MLS#: PABU2026800MLS Logo

    Facts & features

    Interior

    Bedrooms & bathrooms
    • Bedrooms: 4
    • Bathrooms: 3
    • Full bathrooms: 2
    • 1/2 bathrooms: 1
    • Main level bathrooms: 1
    Rooms
    • Room types: Living Room, Dining Room, Bedroom 2, Bedroom 3, Bedroom 4, Kitchen, Family Room, Basement, Bedroom 1, Bathroom 1, Bathroom 2
    Basement
    • Area: 0
    Heating
    • Forced Air, Oil
    Cooling
    • Central Air, Electric
    Appliances
    • Included: Microwave, Dishwasher, Dryer, Ice Maker, Self Cleaning Oven, Oven/Range - Electric, Refrigerator, Washer, Water Conditioner - Owned, Water Treat System, Electric Water Heater
    • Laundry: Upper Level
    Features
    • Attic, Crown Molding, Eat-in Kitchen, Recessed Lighting, Bathroom - Stall Shower, Walk-In Closet(s), Dry Wall
    • Flooring: Carpet, Laminate, Hardwood, Wood
    • Windows: Double Hung, Double Pane Windows, Screens, Window Treatments
    • Basement: Unfinished,Walk-Out Access,Full
    • Number of fireplaces: 1
    • Fireplace features: Brick, Wood Burning
    Interior area
    • Total structure area: 2,850
    • Total interior livable area: 2,850 sqft
    • Finished area above ground: 2,850
    • Finished area below ground: 0

    Property

    Parking
    • Total spaces: 11
    • Parking features: Garage Faces Side, Asphalt, Off Site, Driveway, Attached
    • Attached garage spaces: 2
    • Uncovered spaces: 6
    Accessibility
    • Accessibility features: 2+ Access Exits
    Features
    • Levels: Two
    • Stories: 2
    • Exterior features: Awning(s), Lighting, Flood Lights
    • Pool features: None
    • Has view: Yes
    • View description: Pasture
    Lot
    • Size: 1 Acres
    • Dimensions: 0.00 x 0.00 1 acre
    • Features: Backs to Trees, Front Yard, Rear Yard, SideYard(s), Sloped, Middle Of Block
    Details
    • Additional structures: Above Grade, Below Grade, Outbuilding
    • Parcel number: 12014042016
    • Zoning: RA
    • Special conditions: Standard

    Construction

    Type & style
    • Home type: SingleFamily
    • Architectural style: Colonial
    • Property subtype: Single Family Residence
    Materials
    • Frame
    • Foundation: Block
    • Roof: Asphalt
    Condition
    • Very Good
    • New construction: No
    • Year built: 1977

    Utilities & green energy

    • Electric: 200+ Amp Service
    • Sewer: On Site Septic
    • Water: Public
    • Utilities for property: Cable Connected, Electricity Available, Phone Available, Water Available, Cable
    Green energy
    • Energy efficient items: Fireplace/Wood Stove

    Community & HOA

    Community
    • Subdivision: Cedar View Ests
    HOA
    • Has HOA: No
    Location
    • Region: Perkasie
    • Municipality: EAST ROCKHILL TWP

    Financial & listing details

    • Price per square foot: $242/sqft
    • Tax assessed value: $42,800
    • Annual tax amount: $7,401
    • Date on market: 5/19/2022
    • Listing agreement: Exclusive Right To Sell
    • Listing terms: Cash,Conventional,FHA 203(b)
    • Inclusions: Washer, Dryer, And Refrigerator In "as Is Condition"
    • Ownership: Fee Simple

    Price history

    DateEventPrice
    8/26/2022Sold$562,900$198/sqft
    Source: Bright MLS #PABU2026800 Report a problem
    6/29/2022Pending sale$562,900$198/sqft
    Source: Bright MLS #PABU2026800 Report a problem
    6/18/2022Price change$562,900-0.4%$198/sqft
    Source: Bright MLS #PABU2026800 Report a problem
    6/7/2022Price change$564,900-3.4%$198/sqft
    Source: Bright MLS #PABU2026800 Report a problem
    5/19/2022Listed for sale$584,900$205/sqft
    Source: Bright MLS #PABU2026800 Report a problem

    Public tax history

    Tax history is unavailable.

    Neighborhood: 18944

    Nearby schools

    GreatSchools rating
    Schools provided by the listing agent
    • Elementary: Deibler
    • Middle: Pennridge North
    • High: Pennrdige
    • District: Pennridge

    Source: Bright MLS. This data may not be complete. We recommend contacting the local school district to confirm school assignments for this home.

    Get a cash offer in 3 minutes
    Find out how much your home could sell for in as little as 3 minutes with a no-obligation cash offer.
    Estimated market value
    $689,900
    Get a cash offer in 3 minutes
    Find out how much your home could sell for in as little as 3 minutes with a no-obligation cash offer.
    Estimated market value
    $689,900