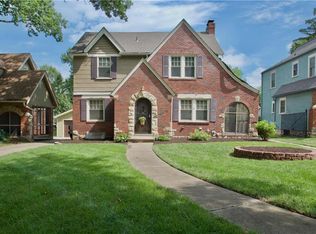
This charming and classic Tudor is located in one of Kansas City's most loved neighborhoods! Boasting hardwoods throughout, tastefully updated kitchen and butler’s pantry with SS appliances and gas range, adorable screened side porch, generous sized formal dining room, gorgeous fireplace, flex-room/bedroom and a full bathroom completes the main level. The Master Suite is full of classic charm and you're going to love the sitting space and tastefully added built-ins. Not to worry, the generous sized walk-in closet leads to another one, providing plenty of space for shoes and clothes galore! The oversized third bedroom features a walk-in closet and the most perfect window seat for daydreams and good night wishes! These two bedrooms on the second level share the 2nd full bathroom, gleaming with mid century modern vibes. Head down to the basement for family game night or stock the bar for entertaining! The large unfinished space provides room for additional storage, a work bench and laundry. There is also an exterior door, that walks out and up to the fenced backyard, private driveway and private 2 car garage. All within walking distance to coffee shops and restaurants, and just minutes from the plaza and downtown!
Sold
Street View
Price Unknown
242 E 73rd Ter, Kansas City, MO 64114
3beds
2,083sqft
Single Family Residence
Built in 1935
7,370 Square Feet Lot
$451,900 Zestimate®
$--/sqft
$2,300 Estimated rent
Home value
$451,900
$429,000 - $474,000
$2,300/mo
Zestimate® history
Owner options
List your home for rent
$2,300/mo
Rent Zestimate®
Find your next renter with Zillow Rental Manager. Plus, with online applications, you can quickly screen prospective tenants – for free.
$2,300/mo
Rent Zestimate®
Refinance and save
Refinancing to a lower rate could help reduce your monthly payments and save thousands over the life of the loan.
Explore your selling options
Work with a Zillow partner agent
Leverage their expertise and Zillow's premium Showcase listings to get your home seen by more buyers.
Get startedList with your own agent
Get your home in front of millions of buyers by listing it on Zillow.
Learn how to do itSell it yourself
Take full control of how buyers see your home on Zillow by listing For Sale by Owner (FSBO).
List your homeWhat's special
Large unfinished spaceWalk-in closetClassic tudorAdorable screened side porchTastefully updated kitchenFenced backyardSs appliances
Zillow last checked:
Listing updated:
Listed by:
Amber O Brien 816-616-4581,
Chartwell Realty LLC
Bought with:
Christopher Boje, SP00349855
Keller Williams Realty Partners Inc.
Source: Heartland MLS as distributed by MLS GRID,MLS#: 2466512
Facts & features
Interior
Bedrooms & bathrooms
- Bedrooms: 3
- Bathrooms: 2
- Full bathrooms: 2
Primary bedroom
- Features: Wood Floor
- Level: First
- Area: 216 Square Feet
- Dimensions: 18 x 12
Bedroom 2
- Features: Walk-In Closet(s), Wood Floor
- Level: Second
- Area: 209 Square Feet
- Dimensions: 19 x 11
Bedroom 3
- Features: Ceiling Fan(s), Walk-In Closet(s), Wood Floor
- Level: Second
- Area: 143 Square Feet
- Dimensions: 13 x 11
Bathroom 1
- Features: Ceramic Tiles, Shower Over Tub
- Level: Second
Bathroom 2
- Features: Ceramic Tiles, Shower Only
- Level: First
Dining room
- Features: Wood Floor
- Level: First
- Area: 143 Square Feet
- Dimensions: 13 x 11
Enclosed porch
- Features: Ceramic Tiles
- Level: First
- Area: 70 Square Feet
- Dimensions: 10 x 7
Kitchen
- Features: Solid Surface Counter
- Level: First
- Area: 100 Square Feet
- Dimensions: 10 x 10
Living room
- Features: Fireplace, Wood Floor
- Level: First
- Area: 240 Square Feet
- Dimensions: 20 x 12
Other
- Features: Wood Floor
- Level: First
- Area: 64 Square Feet
- Dimensions: 8 x 8
Recreation room
- Features: Fireplace, Wet Bar
- Level: Basement
- Area: 338 Square Feet
- Dimensions: 26 x 13
Heating
- Forced Air
Cooling
- Electric
Appliances
- Included: Dishwasher, Disposal, Exhaust Fan, Microwave, Gas Range
- Laundry: In Basement
Features
- Ceiling Fan(s), Painted Cabinets, Walk-In Closet(s), Wet Bar
- Flooring: Ceramic Tile, Wood
- Windows: Window Coverings, Wood Frames
- Basement: Finished,Stone/Rock,Walk-Up Access
- Number of fireplaces: 2
- Fireplace features: Basement, Living Room, Wood Burning
Interior area
- Total structure area: 2,083
- Total interior livable area: 2,083 sqft
- Finished area above ground: 1,745
- Finished area below ground: 338
Property
Parking
- Total spaces: 2
- Parking features: Detached
- Garage spaces: 2
Features
- Patio & porch: Deck, Screened
- Fencing: Other
Lot
- Size: 7,370 Square Feet
- Features: City Limits, Level
Details
- Additional structures: Garage(s)
- Parcel number: 47530162300000000
Construction
Type & style
- Home type: SingleFamily
- Architectural style: Traditional,Tudor
- Property subtype: Single Family Residence
Materials
- Stone Trim, Stucco
- Roof: Composition
Condition
- Year built: 1935
Utilities & green energy
- Sewer: Public Sewer
- Water: Public
Community & HOA
Community
- Security: Smoke Detector(s)
- Subdivision: Waldo Manor Annex
HOA
- Has HOA: No
Location
- Region: Kansas City
Financial & listing details
- Tax assessed value: $335,910
- Annual tax amount: $3,970
- Date on market: 1/15/2024
- Listing terms: Cash,Conventional,FHA,VA Loan
- Ownership: Private
- Road surface type: Paved
Price history
| Date | Event | Price |
|---|---|---|
| 1/19/2024 | Sold | -- |
Source:  Heartland MLS as distributed by MLS GRID #2466512 Report a problem Heartland MLS as distributed by MLS GRID #2466512 Report a problem | ||
| 12/22/2023 | Pending sale | $395,000$190/sqft |
Source: Heartland MLS as distributed by MLS GRID #2466512 Report a problem | ||
| 12/21/2023 | Listed for sale | $395,000$190/sqft |
Source: Heartland MLS as distributed by MLS GRID #2466512 Report a problem | ||
| 4/15/2022 | Listing removed | -- |
Source: Heartland MLS as distributed by MLS GRID #2372314 Report a problem | ||
| 4/4/2022 | Pending sale | $395,000$190/sqft |
Source: Heartland MLS as distributed by MLS GRID #2372314 Report a problem | ||
| 4/1/2022 | Listed for sale | $395,000+32.1%$190/sqft |
Source: Heartland MLS as distributed by MLS GRID #2372314 Report a problem | ||
| 4/18/2018 | Sold | -- |
Source: Heartland MLS as distributed by MLS GRID #45001_2093026 Report a problem | ||
| 3/16/2018 | Pending sale | $299,000$144/sqft |
Source: ReeceNichols Southgate #2093026 Report a problem | ||
| 3/14/2018 | Listed for sale | $299,000+30.6%$144/sqft |
Source: ReeceNichols Southgate #2093026 Report a problem | ||
| 5/1/2009 | Listing removed | $229,000$110/sqft |
Source: Listhub #1602339 Report a problem | ||
| 3/24/2009 | Listed for sale | $229,000$110/sqft |
Source: Listhub #1602339 Report a problem | ||
Public tax history
| Year | Property taxes | Tax assessment |
|---|---|---|
| 2025 | $5,354 +16% | $63,823 +9.2% |
| 2024 | $4,614 +1% | $58,467 |
| 2023 | $4,571 +15.1% | $58,467 +21.2% |
| 2022 | $3,970 +0.3% | $48,260 |
| 2021 | $3,956 +12.8% | $48,260 +14.2% |
| 2020 | $3,508 +2.1% | $42,261 |
| 2019 | $3,435 | $42,261 +14.9% |
| 2018 | $3,435 +12.6% | $36,781 |
| 2017 | $3,051 +4.6% | $36,781 +0.7% |
| 2016 | $2,917 +1.4% | $36,520 +2% |
| 2014 | $2,877 +3.1% | $35,805 |
| 2013 | $2,792 +0.5% | $35,805 +4.2% |
| 2012 | $2,779 +0.1% | $34,346 |
| 2011 | $2,776 +0.9% | $34,346 |
| 2010 | $2,752 -3.5% | $34,346 |
| 2009 | $2,853 +0.5% | $34,346 -4% |
| 2008 | $2,839 -0.9% | $35,777 |
| 2007 | $2,866 -0.7% | $35,777 |
| 2006 | $2,885 +29.8% | $35,777 |
| 2005 | $2,222 +0.1% | $35,777 +27.4% |
| 2004 | $2,220 +14.3% | $28,085 |
| 2003 | $1,943 +0.3% | $28,085 +15% |
| 2002 | $1,938 +11.7% | $24,421 |
| 2001 | $1,734 | $24,421 |
Find assessor info on the county website
Neighborhood: Tower Homes
Nearby homes
- $367,8003 bd1 ba1.5k sqft238 E 73rd Ter, Kansas City, MO 64114Off Market
- $374,7003 bd1 ba1.6k sqft246 E 73rd Ter, Kansas City, MO 64114Off Market
- $251,7003 bd1 ba-- sqft246 E 73rd Trl, Kansas City, MO 64114Off Market
- $416,7003 bd2 ba2k sqft234 E 73rd Ter, Kansas City, MO 64114Off Market
- $465,0003 bd3 ba1.8k sqft241 E 73rd St, Kansas City, MO 64114Coming Soon
- $431,4003 bd1 ba1.7k sqft230 E 73rd Ter, Kansas City, MO 64114Off Market
- $443,2003 bd1 ba1.8k sqft247 E 73rd St, Kansas City, MO 64114Off Market
- $375,7003 bd1 ba1.8k sqft237 E 73rd St, Kansas City, MO 64114Off Market
Nearby schools
GreatSchools rating
- 8/10Hale Cook ElementaryGrades: PK-6Distance: 0.6 mi
- 2/10Central Middle SchoolGrades: 7-8Distance: 5.5 mi
- 1/10SOUTHEAST High SchoolGrades: 9-12Distance: 2.3 mi
Get a cash offer in 3 minutes
Find out how much your home could sell for in as little as 3 minutes with a no-obligation cash offer.
Estimated market value
$451,900
Get a cash offer in 3 minutes
Find out how much your home could sell for in as little as 3 minutes with a no-obligation cash offer.
Estimated market value
$451,900
- Missouri
- Jackson County
- Kansas City
- 64114
- Tower Homes
- 242 E 73rd Ter
Nearby cities
Nearby neighborhoods
Nearby zip codes
Other Kansas City Topics
