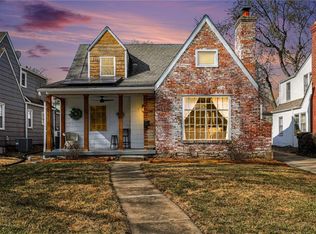
Storybook Tudor charm meets modern convenience in the heart of Waldo! Lovingly maintained and thoughtfully updated, this enchanting home offers timeless architecture, exceptional curb appeal, a rare primary suite, and an impressive list of quality improvements. The expanded attic has been transformed into a spacious primary retreat featuring a large bedroom, private sitting room, ensuite bath, and conveniently relocated laundry area.
The beautifully renovated kitchen has been opened to create a bright, inviting gathering space while preserving the home's original character. Gorgeous hardwood floors, a functioning gas fireplace, and abundant natural light add warmth and charm throughout.
Step outside to your own private backyard retreat. The professionally designed outdoor living space features an expansive paver patio, stunning custom timber pergola with ceiling fan, professional landscape lighting, sprinkler system, and beautifully landscaped gardens—creating the perfect setting for relaxing or entertaining family and friends.
You'll also appreciate the oversized 2+ car garage with a private drive, decorative steel solar-powered gate, and brand-new driveway, front walkway, and sidewalk, all enhancing both the beauty and functionality of the property.
Major improvements include a historic-style metal roof on both the house and garage, tankless water heater, Mitsubishi mini-split systems serving the primary suite, replacement double-hung windows throughout (except for two original north-facing windows), basement window upgrades, and custom awnings. All kitchen appliances, along with the washer and dryer, remain with the home, making this exceptional property truly ready for its next owners. Enjoy all that Waldo has to offer with nearby shops, restaurants, parks, and easy access to Brookside, the Plaza, and downtown.
Coming soon 07/31
$465,000
241 E 73rd St, Kansas City, MO 64114
3beds
1,878sqft
:
Get pre-qualified$3,122/mo
Single Family Residence
Built in 1931
7,179 Square Feet Lot
$-- Zestimate®
$248/sqft
$-- HOA
What's special
- --
- on Zillow |
- 1,071
- views |
- 124
- saves |
Zillow last checked:
Listing updated:
Listed by:
Jamie Closson 816-694-9409,
Weichert, Realtors Welch & Co.
Source: Heartland MLS as distributed by MLS GRID,MLS#: 2632630
Facts & features
Interior
Bedrooms & bathrooms
- Bedrooms: 3
- Bathrooms: 3
- Full bathrooms: 2
- 1/2 bathrooms: 1
Dining room
- Description: Breakfast Area,Kit/Dining Combo
Heating
- Natural Gas
Cooling
- Electric
Appliances
- Included: Dishwasher, Disposal, Dryer, Exhaust Fan, Microwave, Refrigerator, Gas Range, Washer
- Laundry: Bedroom Level, Laundry Closet
Features
- Ceiling Fan(s), Kitchen Island
- Basement: Full,Interior Entry
- Attic: Expandable
- Number of fireplaces: 1
Interior area
- Total structure area: 1,878
- Total interior livable area: 1,878 sqft
- Finished area above ground: 1,878
Property
Parking
- Total spaces: 2
- Parking features: Detached, Garage Door Opener, Garage Faces Front
- Garage spaces: 2
Features
- Patio & porch: Patio, Screened
Lot
- Size: 7,179 Square Feet
Details
- Parcel number: 47530160200000000
Construction
Type & style
- Home type: SingleFamily
- Architectural style: Tudor
- Property subtype: Single Family Residence
Materials
- Brick/Mortar
- Roof: Metal
Condition
- Year built: 1931
Utilities & green energy
- Sewer: Public Sewer
- Water: Public
Community & HOA
Community
- Security: Smoke Detector(s)
- Subdivision: Waldo Manor
HOA
- Has HOA: No
Location
- Region: Kansas City
Financial & listing details
- Price per square foot: $248/sqft
- Tax assessed value: $315,720
- Annual tax amount: $5,032
- Date on market: 7/21/2026
- Listing terms: Cash,Conventional,FHA,VA Loan
- Ownership: Private
Estimated market value
Not available
Estimated sales range
Not available
Not available
Price history
| Date | Event | Price |
|---|---|---|
| 6/22/2011 | Sold | -- |
Source: Agent Provided Report a problem | ||
| 3/11/2011 | Listed for sale | $220,000$117/sqft |
Source: Prudential Kansas City Realty #1717043 Report a problem | ||
Public tax history
| Year | Property taxes | Tax assessment |
|---|---|---|
| 2025 | $5,032 +12.3% | $59,987 +5.7% |
| 2024 | $4,480 +1% | $56,766 |
| 2023 | $4,438 +10.5% | $56,766 +16.2% |
| 2022 | $4,017 +0.3% | $48,831 |
| 2021 | $4,003 +12.8% | $48,831 +14.2% |
| 2020 | $3,550 +2.1% | $42,758 |
| 2019 | $3,476 | $42,758 +16.2% |
| 2018 | $3,476 +13.9% | $36,792 |
| 2017 | $3,052 +6.5% | $36,792 +2.6% |
| 2016 | $2,865 +1.4% | $35,871 +2% |
| 2014 | $2,826 +3.1% | $35,168 |
| 2013 | $2,742 +0.5% | $35,168 +4.3% |
| 2012 | $2,730 +0.1% | $33,732 |
| 2011 | $2,727 +0.9% | $33,732 |
| 2010 | $2,703 -6.9% | $33,732 |
| 2009 | $2,902 +0.5% | $33,732 -7.3% |
| 2008 | $2,889 -0.9% | $36,404 |
| 2007 | $2,915 +0% | $36,404 |
| 2006 | $2,915 +60.5% | $36,404 |
| 2005 | $1,816 +0.1% | $36,404 +59% |
| 2004 | $1,815 +14.3% | $22,899 |
| 2003 | $1,588 +0.3% | $22,899 +15% |
| 2002 | $1,584 +11.7% | $19,912 |
| 2001 | $1,418 | $19,912 |
Find assessor info on the county website
Monthly payment
Est. payment
Payment breakdown
Explore the cost of this home by adjusting the details. Changes won't be saved.Climate risks
Neighborhood: Tower Homes
Nearby schools
GreatSchools rating
- 8/10Hale Cook ElementaryGrades: PK-6Distance: 0.6 mi
- 2/10Central Middle SchoolGrades: 7-8Distance: 5.5 mi
- 1/10SOUTHEAST High SchoolGrades: 9-12Distance: 2.3 mi
- $375,7003 bd1 ba1.8k sqft237 E 73rd St, Kansas City, MO 64114Off Market
- $443,2003 bd1 ba1.8k sqft247 E 73rd St, Kansas City, MO 64114Off Market
- $362,9003 bd2 ba1.6k sqft233 E 73rd St, Kansas City, MO 64114Off Market
- $--3 bd2 ba2k sqft242 E 73rd Ter, Kansas City, MO 64114Sold
- $352,6003 bd1 ba1.4k sqft229 E 73rd St, Kansas City, MO 64114Off Market
- $367,8003 bd1 ba1.5k sqft238 E 73rd Ter, Kansas City, MO 64114Off Market
- $374,7003 bd1 ba1.6k sqft246 E 73rd Ter, Kansas City, MO 64114Off Market
- $251,7003 bd1 ba-- sqft246 E 73rd Trl, Kansas City, MO 64114Off Market
A local agent can set up tours, give advice and negotiate with sellers.
Similar homes
- $425,0003 bd2 ba2.2k sqft200 E 73rd Ter, Kansas City, MO 64114For Sale
 MLS ID #2629201, Ann Walter, Compass Realty Group. Heartland MLS as distributed by MLS GRID
 - $395,0003 bd4 ba2.3k sqft420 E 74th St, Kansas City, MO 64131For Sale
 MLS ID #2633269, Sarah Boston, Boss Realty. Heartland MLS as distributed by MLS GRID
 - $449,5004 bd2 ba1.9k sqft7317 Wyoming St, Kansas City, MO 64114For Sale
 MLS ID #2629793, Rhonda Davis, Murrell Homes Real Estate Grp. Heartland MLS as distributed by MLS GRID
 - $377,2343 bd2 ba1.6k sqft7234 Baltimore Ave, Kansas City, MO 64114For Sale
 MLS ID #2613597, We Heart Homes Team, KW KANSAS CITY METRO. Heartland MLS as distributed by MLS GRID
 - $462,4503 bd2 ba1.5k sqft22 W 78th Ter, Kansas City, MO 64114For SaleMLS ID #2630012, Kelli Becks, Keller Williams Realty Partners Inc.. Heartland MLS as distributed by MLS GRID
- $340,0003 bd2 ba1.2k sqft1117 W 76th St, Kansas City, MO 64114For SaleMLS ID #2633002, Jason Sharpsteen, Real Broker, LLC. Heartland MLS as distributed by MLS GRID
- $459,0003 bd2 ba1.7k sqft316 E 68th Ter, Kansas City, MO 64113For SaleMLS ID #2631410, Lindsay Robichaux, ReeceNichols - Country Club Plaza. Heartland MLS as distributed by MLS GRID
- $449,5003 bd3 ba1.7k sqft1207 W Gregory Blvd, Kansas City, MO 64114For SaleMLS ID #2612487, David Van Noy Jr., Van Noy Real Estate. Heartland MLS as distributed by MLS GRID
- $400,0003 bd2 ba1.9k sqft7419 Jarboe St, Kansas City, MO 64114For SaleMLS ID #2627117, Austin Ballou, Keller Williams KC North. Heartland MLS as distributed by MLS GRID
- $399,0004 bd2 ba1.8k sqft7135 Jefferson St, Kansas City, MO 64114For SaleMLS ID #2629600, David Van Noy Jr., Van Noy Real Estate. Heartland MLS as distributed by MLS GRID
- $470,0004 bd2 ba1.8k sqft431 E 69th Ter, Kansas City, MO 64131For SaleMLS ID #2628278, Randy Davis, RE/MAX Heritage. Heartland MLS as distributed by MLS GRID
- $495,0003 bd3 ba2.1k sqft7733 Mission Rd, Prairie Village, KS 66208For SaleMLS ID #2632908, Ask Cathy Team, Keller Williams Platinum Prtnr. Heartland MLS as distributed by MLS GRID
- $385,0004 bd2 ba1.6k sqft6152 Locust St, Kansas City, MO 64110For SaleMLS ID #2633024, Angela Martellaro, LOCAL AGENT. Heartland MLS as distributed by MLS GRID
- $310,0004 bd3 ba2.6k sqft7421 Forest Ave, Kansas City, MO 64131For SaleMLS ID #2628634, Jessica Thomas, Realty ONE Group Esteem. Heartland MLS as distributed by MLS GRID
- $325,0004 bd2 ba1.4k sqft9004 Belleview Ave, Kansas City, MO 64114For SaleMLS ID #2630688, Ron Yartz, BHG Kansas City Homes. Heartland MLS as distributed by MLS GRID
- $384,9004 bd3 ba1.8k sqft5439 Rockhill Rd, Kansas City, MO 64110For SaleMLS ID #2633397, Stacy Porto, ReeceNichols -The Village. Heartland MLS as distributed by MLS GRID
- $299,0003 bd2 ba960 sqft7607 Jefferson St, Kansas City, MO 64114For SaleMLS ID #2632765, Margaret Stauffer, United Real Estate Kansas City. Heartland MLS as distributed by MLS GRID
- $264,9003 bd1 ba1.2k sqft711 W 84th St, Kansas City, MO 64114For SaleMLS ID #2632882, John Wheeler, SBD Housing Solutions LLC. Heartland MLS as distributed by MLS GRID
- $260,0003 bd2 ba1k sqft9015 Washington St, Kansas City, MO 64114For SaleMLS ID #2633248, Aaron Olla, Real Broker, LLC. Heartland MLS as distributed by MLS GRID
- $460,0003 bd3 ba1.8k sqft5915 Holmes St, Kansas City, MO 64110For SaleMLS ID #2623515, The Rare Group, KW KANSAS CITY METRO. Heartland MLS as distributed by MLS GRID
