SOLD SIGHT UNSEEN.......
This is an amazing opportunity to live in Waldo in this beautiful 3 bedroom 2 bath home. This block of Jarboe is gorgeous and steps away from the heart of Waldo’s dining and entertainment area. The curb appeal couldn’t be anymore picturesque, with a perfect west facing porch for sunsets, and sunrises on the back deck. Inside, this home boasts a great layout on the main floor, with generous sized rooms including a spacious living room with fireplace, a sunroom, and a bonus nook which would make a nice office space. The large kitchen is perfect for those who like cook, and includes tons of cabinets and countertop space. Ideal layout for not only entertaining, but to host family and friends in the lovely formal dinning room. The back yard has a spacious deck, designed for entertaining with plenty of room for eating and lounging. Beautiful wood floors and newer windows, keep this light-filled home feeling cozy and warm.
The second floor has all three bedrooms as well as the second full bath. Two bedrooms present themselves as possibilities for a primary suite with ample closet space in both.
You won’t find anything more charming in Waldo. Easy access to the Country Club Plaza, The Nelson Adkins Art Museum, Loose Park, the Trolley Trail and many of the cities favorite restaurants. Kick off the summer in your new home, and enjoy this desirable and walkable neighborhood. It’s one of the true gems of Kansas City.
Sold
Price Unknown
7419 Jarboe St, Kansas City, MO 64114
3beds
1,990sqft
Single Family Residence
Built in 1922
8,195 Square Feet Lot
$396,000 Zestimate®
$--/sqft
$3,071 Estimated rent
Home value
$396,000
$376,000 - $416,000
$3,071/mo
Zestimate® history
Owner options
List your home for rent
$3,071/mo
Rent Zestimate®
Find your next renter with Zillow Rental Manager. Plus, with online applications, you can quickly screen prospective tenants – for free.
$3,071/mo
Rent Zestimate®
Refinance and save
Refinancing to a lower rate could help reduce your monthly payments and save thousands over the life of the loan.
Explore your selling options
Work with a Zillow partner agent
Leverage their expertise and Zillow's premium Showcase listings to get your home seen by more buyers.
Get startedList with your own agent
Get your home in front of millions of buyers by listing it on Zillow.
Learn how to do itSell it yourself
Take full control of how buyers see your home on Zillow by listing For Sale by Owner (FSBO).
List your homeWhat's special
Zillow last checked:
Listing updated:
Listed by:
Ben Neis 913-209-3251,
RE/MAX State Line
Bought with:
Austin Ballou, 2015039721
Keller Williams KC North
Source: Heartland MLS as distributed by MLS GRID,MLS#: 2482206
Facts & features
Interior
Bedrooms & bathrooms
- Bedrooms: 3
- Bathrooms: 2
- Full bathrooms: 2
Primary bedroom
- Features: Ceiling Fan(s), Walk-In Closet(s), Wood Floor
- Level: Second
- Area: 176 Square Feet
- Dimensions: 11 x 16
Bedroom 2
- Features: Wood Floor
- Level: Second
- Area: 120 Square Feet
- Dimensions: 10 x 12
Bedroom 3
- Features: Wood Floor
- Level: Second
- Area: 100 Square Feet
- Dimensions: 10 x 10
Bathroom 1
- Features: Ceramic Tiles, Shower Only
- Level: First
Bathroom 2
- Features: Ceramic Tiles, Shower Over Tub
- Level: Second
Dining room
- Features: Wood Floor
- Level: First
- Area: 195 Square Feet
- Dimensions: 13 x 15
Family room
- Features: Wood Floor
- Level: First
- Area: 98 Square Feet
- Dimensions: 14 x 7
Kitchen
- Features: Linoleum
- Level: First
- Area: 143 Square Feet
- Dimensions: 11 x 13
Living room
- Features: Ceiling Fan(s), Wood Floor
- Level: First
- Area: 280 Square Feet
- Dimensions: 14 x 20
Sun room
- Features: Wood Floor
- Level: Second
- Area: 49 Square Feet
- Dimensions: 7 x 7
Heating
- Hot Water
Cooling
- Zoned
Appliances
- Included: Dishwasher, Disposal, Humidifier, Microwave, Refrigerator, Gas Range
- Laundry: In Basement
Features
- Walk-In Closet(s)
- Flooring: Wood
- Doors: Storm Door(s)
- Windows: Window Coverings, Storm Window(s)
- Basement: Stone/Rock
- Number of fireplaces: 1
- Fireplace features: Living Room, Wood Burning
Interior area
- Total structure area: 1,990
- Total interior livable area: 1,990 sqft
- Finished area above ground: 1,990
Property
Parking
- Total spaces: 1
- Parking features: Basement, Garage Door Opener, Garage Faces Rear
- Attached garage spaces: 1
Features
- Patio & porch: Deck, Porch
Lot
- Size: 8,195 Square Feet
- Dimensions: 60 x 135
- Features: City Lot
Details
- Parcel number: 47440260700000000
Construction
Type & style
- Home type: SingleFamily
- Architectural style: Traditional
- Property subtype: Single Family Residence
Materials
- Brick Trim, Stucco
- Roof: Composition
Condition
- Year built: 1922
Utilities & green energy
- Sewer: Public Sewer
- Water: Public
Community & HOA
Community
- Subdivision: Westmoreland Heights
HOA
- Has HOA: No
Location
- Region: Kansas City
Financial & listing details
- Tax assessed value: $317,600
- Annual tax amount: $4,102
- Date on market: 5/1/2024
- Listing terms: Cash,Conventional,FHA,VA Loan
- Ownership: Private
Price history
| Date | Event | Price |
|---|---|---|
| 7/6/2026 | Price change | $400,000-4.7%$201/sqft |
Source:  Heartland MLS as distributed by MLS GRID #2627117 Report a problem Heartland MLS as distributed by MLS GRID #2627117 Report a problem | ||
| 6/18/2026 | Price change | $419,900-1.2%$211/sqft |
Source: Heartland MLS as distributed by MLS GRID #2618631 Report a problem | ||
| 6/5/2026 | Price change | $424,900-2.3%$214/sqft |
Source: Heartland MLS as distributed by MLS GRID #2618631 Report a problem | ||
| 5/29/2026 | Listed for sale | $435,000+8.8%$219/sqft |
Source: Heartland MLS as distributed by MLS GRID #2618631 Report a problem | ||
| 6/7/2024 | Sold | -- |
Source: Heartland MLS as distributed by MLS GRID #2482206 Report a problem | ||
| 4/29/2024 | Pending sale | $399,950+33.8%$201/sqft |
Source: Heartland MLS as distributed by MLS GRID #2482206 Report a problem | ||
| 1/28/2016 | Sold | -- |
Source: Heartland MLS as distributed by MLS GRID #45001_1950323 Report a problem | ||
| 12/17/2015 | Pending sale | $299,000$150/sqft |
Source: Brookside Real Estate Co. #1950323 Report a problem | ||
| 9/21/2015 | Price change | $299,000-5.1%$150/sqft |
Source: Brookside Real Estate Co. #1950323 Report a problem | ||
| 7/24/2015 | Listed for sale | $315,000$158/sqft |
Source: Brookside Real Estate Co. #1950323 Report a problem | ||
Public tax history
| Year | Property taxes | Tax assessment |
|---|---|---|
| 2025 | $5,062 +22.2% | $60,344 +15% |
| 2024 | $4,141 +1% | $52,474 |
| 2023 | $4,102 +3.7% | $52,474 +9.2% |
| 2022 | $3,954 +0.3% | $48,070 |
| 2021 | $3,941 +13.2% | $48,070 +14.6% |
| 2020 | $3,481 +2.1% | $41,932 |
| 2019 | $3,409 | $41,932 +16.5% |
| 2018 | $3,409 +14.2% | $35,994 |
| 2017 | $2,986 +6.5% | $35,994 +2.6% |
| 2016 | $2,803 +1.4% | $35,092 +2% |
| 2014 | $2,765 +6.4% | $34,404 |
| 2013 | $2,599 +0.5% | $34,404 +8% |
| 2012 | $2,587 +0.1% | $31,853 |
| 2011 | $2,584 +0.9% | $31,853 |
| 2010 | $2,562 -3.5% | $31,853 |
| 2009 | $2,656 +0.5% | $31,853 -4% |
| 2008 | $2,643 +0.1% | $33,180 |
| 2007 | $2,641 +0% | $33,180 +1% |
| 2006 | $2,641 +80.9% | $32,851 |
| 2005 | $1,460 +0.1% | $32,851 +79.9% |
| 2004 | $1,458 +14.3% | $18,262 |
| 2003 | $1,276 +0.3% | $18,262 +15% |
| 2002 | $1,273 +11.7% | $15,880 |
| 2001 | $1,139 | $15,880 |
Find assessor info on the county website
Neighborhood: Ward Parkway
Nearby homes
- $326,2003 bd1 ba1.4k sqft7417 Jarboe St, Kansas City, MO 64114Off Market
- $272,4002 bd1 ba1.4k sqft7421 Jarboe St, Kansas City, MO 64114Off Market
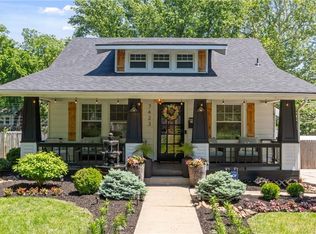
- $--3 bd3 ba2k sqft7423 Jarboe St, Kansas City, MO 64114Sold
- $405,0003 bd2 ba1.2k sqft7415 Jarboe St, Kansas City, MO 64114Off Market

- $493,1003 bd3 ba1.5k sqft7420 Belleview Ave, Kansas City, MO 64114Off Market
- $--2 bd2 ba1.3k sqft7416 Belleview Ave, Kansas City, MO 64114Sold
- $380,3004 bd1 ba2.3k sqft7432 Belleview Ave, Kansas City, MO 64114Off Market
- $561,5003 bd3 ba1.9k sqft7412 Belleview Ave, Kansas City, MO 64114Off Market
Nearby schools
GreatSchools rating
- 8/10Hale Cook ElementaryGrades: PK-6Distance: 0.3 mi
- 2/10Central Middle SchoolGrades: 7-8Distance: 6.1 mi
- 1/10SOUTHEAST High SchoolGrades: 9-12Distance: 3.2 mi
Get a cash offer in 3 minutes
Find out how much your home could sell for in as little as 3 minutes with a no-obligation cash offer.
Estimated market value
$396,000
Get a cash offer in 3 minutes
Find out how much your home could sell for in as little as 3 minutes with a no-obligation cash offer.
Estimated market value
$396,000
- Missouri
- Jackson County
- Kansas City
- 64114
- Ward Parkway
- 7419 Jarboe St
Nearby cities
Nearby neighborhoods
Nearby zip codes
Other Kansas City Topics
