Charming 3-bedroom, 3-bathroom bungalow in Waldo offering over 2,000 square feet of thoughtfully designed living space. This move-in ready home has been beautifully updated, newly painted interior with modern colors and a custom kitchen build in 2022 including new flooring, new shaker cabinets, Quartz countertops, marble backsplash and beautiful old barn wood beams and stainless steel appliances throughout. Newly refinished hardwood floors add warmth and character, while the true primary suite features a private, updated bath with heated floors for added comfort.
The renovated hall bathroom showcases contemporary finishes. The open living and dining area flows seamlessly into a spacious, The kitchen comes complete with pantry storage, and a bar area—perfect for entertaining.
Beautiful Professionally added landscaping enhances both the front and back yards, adding curb appeal and creating inviting outdoor spaces. Step outside to a large backyard deck that leads to an expansive concrete patio with a built-in fireplace, creating an ideal setting for gatherings and outdoor enjoyment. Irrigation installed with back flow 2023. The finished walk-up basement includes a generous living area, office space, a third bedroom, and a full bathroom.
An easily accessible walk-up attic provides excellent potential for future expansion, offering space to add an additional bedroom and bathroom.
Sold
Price Unknown
7423 Jarboe St, Kansas City, MO 64114
3beds
2,060sqft
Single Family Residence
Built in 1924
8,100 Square Feet Lot
$454,900 Zestimate®
$--/sqft
$3,210 Estimated rent
Home value
$454,900
$414,000 - $496,000
$3,210/mo
Zestimate® history
Owner options
List your home for rent
$3,210/mo
Rent Zestimate®
Find your next renter with Zillow Rental Manager. Plus, with online applications, you can quickly screen prospective tenants – for free.
$3,210/mo
Rent Zestimate®
Refinance and save
Refinancing to a lower rate could help reduce your monthly payments and save thousands over the life of the loan.
Explore your selling options
Work with a Zillow partner agent
Leverage their expertise and Zillow's premium Showcase listings to get your home seen by more buyers.
Get startedList with your own agent
Get your home in front of millions of buyers by listing it on Zillow.
Learn how to do itSell it yourself
Take full control of how buyers see your home on Zillow by listing For Sale by Owner (FSBO).
List your homeWhat's special
Zillow last checked:
Listing updated:
Listed by:
Gretchen Johnson 913-515-8688,
NextHome Gadwood Group
Bought with:
Sirenna Beyer, 1999034465
ReeceNichols - Country Club Plaza
Source: Heartland MLS as distributed by MLS GRID,MLS#: 2612965
Facts & features
Interior
Bedrooms & bathrooms
- Bedrooms: 3
- Bathrooms: 3
- Full bathrooms: 3
Primary bedroom
- Features: Ceiling Fan(s), Wood Floor
- Level: First
- Area: 110 Square Feet
- Dimensions: 10 x 11
Bedroom 2
- Features: Ceiling Fan(s), Wood Floor
- Level: First
- Area: 132 Square Feet
- Dimensions: 11 x 12
Primary bathroom
- Features: Ceramic Tiles, Shower Only, Walk-In Closet(s)
- Level: First
Bathroom 1
- Features: Ceramic Tiles, Shower Over Tub
- Level: First
Breakfast room
- Features: Ceramic Tiles
- Level: First
- Area: 56 Square Feet
- Dimensions: 7 x 8
Kitchen
- Features: Ceramic Tiles, Pantry
- Level: First
- Area: 130 Square Feet
- Dimensions: 10 x 13
Laundry
- Features: Luxury Vinyl
- Level: Basement
- Area: 63 Square Feet
- Dimensions: 7 x 9
Living room
- Features: Ceiling Fan(s), Fireplace, Wood Floor
- Level: First
- Area: 336 Square Feet
- Dimensions: 14 x 24
Other
- Features: Luxury Vinyl
- Level: Basement
- Area: 60 Square Feet
- Dimensions: 6 x 10
Recreation room
- Features: Luxury Vinyl
- Level: Basement
- Area: 198 Square Feet
- Dimensions: 18 x 11
Heating
- Forced Air
Cooling
- Electric
Appliances
- Included: Dishwasher, Microwave, Refrigerator, Gas Range, Stainless Steel Appliance(s)
- Laundry: In Basement, Sink
Features
- Ceiling Fan(s), Painted Cabinets, Pantry, Smart Thermostat, Walk-In Closet(s)
- Flooring: Wood
- Doors: Storm Door(s)
- Windows: Window Coverings
- Basement: Basement BR,Finished,Interior Entry,Sump Pump,Walk-Up Access
- Number of fireplaces: 1
- Fireplace features: Living Room
Interior area
- Total structure area: 2,060
- Total interior livable area: 2,060 sqft
- Finished area above ground: 1,550
- Finished area below ground: 510
Property
Parking
- Total spaces: 1
- Parking features: Detached
- Garage spaces: 1
Features
- Patio & porch: Deck, Porch
- Fencing: Wood
Lot
- Size: 8,100 Square Feet
- Dimensions: 60' x 135'
- Features: City Lot, Level
Details
- Additional structures: Shed(s)
- Parcel number: 47440260900000000
Construction
Type & style
- Home type: SingleFamily
- Architectural style: Other
- Property subtype: Single Family Residence
Materials
- Metal Siding, Vinyl Siding
- Roof: Composition
Condition
- Year built: 1924
Utilities & green energy
- Sewer: Public Sewer
- Water: Public
Community & HOA
Community
- Subdivision: Westmoreland Heights
HOA
- Has HOA: No
Location
- Region: Kansas City
Financial & listing details
- Tax assessed value: $359,990
- Annual tax amount: $5,737
- Date on market: 5/15/2026
- Listing terms: Cash,Conventional,FHA,VA Loan
- Ownership: Private
Price history
| Date | Event | Price |
|---|---|---|
| 6/5/2026 | Sold | -- |
Source:  Heartland MLS as distributed by MLS GRID #2612965 Report a problem Heartland MLS as distributed by MLS GRID #2612965 Report a problem | ||
| 5/17/2026 | Pending sale | $425,000$206/sqft |
Source: Heartland MLS as distributed by MLS GRID #2612965 Report a problem | ||
| 5/14/2026 | Listed for sale | $425,000+51.8%$206/sqft |
Source:  NextHome #2612965 Report a problem NextHome #2612965 Report a problem | ||
| 6/30/2023 | Listing removed | -- |
Source: Zillow Rentals Report a problem | ||
| 6/19/2023 | Listed for rent | $3,000$1/sqft |
Source: Zillow Rentals Report a problem | ||
| 4/24/2020 | Sold | -- |
Source: Heartland MLS as distributed by MLS GRID #45001_2212764 Report a problem | ||
| 3/22/2020 | Pending sale | $280,000$136/sqft |
Source: Berkshire HathawayHS KC Realty #2212764 Report a problem | ||
| 3/20/2020 | Listed for sale | $280,000+16.7%$136/sqft |
Source: Berkshire HathawayHS KC Realty #2212764 Report a problem | ||
| 3/29/2018 | Sold | -- |
Source: Heartland MLS as distributed by MLS GRID #2087617 Report a problem | ||
| 2/7/2018 | Pending sale | $240,000$117/sqft |
Source: Platinum Realty LLC #2087617 Report a problem | ||
| 2/6/2018 | Listed for sale | $240,000$117/sqft |
Source: Platinum Realty LLC #2087617 Report a problem | ||
Public tax history
| Year | Property taxes | Tax assessment |
|---|---|---|
| 2025 | $5,737 +22.2% | $68,398 +15% |
| 2024 | $4,694 +1% | $59,477 |
| 2023 | $4,650 +0.5% | $59,477 +5.8% |
| 2022 | $4,626 +0.3% | $56,240 |
| 2021 | $4,610 +12.4% | $56,240 +13.8% |
| 2020 | $4,101 +2.1% | $49,400 |
| 2019 | $4,016 | $49,400 +53.7% |
| 2018 | $4,016 +50.6% | $32,149 |
| 2017 | $2,667 +6.1% | $32,149 +2.2% |
| 2016 | $2,513 +1.4% | $31,467 +2% |
| 2014 | $2,479 +2.3% | $30,850 |
| 2013 | $2,423 +0.5% | $30,850 +4% |
| 2012 | $2,412 +0.1% | $29,663 |
| 2011 | $2,409 +2.8% | $29,663 |
| 2010 | $2,344 -0.5% | $29,663 +2% |
| 2009 | $2,355 +0.5% | $29,093 -0.9% |
| 2008 | $2,344 +0.1% | $29,361 |
| 2007 | $2,342 -5.6% | $29,361 +1% |
| 2006 | $2,480 +103.6% | $29,070 -5.7% |
| 2005 | $1,218 +0.1% | $30,818 +103.2% |
| 2004 | $1,217 +14.3% | $15,163 |
| 2003 | $1,065 +0.3% | $15,163 +15% |
| 2002 | $1,062 +11.7% | $13,185 |
| 2001 | $951 | $13,185 |
Find assessor info on the county website
Neighborhood: Ward Parkway
Nearby homes
- $272,4002 bd1 ba1.4k sqft7421 Jarboe St, Kansas City, MO 64114Off Market
- $421,4004 bd2 ba1.5k sqft7447 Jarboe St, Kansas City, MO 64114Off Market

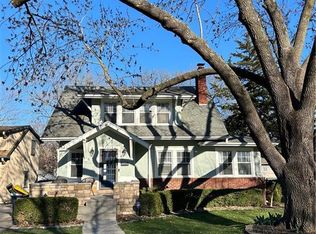
- $--3 bd2 ba1.9k sqft7419 Jarboe St, Kansas City, MO 64114Sold
- $274,3003 bd1 ba1.2k sqft7436 Belleview Ave, Kansas City, MO 64114Off Market
- $380,3004 bd1 ba2.3k sqft7432 Belleview Ave, Kansas City, MO 64114Off Market
- $443,7003 bd2 ba1.9k sqft7444 Belleview Ave, Kansas City, MO 64114Off Market
- $493,1003 bd3 ba1.5k sqft7420 Belleview Ave, Kansas City, MO 64114Off Market
- $326,2003 bd1 ba1.4k sqft7417 Jarboe St, Kansas City, MO 64114Off Market
Nearby schools
GreatSchools rating
- 8/10Hale Cook ElementaryGrades: PK-6Distance: 0.3 mi
- 2/10Central Middle SchoolGrades: 7-8Distance: 6.1 mi
- 1/10SOUTHEAST High SchoolGrades: 9-12Distance: 3.2 mi
Schools provided by the listing agent
- Elementary: Hale Cook
- Middle: Central
- High: Southeast
Source: Heartland MLS as distributed by MLS GRID. This data may not be complete. We recommend contacting the local school district to confirm school assignments for this home.
Get a cash offer in 3 minutes
Find out how much your home could sell for in as little as 3 minutes with a no-obligation cash offer.
Estimated market value
$454,900
Get a cash offer in 3 minutes
Find out how much your home could sell for in as little as 3 minutes with a no-obligation cash offer.
Estimated market value
$454,900
- Missouri
- Jackson County
- Kansas City
- 64114
- Ward Parkway
- 7423 Jarboe St
Nearby cities
Nearby neighborhoods
Nearby zip codes
Other Kansas City Topics
