Welcome to 316 E 68th Terrace. This charming tudor home will sweep you off your feet from the second you arrive. Through the brick arch entryway and copper roof awning, you'll be greeted by historic character and modern updates throughout. The first level features a circular floor plan with hardwood floors continuous throughout the main level. The updated kitchen includes a marble backsplash, granite countertops, custom cabinetry and stainless steel appliances. Tucked by the north facing bay window is a darling breakfast nook, creating an eat-in kitchen space ideal for your morning coffee. If you prefer your beverages outside, take your pick between the private, flagstone patio that adorns the backyard or the screened-in side porch off of the living room. The second level is complete with three bedrooms and one full and updated bathroom with newer marble floors and shower tile. The primary bedroom offers a large, walk-in closet space, unique for these older homes. To the east of the house is the private driveway that leads to the two car garage, adjacent to the fully fenced and whimsical backyard. Situated in one of the most desirable neighborhoods in Kansas City, Armour Hills, you'll find many parks within a close distance, the Trolley Trail, the Brookside shops and the shops and restaurants on Gregory. Recent updates include 6 year old HVAC, replaced sewer line, recent driveway and tree work.
Active
$459,000
316 E 68th Ter, Kansas City, MO 64113
3beds
1,744sqft
Single Family Residence
Built in 1928
5,421 Square Feet Lot
$-- Zestimate®
$263/sqft
$-- HOA
What's special
- 11 hours |
- 1,047 |
- 115 |
Zillow last checked:
Listing updated:
Listed by:
Lindsay Robichaux 816-506-8451,
ReeceNichols - Country Club Plaza,
Alicia Walsh 816-582-1711,
ReeceNichols - Country Club Plaza
Source: Heartland MLS as distributed by MLS GRID,MLS#: 2631410
Loading...
Facts & features
Interior
Bedrooms & bathrooms
- Bedrooms: 3
- Bathrooms: 2
- Full bathrooms: 1
- 1/2 bathrooms: 1
Primary bedroom
- Features: Walk-In Closet(s)
- Level: Second
- Area: 180 Square Feet
- Dimensions: 15 x 12
Bedroom 2
- Features: Ceiling Fan(s)
- Level: Second
- Area: 156 Square Feet
- Dimensions: 13 x 12
Bedroom 3
- Level: Second
- Area: 99 Square Feet
- Dimensions: 11 x 9
Primary bathroom
- Features: Ceramic Tiles, Shower Over Tub
- Level: Second
Breakfast room
- Level: First
- Area: 56 Square Feet
- Dimensions: 8 x 7
Dining room
- Level: First
- Area: 169 Square Feet
- Dimensions: 13 x 13
Half bath
- Features: Ceramic Tiles
- Level: First
Kitchen
- Features: Granite Counters, Pantry, Wet Bar
- Level: First
- Area: 100 Square Feet
- Dimensions: 10 x 10
Living room
- Features: Fireplace
- Level: First
- Area: 252 Square Feet
- Dimensions: 21 x 12
Heating
- Forced Air
Cooling
- Electric
Appliances
- Included: Dishwasher, Disposal, Refrigerator, Gas Range
- Laundry: In Basement
Features
- Pantry, Smart Thermostat
- Flooring: Wood
- Doors: Storm Door(s)
- Windows: Thermal Windows
- Basement: Stone/Rock,Walk-Up Access
- Number of fireplaces: 1
- Fireplace features: Living Room, Wood Burning
Interior area
- Total structure area: 1,744
- Total interior livable area: 1,744 sqft
- Finished area above ground: 1,744
- Finished area below ground: 0
Video & virtual tour
Property
Parking
- Total spaces: 2
- Parking features: Detached
- Garage spaces: 2
Features
- Patio & porch: Screened
- Fencing: Wood
Lot
- Size: 5,421 Square Feet
- Features: City Lot
Details
- Parcel number: 47520072400000000
Construction
Type & style
- Home type: SingleFamily
- Architectural style: Tudor
- Property subtype: Single Family Residence
Materials
- Stucco
- Roof: Composition
Condition
- Year built: 1928
Utilities & green energy
- Sewer: Public Sewer
- Water: Public
Community & HOA
Community
- Subdivision: Armour Hills
HOA
- Has HOA: Yes
- HOA name: Armour Hills Homes Association
Location
- Region: Kansas City
Financial & listing details
- Price per square foot: $263/sqft
- Tax assessed value: $372,940
- Annual tax amount: $5,944
- Date on market: 7/17/2026
- Listing terms: Cash,Conventional,FHA,VA Loan
- Exclusions: Fireplace/Chimney
- Ownership: Private
Estimated market value
Not available
Estimated sales range
Not available
Not available
Price history
| Date | Event | Price |
|---|---|---|
| 7/17/2026 | Listed for sale | $459,000+31.1%$263/sqft |
Source:  Heartland MLS as distributed by MLS GRID #2631410 Report a problem Heartland MLS as distributed by MLS GRID #2631410 Report a problem | ||
| 7/15/2026 | Listing removed | $2,900$2/sqft |
Source: Zillow Rentals Report a problem | ||
| 6/14/2026 | Price change | $2,900+11.5%$2/sqft |
Source: Zillow Rentals Report a problem | ||
| 6/10/2026 | Listed for rent | $2,600$1/sqft |
Source: Zillow Rentals Report a problem | ||
| 7/1/2019 | Sold | -- |
Source: Agent Provided Report a problem | ||
| 6/5/2019 | Pending sale | $350,000$201/sqft |
Source: ReeceNichols Southgate #2166006 Report a problem | ||
| 6/1/2019 | Listed for sale | $350,000$201/sqft |
Source: ReeceNichols Southgate #2166006 Report a problem | ||
| 5/22/2019 | Pending sale | $350,000$201/sqft |
Source: ReeceNichols Southgate #2166006 Report a problem | ||
| 5/21/2019 | Listed for sale | $350,000-10%$201/sqft |
Source: ReeceNichols Southgate #2166006 Report a problem | ||
| 10/5/2018 | Listing removed | $389,000$223/sqft |
Source: Owner Report a problem | ||
| 9/9/2018 | Listed for sale | $389,000+50.2%$223/sqft |
Source: Owner Report a problem | ||
| 6/4/2012 | Sold | -- |
Source: Heartland MLS as distributed by MLS GRID #1770188 Report a problem | ||
| 4/3/2012 | Price change | $259,000-3.7%$149/sqft |
Source: Reece and Nichols Realtors #1770188 Report a problem | ||
| 3/20/2012 | Listed for sale | $269,000+54.2%$154/sqft |
Source: Reece and Nichols Realtors #1770188 Report a problem | ||
| 1/29/2011 | Listing removed | $174,500$100/sqft |
Source: Neighbors Sells Kansas City #1675948 Report a problem | ||
| 1/9/2011 | Price change | $174,500-2.8%$100/sqft |
Source: Neighbors Sells Kansas City #1675948 Report a problem | ||
| 9/13/2010 | Listed for sale | $179,500-8.9%$103/sqft |
Source: Neighbors Sells Kansas City #1675948 Report a problem | ||
| 7/3/2010 | Listing removed | $197,000$113/sqft |
Source: Prudential Real Estate #1675948 Report a problem | ||
| 5/27/2010 | Price change | $197,000-0.3%$113/sqft |
Source: Prudential Real Estate #1675948 Report a problem | ||
| 3/20/2010 | Price change | $197,500-1.3%$113/sqft |
Source: Reece and Nichols Realtors #1638769 Report a problem | ||
| 1/23/2010 | Price change | $200,000-4.3%$115/sqft |
Source: Reece and Nichols Realtors #1638769 Report a problem | ||
| 12/3/2009 | Price change | $209,000-4.6%$120/sqft |
Source: Reece and Nichols Realtors #1638769 Report a problem | ||
| 10/31/2009 | Price change | $219,000-6.8%$126/sqft |
Source: Reece and Nichols Realtors #1638769 Report a problem | ||
| 10/24/2009 | Price change | $235,000-4.1%$135/sqft |
Source: Reece and Nichols Realtors #1638769 Report a problem | ||
| 10/16/2009 | Listed for sale | $245,000$140/sqft |
Source: Reece and Nichols Realtors #1638769 Report a problem | ||
| 8/16/2004 | Sold | -- |
Source: Agent Provided Report a problem | ||
Public tax history
| Year | Property taxes | Tax assessment |
|---|---|---|
| 2025 | $5,944 +13.3% | $70,858 +6.6% |
| 2024 | $5,246 +1% | $66,464 |
| 2023 | $5,196 +17.9% | $66,464 +24% |
| 2022 | $4,407 +0.3% | $53,580 |
| 2021 | $4,392 +13.1% | $53,580 +14.5% |
| 2020 | $3,884 +2.1% | $46,790 |
| 2019 | $3,803 | $46,790 +14.9% |
| 2018 | $3,803 +12.6% | $40,722 |
| 2017 | $3,378 +10.1% | $40,722 +6% |
| 2016 | $3,069 +1.4% | $38,422 +2% |
| 2014 | $3,027 +2.1% | $37,670 |
| 2013 | $2,965 +0.5% | $37,670 +3.6% |
| 2012 | $2,951 +0.1% | $36,354 |
| 2011 | $2,948 +0.9% | $36,354 |
| 2010 | $2,923 -3.5% | $36,354 |
| 2009 | $3,030 +0.5% | $36,354 -4% |
| 2008 | $3,016 +1.1% | $37,868 |
| 2007 | $2,984 +0% | $37,868 +2% |
| 2006 | $2,983 +29.2% | $37,126 |
| 2005 | $2,309 +0.1% | $37,126 +27.7% |
| 2004 | $2,307 +14.3% | $29,074 |
| 2003 | $2,019 +0.3% | $29,074 +15% |
| 2002 | $2,014 +11.7% | $25,282 |
| 2001 | $1,802 | $25,282 |
Find assessor info on the county website
Monthly payment
Est. payment
Payment breakdown
Explore the cost of this home by adjusting the details. Changes won't be saved.Climate risks
Neighborhood: Armour Hills
Nearby schools
GreatSchools rating
- 8/10Hale Cook ElementaryGrades: PK-6Distance: 1 mi
- 2/10Central Middle SchoolGrades: 7-8Distance: 4.9 mi
- 1/10SOUTHEAST High SchoolGrades: 9-12Distance: 2.1 mi
- $344,3003 bd1 ba-- sqft316 E 68th Trl, Kansas City, MO 64113Off Market
- $470,3003 bd2 ba1.6k sqft320 E 68th Ter, Kansas City, MO 64113Off Market

- $438,1003 bd1 ba1.5k sqft312 E 68th Ter, Kansas City, MO 64113Off Market
- $--3 bd3 ba1.8k sqft308 E 68th Ter, Kansas City, MO 64113Sold
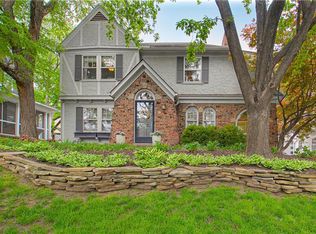
- $601,1004 bd3 ba2k sqft315 E 68th St, Kansas City, MO 64113Off Market
- $452,4004 bd3 ba1.6k sqft321 E 68th St, Kansas City, MO 64113Off Market
- $509,6003 bd3 ba2.3k sqft311 E 68th St, Kansas City, MO 64113Off Market
- $511,9003 bd4 ba1.8k sqft309 E 68th St, Kansas City, MO 64113Off Market
A local agent can set up tours, give advice and negotiate with sellers.
A local lender can help you make sure your offer is ready when you are.
Similar homes
- $485,0003 bd2 ba1.7k sqft27 W Winthrope Rd, Kansas City, MO 64113For Sale
 MLS ID #2631091, Emily Catlin, Platinum Realty LLC. Heartland MLS as distributed by MLS GRID
 - $399,0003 bd1 ba1.3k sqft6412 McGee St, Kansas City, MO 64113For Sale
 MLS ID #2629779, George Fakoury, ReeceNichols - Country Club Plaza. Heartland MLS as distributed by MLS GRID
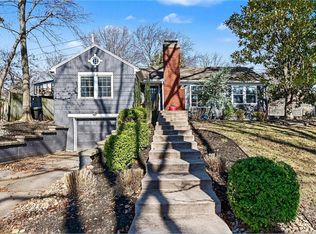
 - $409,9003 bd2 ba1.1k sqft210 E Winthrope Rd, Kansas City, MO 64113For Sale
 MLS ID #2605102, Eric Craig Team, ReeceNichols-KCN. Heartland MLS as distributed by MLS GRID
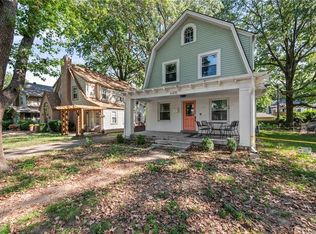
 - $499,9503 bd2 ba1.9k sqft6415 Baltimore Ave, Kansas City, MO 64113For Sale
 MLS ID #2597757, Maddy Morell, 1st Class Real Estate KC. Heartland MLS as distributed by MLS GRID
 - $449,9003 bd2 ba1.8k sqft6849 Oak Ter, Kansas City, MO 64131For SaleMLS ID #2626173, Barnett Sells Homes Team, United Real Estate Kansas City. Heartland MLS as distributed by MLS GRID
- $399,9503 bd3 ba1.8k sqft5811 Charlotte St, Kansas City, MO 64110For SaleMLS ID #2629381, Chris Austin, KW KANSAS CITY METRO. Heartland MLS as distributed by MLS GRID
- $514,9003 bd2 ba2k sqft6315 McGee St, Kansas City, MO 64113For SaleMLS ID #2628207, Grant Truster, Ruhlman Realty, LLC. Heartland MLS as distributed by MLS GRID
- $425,0003 bd2 ba1.4k sqft405 E 72nd St, Kansas City, MO 64131For SaleMLS ID #2630953, Becca Hageman, Compass Realty Group. Heartland MLS as distributed by MLS GRID
- $470,0004 bd2 ba1.8k sqft431 E 69th Ter, Kansas City, MO 64131For SaleMLS ID #2628278, Randy Davis, RE/MAX Heritage. Heartland MLS as distributed by MLS GRID
- $449,5004 bd2 ba1.9k sqft7317 Wyoming St, Kansas City, MO 64114For SaleMLS ID #2629793, Rhonda Davis, Murrell Homes Real Estate Grp. Heartland MLS as distributed by MLS GRID
- $499,0003 bd3 ba2.5k sqft6416 Pennsylvania St, Kansas City, MO 64113For SaleMLS ID #2615435, Jim Kraus, Brookside Real Estate Co.. Heartland MLS as distributed by MLS GRID
- $425,0003 bd2 ba2.2k sqft200 E 73rd Ter, Kansas City, MO 64114For SaleMLS ID #2629201, Ann Walter, Compass Realty Group. Heartland MLS as distributed by MLS GRID
- $415,0003 bd3 ba1.3k sqft7301 Pennsylvania Ave, Kansas City, MO 64114For SaleMLS ID #2630727, Debbie Staab, RE/MAX Premier Realty. Heartland MLS as distributed by MLS GRID
- $460,0003 bd3 ba1.8k sqft5915 Holmes St, Kansas City, MO 64110For SaleMLS ID #2623515, The Rare Group, KW KANSAS CITY METRO. Heartland MLS as distributed by MLS GRID
- $464,9503 bd2 ba1.5k sqft22 W 78th Ter, Kansas City, MO 64114For SaleMLS ID #2630012, Kelli Becks, Keller Williams Realty Partners Inc.. Heartland MLS as distributed by MLS GRID
- $455,0003 bd2 ba1.5k sqft7927 Windsor St, Prairie Village, KS 66208For SaleMLS ID #2631034, Christine Dunn, Keller Williams Realty Partners Inc.. Heartland MLS as distributed by MLS GRID
- $375,0003 bd2 ba1.4k sqft6557 Holmes Rd, Kansas City, MO 64131For SaleMLS ID #2627560, Cathy Cooper, Platinum Realty LLC. Heartland MLS as distributed by MLS GRID
- $335,0003 bd3 ba1.4k sqft7919 Jarboe St, Kansas City, MO 64114For SaleMLS ID #2631342, David Barraza, Real Broker, LLC. Heartland MLS as distributed by MLS GRID
- $449,5003 bd3 ba1.7k sqft1207 W Gregory Blvd, Kansas City, MO 64114For SaleMLS ID #2612487, David Van Noy Jr., Van Noy Real Estate. Heartland MLS as distributed by MLS GRID
- $399,0004 bd2 ba1.8k sqft7135 Jefferson St, Kansas City, MO 64114For SaleMLS ID #2629600, David Van Noy Jr., Van Noy Real Estate. Heartland MLS as distributed by MLS GRID
