Welcome to 242 Four Leaf Ln in The Meadows of St. Patrick! Situated on the second-largest lot in the community at .41 acres, this home offers an expansive backyard with room to spread out. All indoor furniture, TV's and appliances convey! All new flooring and fresh paint throughout give the home a bright, move-in-ready feel. The attached 2-car garage includes shelving for extra storage and added utility sink for convenience. The substantial detached workshop/garage in the back, fitting 1-2 vehicles has plenty of room for a motorcycle lift; a dream setup for auto work, woodshop, tinkering, or hobby projects. Enjoy the outdoors from the screened patio plus an additional uncovered patio, perfect for entertaining or relaxing. Recent updates include a new water heater (July 2024) and an HVAC system that's only about 4 years old. All appliances convey, new fridge in kitchen and additional fridge in garage conveys. Hop on your golf cart and head to the beach in minutes, or enjoy Garden City Beach and the Marsh Walk with its waterfront dining and live music just a short ride away. Don't miss this rare combination of space, storage, and location!
Pending
$385,000
242 Four Leaf Ln., Murrells Inlet, SC 29576
3beds
1,301sqft
Single Family Residence
Built in 2009
0.41 Acres Lot
$381,100 Zestimate®
$296/sqft
$35/mo HOA
What's special
Bright move-in-ready feelAdditional fridge in garageNew fridge in kitchenScreened patio
- 20 days
- 1,468
- 93
Likely to sell faster than
Zillow last checked:
Listing updated:
Listed by:
DeAnna L Shelly 843-344-3931,
CENTURY 21 Broadhurst
Source: CCAR,MLS#: 2622541 Originating MLS: Coastal Carolinas Association of Realtors
Originating MLS: Coastal Carolinas Association of RealtorsFacts & features
Interior
Bedrooms & bathrooms
- Bedrooms: 3
- Bathrooms: 2
- Full bathrooms: 2
Rooms
- Room types: Foyer, Screened Porch, Utility Room, Workshop
Primary bedroom
- Features: Tray Ceiling(s), Ceiling Fan(s), Walk-In Closet(s)
- Level: First
Primary bathroom
- Features: Dual Sinks, Separate Shower
Family room
- Features: Ceiling Fan(s), Vaulted Ceiling(s)
Kitchen
- Features: Ceiling Fan(s), Dishwasher, Pantry
Living room
- Features: Ceiling Fan(s), Vaulted Ceiling(s)
Other
- Features: Entrance Foyer, Utility Room, Workshop
Heating
- Central
Cooling
- Central Air
Appliances
- Included: Dishwasher, Disposal, Microwave, Refrigerator, Dryer, Washer
- Laundry: Washer Hookup
Features
- Tray Ceiling(s), Ceiling Fan(s), Dual Sinks, Separate Shower, Walk-In Closet(s), Entrance Foyer, Workshop
- Flooring: Vinyl
- Furnished: Yes
Interior area
- Total structure area: 2,234
- Total interior livable area: 1,301 sqft
Property
Parking
- Total spaces: 6
- Parking features: Attached, Garage, Two Car Garage, Garage Door Opener
- Attached garage spaces: 2
Features
- Levels: One
- Stories: 1
- Patio & porch: Rear Porch, Patio, Porch, Screened
- Exterior features: Fence, Sprinkler/Irrigation, Porch, Patio, Storage
Lot
- Size: 0.41 Acres
- Features: Irregular Lot
Details
- Additional structures: Second Garage
- Additional parcels included: ,
- Parcel number: 46201040007
- Zoning: Res
- Special conditions: None
Construction
Type & style
- Home type: SingleFamily
- Architectural style: Ranch
- Property subtype: Single Family Residence
Materials
- Vinyl Siding
- Foundation: Slab
Condition
- Resale
- Year built: 2009
Utilities & green energy
- Water: Public
- Utilities for property: Cable Available, Electricity Available, Phone Available, Water Available
Community & HOA
Community
- Features: Golf Carts OK, Long Term Rental Allowed
- Security: Smoke Detector(s)
- Subdivision: Meadows of St. Patrick
HOA
- Has HOA: Yes
- Amenities included: Owner Allowed Golf Cart, Owner Allowed Motorcycle, Pet Restrictions, Tenant Allowed Golf Cart, Tenant Allowed Motorcycle
- Services included: Association Management, Common Areas, Legal/Accounting
- HOA fee: $35 monthly
Location
- Region: Murrells Inlet
Financial & listing details
- Price per square foot: $296/sqft
- Tax assessed value: $350,384
- Annual tax amount: $806
- Date on market: 9/11/2026
- Listing terms: Cash,Conventional,FHA,VA Loan
- Electric utility on property: Yes
Estimated market value
$381,100
$362,000 - $400,000
$2,026/mo
Price history
| Date | Event | Price |
|---|---|---|
| 9/18/2026 | Pending sale | $385,000$296/sqft |
Source:  CCAR #2622541 Report a problem CCAR #2622541 Report a problem | ||
| 9/11/2026 | Listed for sale | $385,000+4.1%$296/sqft |
Source: CCAR #2622541 Report a problem | ||
| 1/9/2025 | Sold | $370,000-2.6%$284/sqft |
Source: CCAR #2425641 Report a problem | ||
| 11/20/2024 | Contingent | $380,000$292/sqft |
Source: CCAR #2425641 Report a problem | ||
| 11/7/2024 | Listed for sale | $380,000+108.2%$292/sqft |
Source: CCAR #2425641 Report a problem | ||
| 6/4/2015 | Sold | $182,500-3.9%$140/sqft |
Source: CCAR #1506395 Report a problem | ||
| 6/4/2015 | Pending sale | $189,900$146/sqft |
Source: The Litchfield Co.RE-Murrells #1506395 Report a problem | ||
| 3/29/2015 | Listed for sale | $189,900+16.6%$146/sqft |
Source: The Litchfield Company Real Estate Sales #1506395 Report a problem | ||
| 12/9/2011 | Listing removed | $162,850$125/sqft |
Source: Realtyworks Inc #916553 Report a problem | ||
| 12/8/2011 | Listed for sale | $162,850$125/sqft |
Source: Realtyworks Inc #916553 Report a problem | ||
| 10/1/2009 | Sold | $162,850$125/sqft |
Source: Public Record Report a problem | ||
Public tax history
| Year | Property taxes | Tax assessment |
|---|---|---|
| 2025 | $806 | $232,553 |
| 2024 | $806 | $232,553 +15% |
| 2023 | -- | $202,220 |
| 2022 | $613 | $202,220 |
| 2021 | $613 +14.7% | -- |
| 2020 | $534 | -- |
| 2019 | -- | -- |
| 2018 | $493 | $7,440 +0% |
| 2017 | -- | $7,438 +5% |
| 2016 | -- | $7,082 +7.9% |
| 2015 | -- | $6,566 |
| 2014 | $571 | $6,566 |
| 2013 | -- | -- |
| 2012 | -- | -- |
| 2010 | -- | $10,758 +192% |
| 2009 | -- | $3,684 |
Find assessor info on the county website
Monthly payment
Est. payment
Payment breakdown
Explore the cost of this home by adjusting the details. Changes won't be saved.Climate risks
Neighborhood: 29576
Nearby schools
Schools provided by the listing agent
- Elementary: Saint James Elementary School
- Middle: Saint James Middle School
- High: Saint James High School
Source: CCAR. This data may not be complete. We recommend contacting the local school district to confirm school assignments for this home.
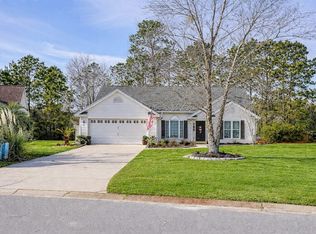
- $575,0004 bd2 ba2.2k sqft181 Winningham Ln, Myrtle Beach, SC 29588For Sale

- $1,375,0004.81 acresCollins Creek Rd, Murrells Inlet, SC 29576Lot/Land

- $399,9003 bd2 ba1.8k sqft1088 Vestry Dr, Murrells Inlet, SC 29576Sold
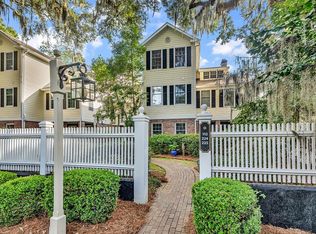
- $450,0003 bd2 ba1.6k sqft1969 Governors Landing Dr #225, Murrells Inlet, SC 29576For Sale
Similar homes
- $289,9003 bd2 ba1.2k sqft9668 Middleton Ct, Murrells Inlet, SC 29576For Sale

 MLS ID #26023915, Brooks Floyd. CTMLS
 - $335,0002 bd2 ba798 sqftSAND DOLLAR, Garden City Beach, SC 29576For Sale

 MLS ID #2624205, The Mills Group Team, Century 21 Barefoot Realty. CCAR
 - $298,0002 bd2 ba1.1k sqft9423 Old Palmetto Rd., Murrells Inlet, SC 29576For Sale
 MLS ID #2619938, John Padgett, CB Sea Coast Advantage CF. CCAR
 - $345,0003 bd2 ba1.6k sqftBuilding 1300, Murrells Inlet, SC 29576For Sale
 MLS ID #2620815, Pet K White, Rose Properties - Carolinas. CCAR
 - $345,0004 bd2 ba1.3k sqft117 Blue Stem Dr., Myrtle Beach, SC 29588For SaleMLS ID #2622750, Cynthia A Chestnut, Coastal Strand Realtors. CCAR
- $389,9003 bd2 ba1.9k sqft1433 Windwood Crossing, Myrtle Beach, SC 29575For SaleMLS ID #2617133, Janice Sialiano, CB Sea Coast Advantage MI. CCAR
- $349,0003 bd2 ba1.5k sqft1687 Mason Circle, Surfside Beach, SC 29575For SaleMLS ID #2523393, Christy M Rhom, Rose Real Estate Inc. CCAR
- $480,0003 bd2 ba1.5k sqft5191 Horry Dr., Murrells Inlet, SC 29576For SaleMLS ID #2527097, Erik J Reis, EXP Realty LLC. CCAR
- $399,0002 bd2 ba888 sqftSea Banks, Garden City Beach, SC 29576For SaleMLS ID #2618024, Ken W Harbin, RE/MAX Southern Shores GC. CCAR
- $327,0004 bd3 ba1.7k sqft720 Pickering Dr. #C, Murrells Inlet, SC 29576For SaleMLS ID #2607763, Haywood Brandon, Spartina Realty. CCAR
- $290,0003 bd2 ba1.5k sqft3247 Red Bird Ln., Myrtle Beach, SC 29588For SaleMLS ID #2616636, Don Emery, Fallon & Associates Realty Co. CCAR
- $507,5003 bd2 ba1.7k sqft154 McIlroy Ct., Murrells Inlet, SC 29576For SaleMLS ID #2617211, Rosalind Bailey, NorthGroup Real Estate LLC. CCAR
- $349,9002 bd2 ba1.7k sqft1806 Gypsy Ct., Surfside Beach, SC 29575For SaleMLS ID #2607651, Robert T Nguyen, Sand Dunes Realty. CCAR
- $340,0003 bd2 ba1.5k sqft218 Dixon Rd., Surfside Beach, SC 29575For SaleMLS ID #2622235, Christy M Rhom, Rose Real Estate Inc. CCAR
- $464,9993 bd2 ba1.6k sqft5 Pine Valley Ln., Surfside Beach, SC 29575For SaleMLS ID #2620118, Kristi N Amendola, Red Door Realty. CCAR
- $295,0003 bd2 ba1.5k sqft315 Inlet Rd., Garden City Beach, SC 29576For SaleMLS ID #2619333, Kerri Oxendine, Hola Realty. CCAR
- $429,9003 bd2 ba1.7k sqft1452 Registry Dr., Myrtle Beach, SC 29588For SaleMLS ID #2614818, Derek Potter, Hawkeye Realty Inc. CCAR
- $484,9993 bd2 ba1.7k sqft7 Pine Valley Ln., Myrtle Beach, SC 29575For SaleMLS ID #2620067, Kristi N Amendola, Red Door Realty. CCAR
- $209,9003 bd2 ba1.4k sqft50 Turning Stone Blvd. #8, Murrells Inlet, SC 29576For SaleMLS ID #2612719, George P Akulonis, Coastal Beach Home RE LLC. CCAR
