The Pinegrove captivates from the moment you step inside the welcoming foyer. The open-concept main living area creates a seamless flow between the great room, kitchen, and casual dining spaces, offering an inviting setting for everyday living and entertaining. The well-appointed gourmet kitchen features luxurious finishes, ample counter space, and abundant cabinetry. A covered patio off the great room extends the living space outdoors, ideal for relaxing or entertaining. The peaceful first-floor primary bedroom suite includes a walk-in closet and spa-like bath featuring a dual-sink vanity, spacious shower, and private water closet. Upstairs, a versatile loft provides additional flexible living space. The secondary bedrooms offer generous closet space, including one with an en-suite full bath, along with an additional full hall bath for added convenience. Additional highlights include a dedicated workspace, powder room, one-car garage, and two-car driveway.
New construction
$534,000
1136 Mosswood Loop #21, Murrells Inlet, SC 29576
3beds
1,889sqft
Townhouse, Condominium
Built in 2026
-- sqft lot
$-- Zestimate®
$283/sqft
$250/mo HOA
What's special
Welcoming foyerLuxurious finishesVersatile loftOne-car garageAmple counter spaceWell-appointed gourmet kitchenPowder room
- 23 hours
- 29
- 0
Zillow last checked:
Listing updated:
Listed by:
Hannah W Fesperman 843-530-2717,
Toll Brothers Real Estate Inc.,
Samantha N Rigo 508-493-3119,
Toll Brothers Real Estate Inc.
Source: CCAR,MLS#: 2626094 Originating MLS: Coastal Carolinas Association of Realtors
Facts & features
Interior
Bedrooms & bathrooms
- Bedrooms: 3
- Bathrooms: 4
- Full bathrooms: 3
- 1/2 bathrooms: 1
Interior area
- Total structure area: 2,236
- Total interior livable area: 1,889 sqft
Property
Parking
- Total spaces: 1
- Parking features: One Car Garage, Private
- Garage spaces: 1
Details
- Additional parcels included: ,
- Parcel number: 46410030147
- Zoning: res
- Special conditions: None
Construction
Type & style
- Home type: Townhouse
- Architectural style: Low Rise
- Property subtype: Townhouse, Condominium
Materials
- HardiPlank Type
Condition
- Under Construction
- New construction: Yes
- Year built: 2026
Details
- Warranty included: Yes
Community & HOA
Community
- Subdivision: Townes of Prince Creek West
HOA
- Has HOA: Yes
- HOA fee: $250 monthly
Location
- Region: Murrells Inlet
Financial & listing details
- Price per square foot: $283/sqft
- Date on market: 10/26/2026
Estimated market value
Not available
Estimated sales range
Not available
Not available
Price history
| Date | Event | Price |
|---|---|---|
| 10/26/2026 | Listed for sale | $534,000$283/sqft |
Source:  CCAR #2626094 Report a problem | ||
Public tax history
Tax history is unavailable.
Monthly payment
Est. payment
Payment breakdown
Explore the cost of this home by adjusting the details. Changes won't be saved.Climate risks
Neighborhood: 29576
Nearby schools
Schools provided by the listing agent
- Elementary: Saint James Elementary School
- Middle: Saint James Middle School
- High: Saint James High School
Source: CCAR. This data may not be complete. We recommend contacting the local school district to confirm school assignments for this home.
- $385,0003 bd2 ba1.3k sqft242 Four Leaf Ln, Murrells Inlet, SC 29576Pending
- $575,0004 bd2 ba2.2k sqft181 Winningham Ln, Myrtle Beach, SC 29588For Sale
- $1,375,0004.81 acresCollins Creek Rd, Murrells Inlet, SC 29576Lot/Land
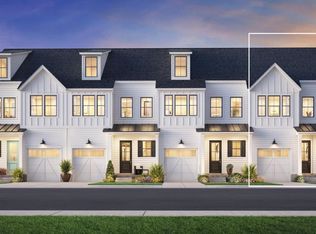
- $529,0003 bd4 ba1.7k sqft1124 Mosswood Loop #24, Murrells Inlet, SC 29576New Construction
Similar homes
- $529,0003 bd4 ba1.7k sqft1124 Mosswood Loop #24, Murrells Inlet, SC 29576New Construction
 MLS ID #2626096, Hannah W Fesperman, Toll Brothers Real Estate Inc.. CCAR
- $519,0003 bd3 ba1.7k sqft1132 Mosswood Loop #22, Murrells Inlet, SC 29576New Construction
 MLS ID #2626098, Hannah W Fesperman, Toll Brothers Real Estate Inc.. CCAR
- $509,0003 bd3 ba1.8k sqft1104 Mosswood Loop #28, Murrells Inlet, SC 29576New ConstructionMLS ID #2626104, Hannah W Fesperman, Toll Brothers Real Estate Inc.. CCAR
- $499,0003 bd3 ba1.7k sqft1128 Mosswood Loop #23, Murrells Inlet, SC 29576New Construction
 MLS ID #2626103, Hannah W Fesperman, Toll Brothers Real Estate Inc.. CCAR
- $524,9004 bd2 ba2k sqft709 Woodstone Ct., Murrells Inlet, SC 29576For SaleMLS ID #2625745, The American Dream Team, RE/MAX Executive. CCAR
- $499,9003 bd3 ba2.4k sqft171 Shenandoah Dr., Murrells Inlet, SC 29576For SaleMLS ID #2625666, Mary Ann A Graham, Beach & Forest Realty. CCAR
- $559,0003 bd2 ba2k sqft4445 Firethorne Dr., Murrells Inlet, SC 29576For SaleMLS ID #2625704, Randi L Dougherty, Weichert Realtors Southern Coast. CCAR
- $525,0003 bd2 ba2k sqft283 Cypress Creek Dr., Murrells Inlet, SC 29576For SaleMLS ID #2610628, Theodore Stavrakis, Dream Realty Myrtle Beach, LLC. CCAR
- $498,9003 bd2 ba2.2k sqft4116 Eva Bay Dr., Murrells Inlet, SC 29576For SaleMLS ID #2625598, Christine M House, CENTURY 21 Broadhurst. CCAR
- $499,0003 bd3 ba2.2k sqft242 Hyacinth Loop #Lakeshore, Murrells Inlet, SC 29576For SaleMLS ID #2620487, Douglas Henderson, Heritage Coast Realty. CCAR
- $450,0003 bd2 ba1.6k sqft1969 Governors Landing Rd. #225, Murrells Inlet, SC 29576For SaleMLS ID #2609503, Skip A Corn, Marek Property Advisors. CCAR
- $539,0004 bd2 ba2.3k sqft121 Willow Bay Dr., Murrells Inlet, SC 29576For SaleMLS ID #2613949, Melanie McLaurin, The Litchfield Company Real Estate-PrinceCrk. CCAR
- $575,0004 bd2 ba2.2k sqft181 Winningham Ln., Myrtle Beach, SC 29588For SaleMLS ID #2623744, Jennifer R Downs, Dalton Wade Real Estate Group. CCAR
- $524,9003 bd3 ba2.6k sqft230 Willow Bay Dr., Murrells Inlet, SC 29576For SaleMLS ID #2617997, Natalie J Papandrea, Realty ONE Group DocksideSouth. CCAR
- $534,0004 bd3 ba2.3k sqft148 Bucky Loop, Murrells Inlet, SC 29576For SaleMLS ID #2623009, The Shoreline Team, Realty ONE Group Dockside. CCAR
- $529,9005 bd3 ba2.7k sqft281 Outboard Dr., Murrells Inlet, SC 29576For SaleMLS ID #2617759, Cerria M Ludrosky, RE/MAX Southern Shores. CCAR
- $499,9993 bd3 ba1.6k sqft577 Sunnyside Ave. #a, Murrells Inlet, SC 29576For SaleMLS ID #2613089, Schmidt & Frasher Team, Keller Williams Innovate South. CCAR
- $489,0003 bd3 ba2.2k sqft162 Summerlight Dr., Murrells Inlet, SC 29576For SaleMLS ID #2609014, Ryan C Schubiger, Coastal Tides Realty. CCAR
- $525,0003 bd2 ba1.5k sqft530 Bend Ave., Murrells Inlet, SC 29576For SaleMLS ID #2615727, Cynthia L Murray, The Litchfield Company Real Estate. CCAR
- $499,9994 bd3 ba1.6k sqft577 Sunnyside Ave. #b, Murrells Inlet, SC 29576For SaleMLS ID #2613578, Schmidt & Frasher Team, Keller Williams Innovate South. CCAR
