Motivated Sellers! Bring reasonable offers! Stunning and loaded with upgrades! Absolutely MINT and MOVE IN READY! This beautiful 3-bedroom, 2 full bath home in the very popular South Strand community of Linksbrook, Prince Creek is a true find! Crown molding and wainscoting, throughout! Gorgeous Hardwood floors! Custom kitchen cabinets! Granite counter tops! New ceiling fans! Big, screened in back porch ready for relaxing breakfasts or just enjoying the quiet! 2 fireplaces for winter comfort! This Quiet and Private neighborhood is close to everything; championship golf, fine dining, shopping, Waccamaw Hosp, and all the great attractions of Murrells Inlet including fishing, boating and sightseeing! Easy 10-minute drive to famous Brook Green Gardens and Huntingdon Beach State Park and only a 20-minute drive to Grand Strand International Airport! And only a 15-minute drive to the beautiful beaches of Garden City or Huntingdon Beach State Park! If you're looking for a perfect home along the South Strand, DON'T MISS THIS BEAUTY!
For sale
Price cut: $24.9K (8/25)
$525,000
283 Cypress Creek Dr., Murrells Inlet, SC 29576
3beds
2,051sqft
Single Family Residence
Built in 2015
8,712 Square Feet Lot
$515,500 Zestimate®
$256/sqft
$105/mo HOA
What's special
Fully furnishedCustom kitchen cabinetsGorgeous hardwood floorsNew ceiling fansGranite countertops
- 161 days
- 353
- 15
Zillow last checked:
Listing updated:
Listed by:
Theodore Stavrakis 843-241-2712,
Dream Realty Myrtle Beach, LLC
Source: CCAR,MLS#: 2610628 Originating MLS: Coastal Carolinas Association of Realtors
Originating MLS: Coastal Carolinas Association of RealtorsFacts & features
Interior
Bedrooms & bathrooms
- Bedrooms: 3
- Bathrooms: 2
- Full bathrooms: 2
Rooms
- Room types: Bathroom, Den, Foyer, Screened Porch, Utility Room
Primary bedroom
- Features: Tray Ceiling(s), Ceiling Fan(s), Linen Closet, Main Level Primary, Walk-In Closet(s)
- Level: Main
- Dimensions: 14'11"x15'
Bedroom 1
- Level: Main
- Dimensions: 13'11"x11'1"
Bedroom 2
- Level: Main
- Dimensions: 9'11"x10'1"
Primary bathroom
- Features: Dual Sinks, Separate Shower, Vanity
Dining room
- Features: Separate/Formal Dining Room
- Dimensions: 13'x11'8"
Great room
- Dimensions: 16'7"x19'3
Kitchen
- Features: Breakfast Bar, Dishwasher, Kitchen Exhaust Fan, Kitchen Island, Pantry, Stainless Steel Appliances, Solid Surface Counters
Living room
- Features: Ceiling Fan(s), Fireplace
Other
- Features: Bedroom on Main Level, Entrance Foyer, Library, Utility Room
Heating
- Central, Electric, Forced Air
Cooling
- Central Air
Appliances
- Included: Dishwasher, Disposal, Microwave, Range, Refrigerator, Range Hood, Dryer, Washer
- Laundry: Washer Hookup
Features
- Tray Ceiling(s), Ceiling Fan(s), Dual Sinks, Furnished, Fireplace, Linen Closet, Main Level Primary, Split Bedrooms, Separate Shower, Vanity, Walk-In Closet(s), Window Treatments, Breakfast Bar, Bedroom on Main Level, Entrance Foyer, Kitchen Island, Stainless Steel Appliances, Solid Surface Counters
- Flooring: Carpet, Tile, Wood
- Doors: Storm Door(s)
- Windows: Window Treatments
- Has fireplace: Yes
- Furnished: Yes
Interior area
- Total structure area: 2,547
- Total interior livable area: 2,051 sqft
Property
Parking
- Total spaces: 4
- Parking features: Attached, Garage, Two Car Garage, Garage Door Opener
- Attached garage spaces: 2
Features
- Levels: One
- Stories: 1
- Patio & porch: Rear Porch, Patio, Porch, Screened
- Exterior features: Sprinkler/Irrigation, Porch, Patio
- Pool features: Community, Outdoor Pool
Lot
- Size: 8,712 Square Feet
- Features: Outside City Limits, Rectangular, Rectangular Lot
Details
- Additional parcels included: ,
- Parcel number: 410133D0010455
- Lease amount: $0
- Zoning: Res
- Special conditions: None
Construction
Type & style
- Home type: SingleFamily
- Architectural style: Ranch
- Property subtype: Single Family Residence
Materials
- Vinyl Siding
- Foundation: Slab
Condition
- Resale
- Year built: 2015
Details
- Warranty included: Yes
Utilities & green energy
- Water: Public
- Utilities for property: Cable Available, Electricity Available, Phone Available, Sewer Available, Underground Utilities, Water Available
Community & HOA
Community
- Features: Clubhouse, Golf Carts OK, Recreation Area, Tennis Court(s), Long Term Rental Allowed, Pool
- Security: Security System, Smoke Detector(s)
- Subdivision: Prince Creek - Linksbrook
HOA
- Has HOA: Yes
- Amenities included: Clubhouse, Owner Allowed Golf Cart, Owner Allowed Motorcycle, Pet Restrictions, Tenant Allowed Golf Cart, Tennis Court(s), Tenant Allowed Motorcycle
- Services included: Association Management, Common Areas, Legal/Accounting, Pool(s), Recycling, Recreation Facilities, Trash
- HOA fee: $105 monthly
Location
- Region: Murrells Inlet
Financial & listing details
- Price per square foot: $256/sqft
- Tax assessed value: $403,400
- Annual tax amount: $4,393
- Date on market: 4/24/2026
- Listing terms: Cash,Conventional
- Electric utility on property: Yes
Estimated market value
$515,500
$490,000 - $541,000
$2,713/mo
Price history
| Date | Event | Price |
|---|---|---|
| 8/25/2026 | Price change | $525,000-4.5%$256/sqft |
Source:  CCAR #2610628 Report a problem CCAR #2610628 Report a problem | ||
| 4/24/2026 | Listed for sale | $549,900+115.5%$268/sqft |
Source: CCAR #2610628 Report a problem | ||
| 6/30/2015 | Sold | $255,165-1.5%$124/sqft |
Source: Public Record Report a problem | ||
| 3/7/2015 | Listing removed | $259,015$126/sqft |
Source: Pulte Homes Report a problem | ||
| 3/5/2015 | Price change | $259,015+4.6%$126/sqft |
Source: Pulte Homes Report a problem | ||
| 2/12/2015 | Listed for sale | $247,740+183.1%$121/sqft |
Source: Centex Homes #1502923 Report a problem | ||
| 3/9/2010 | Sold | $87,500$43/sqft |
Source: Agent Provided Report a problem | ||
Public tax history
| Year | Property taxes | Tax assessment |
|---|---|---|
| 2025 | $4,393 +7.7% | $17,270 +15% |
| 2024 | $4,078 +5.5% | $15,020 |
| 2023 | $3,866 +10.2% | $15,020 |
| 2022 | $3,510 +3.2% | $15,020 +0% |
| 2021 | $3,400 +0.1% | $15,018 +50% |
| 2020 | $3,396 | $10,012 +3.6% |
| 2019 | -- | $9,668 |
| 2018 | $3,365 +2.1% | -- |
| 2017 | $3,296 +5.7% | $2,877 |
| 2016 | $3,119 | $2,877 |
| 2015 | $3,119 | -- |
| 2014 | $3,119 | $5,000 -90% |
| 2010 | -- | $50,000 |
| 2009 | -- | $50,000 |
Find assessor info on the county website
Monthly payment
Est. payment
Payment breakdown
Explore the cost of this home by adjusting the details. Changes won't be saved.Climate risks
Neighborhood: 29576
Nearby schools
Schools provided by the listing agent
- Elementary: Waccamaw Elementary School
- Middle: Waccamaw Middle School
- High: Waccamaw High School
Source: CCAR. This data may not be complete. We recommend contacting the local school district to confirm school assignments for this home.
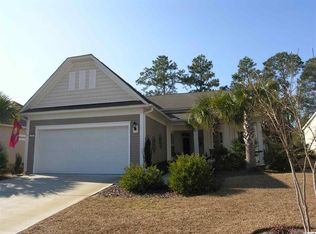
- $445,8003 bd2 ba1.6k sqft269 Cypress Creek Dr, Murrells Inlet, SC 29576Off Market
- $457,1003 bd2 ba2.3k sqft297 Cypress Creek Dr, Murrells Inlet, SC 29576Off Market
- $471,0003 bd2 ba1.8k sqft250 Cypress Creek Drive Tifton Walk #427, Murrells Inlet, SC 29576Off Market

- $404,1002 bd2 ba2.1k sqft255 Cypress Creek Dr, Murrells Inlet, SC 29576Off Market
Similar homes
- $525,0003 bd3 ba2.2k sqft242 Hyacinth Loop #Lakeshore, Murrells Inlet, SC 29576For Sale

 MLS ID #2620487, Douglas Henderson, Heritage Coast Realty. CCAR
 - $489,9003 bd2 ba2.1k sqft54 Saltwind Loop, Murrells Inlet, SC 29576For Sale
 MLS ID #2622498, Shine Team, INNOVATE Real Estate. CCAR
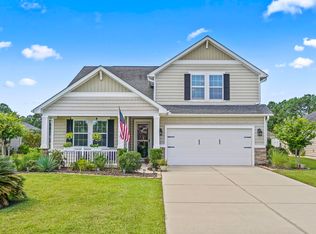
 - $485,0004 bd3 ba2.1k sqft745 Harbor Bay Dr., Murrells Inlet, SC 29576For Sale
 MLS ID #2623835, Pamela Irrgang, BHGRE Paracle Myrtle Beach. CCAR
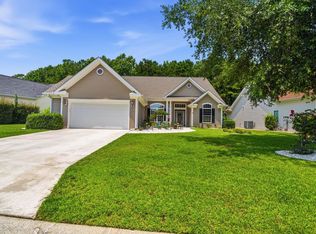
 - $524,9003 bd3 ba2.6k sqft230 Willow Bay Dr., Murrells Inlet, SC 29576For Sale
 MLS ID #2617997, Natalie J Papandrea, Realty ONE Group DocksideSouth. CCAR
 - $525,0003 bd2 ba1.5k sqft530 Bend Ave., Murrells Inlet, SC 29576For SaleMLS ID #2615727, Cynthia L Murray, The Litchfield Company Real Estate. CCAR
- $494,9003 bd2 ba2.5k sqft165 Bucky Loop, Murrells Inlet, SC 29576For Sale
 MLS ID #2603829, Shelley Johnson, Re/max Professionals. Pee Dee Realtor Association
 - $489,0003 bd3 ba2.2k sqft162 Summerlight Dr., Murrells Inlet, SC 29576For SaleMLS ID #2609014, Ryan C Schubiger, Coastal Tides Realty. CCAR
- $539,0004 bd2 ba2.3k sqft121 Willow Bay Dr., Murrells Inlet, SC 29576For SaleMLS ID #2613949, Melanie McLaurin, The Litchfield Company Real Estate-PrinceCrk. CCAR
- $534,9004 bd3 ba2.5k sqft416 Retriever Ct., Murrells Inlet, SC 29576For SaleMLS ID #2614570, Megan B Turbeville, Realty ONE Group Dockside. CCAR
- $575,0004 bd2 ba2.2k sqft181 Winningham Ln., Myrtle Beach, SC 29588For SaleMLS ID #2623744, Jennifer R Downs, Dalton Wade, Inc.. CCAR
- $549,0004 bd3 ba2.3k sqft148 Bucky Loop, Murrells Inlet, SC 29576For SaleMLS ID #2623009, The Shoreline Team, Realty ONE Group Dockside. CCAR
- $529,9005 bd3 ba2.7k sqft281 Outboard Dr., Murrells Inlet, SC 29576For SaleMLS ID #2617759, Cerria M Ludrosky, RE/MAX Southern Shores. CCAR
- $499,9993 bd2 ba1.9k sqft339 Arlington Circle, Murrells Inlet, SC 29576For SaleMLS ID #2619762, Johnnie B Greene, Realty ONE Group DocksideSouth. CCAR
- $480,0003 bd2 ba1.5k sqft24 Willow Bend Dr., Murrells Inlet, SC 29576For SaleMLS ID #2622439, Katherine Fandel, RE/MAX Southern Shores GC. CCAR
- $399,9003 bd2 ba1.6k sqft82 Cypress Creek Dr., Murrells Inlet, SC 29576For SaleMLS ID #2617184, Jennifer R Downs, Dalton Wade, Inc.. CCAR
- $496,0004 bd3 ba2.4k sqft227 Pin Oak Dr., Murrells Inlet, SC 29576For SaleMLS ID #2620850, Lisa M Newman, BHHS Coastal Real Estate. CCAR
- $565,0004 bd2 ba2k sqft3560 Golden Rod Rd., Murrells Inlet, SC 29576For SaleMLS ID #2621659, Jess P Fisher, King Fish Properties, Inc.. CCAR
- $474,0003 bd3 ba1.9k sqft219 Cypress Estates Dr., Murrells Inlet, SC 29576For SaleMLS ID #2616063, Warren Glover, Realty ONE Group DocksideSouth. CCAR
- $498,0005 bd3 ba2.4k sqft4040 Longleaf Ln., Murrells Inlet, SC 29576For SaleMLS ID #2605367, The LuxOne Group Team, KingOne Properties. CCAR
