Stunning Lakefront Retreat in The Bays at Prince Creek. Welcome Home to Resort-Style Coastal Living in Murrells Inlet! Nestled in the highly sought-after, gated community of The Bays at Prince Creek, this beautifully maintained, one-owner home offers the ultimate blend of comfort, style, and Lowcountry charm. Featuring peaceful, tranquil water views and top-tier updates, including a brand-new roof (2026), new HVAC compressor (2026), and new water heater (2025) this property is truly move-in ready! Property Highlights & Interior Features include: Spacious Layout with 2,554 heated/cooled square feet featuring a split-bedroom floor plan, 3 bedrooms, 2 full baths, and a versatile 17x11 bonus room located over the 2-car garage. Elegant Living Spaces: *Formal dining room with hardwood flooring, a 9-foot bay window, decorative columns, and chair rail. *Formal living room boasting soaring 12-foot ceilings, beautiful custom trim, hardwood floors, and a stunning double-sided gas fireplace. *Expansive 20x13 family room with tile flooring, a ceiling fan, other side of gas fireplace to enjoy, 8-foot sliding glass door opening to the all-seasons porch and paver patio. Gourmet Eat-In Kitchen: Features a 5-foot island with a smooth-top range, custom range hood, quartz countertops, tile backsplash, tile flooring, built-in pantry with pull outs and a desk, a bright 9-foot bay window in the breakfast nook with a double trey ceiling. (All appliances convey!) Private Primary Suite: Features double entry doors, a trey ceiling, crown molding, a walk-in closet, and a luxurious en-suite bath complete with a whirlpool tub, separate glass-enclosed shower, warm water circulator for quick hot water, double vanity, dressing table, linen closet, and two large windows with custom blinds. All-Seasons Living: Step out to the 13x10 all-seasons porch with tile flooring and a vaulted ceiling, leading to a 15x16 paver patio overlooking tranquil lake views. Upgrades & Convenience: 3M window film on all windows, custom draperies, wood-trimmed interior windows, a security system, an irrigation system, a garage side service door, a retractable screen into the laundry room from garage, laundry tub, laundry room with cabinetry (washer and dryer convey). A spacious 40x17 driveway completes the package. Community Amenities; Enjoy an active, resort-style lifestyle with incredible neighborhood amenities: *2 community pools and a clubhouse *Tennis, Pickle Ball , Volleyball, Basketball, and Bocce Ball courts *Pavilion with an outdoor fireplace *Gated entry and trash pick-up included Location; Ideally situated just minutes from top-rated local restaurants, championship golf courses, beautiful South Carolina beaches, and convenient river access. Don't miss the opportunity to own this pristine coastal gem. Schedule your private showing today!
For sale
$575,000
710 Woodcrest Way, Murrells Inlet, SC 29576
3beds
2,554sqft
Single Family Residence
Built in 2007
8,712 Square Feet Lot
$553,400 Zestimate®
$225/sqft
$180/mo HOA
What's special
Stunning lakefront retreatGarage side service doorCustom draperiesGourmet eat-in kitchenIrrigation systemSplit-bedroom floor planCustom range hood
- 12 days
- 919
- 49
Likely to sell faster than
Zillow last checked:
Listing updated:
Listed by:
Janice Sialiano Office:843-650-0998,
CB Sea Coast Advantage MI,
Carmen Ash Coblentz 843-385-2127,
CB Sea Coast Advantage MI
Source: CCAR,MLS#: 2626654 Originating MLS: Coastal Carolinas Association of Realtors
Facts & features
Interior
Bedrooms & bathrooms
- Bedrooms: 3
- Bathrooms: 2
- Full bathrooms: 2
Rooms
- Room types: Bathroom, Bonus Room, Foyer, Screened Porch, Utility Room
Heating
- Central, Electric
Cooling
- Central Air
Appliances
- Included: Dishwasher, Disposal, Range, Refrigerator, Range Hood, Dryer, Washer
- Laundry: Washer Hookup
Features
- Tray Ceiling(s), Ceiling Fan(s), Dual Sinks, Jetted Tub, Linen Closet, Main Level Primary, Split Bedrooms, Separate Shower, Walk-In Closet(s), Window Treatments, Bedroom on Main Level, Breakfast Area, Entrance Foyer, Kitchen Island, Solid Surface Counters
- Flooring: Carpet, Tile, Wood
- Doors: Insulated Doors
- Windows: Window Treatments
Interior area
- Total structure area: 3,263
- Total interior livable area: 2,554 sqft
Property
Parking
- Total spaces: 6
- Parking features: Attached, Garage, Two Car Garage, Garage Door Opener
- Attached garage spaces: 2
Features
- Levels: One
- Stories: 1
- Patio & porch: Patio, Porch, Screened
- Exterior features: Irrigation Sprinklers, Patio
- Pool features: Community, Outdoor Pool
- Has spa: Yes
- On waterfront: Yes
- Waterfront features: Pond
Lot
- Size: 8,712 Square Feet
- Dimensions: 60 x 125 x 83 x 125
- Features: Lake Front, Outside City Limits, Pond on Lot, Rectangular, Rectangular Lot
Details
- Additional parcels included: ,
- Parcel number: 46812010059
- Zoning: Res
- Special conditions: None
Construction
Type & style
- Home type: SingleFamily
- Architectural style: Traditional
- Property subtype: Single Family Residence
Materials
- Brick Veneer, Vinyl Siding
- Foundation: Slab
Condition
- Resale
- Year built: 2007
Utilities & green energy
- Water: Public
- Utilities for property: Cable Available, Electricity Available, Phone Available, Sewer Available, Underground Utilities, Water Available
Green energy
- Energy efficient items: Doors, Windows
Community & HOA
Community
- Features: Clubhouse, Golf Carts OK, Gated, Recreation Area, Tennis Court(s), Long Term Rental Allowed, Pool
- Security: Security System, Gated Community, Smoke Detector(s), Security Service
- Subdivision: Prince Creek - Willow Bay
HOA
- Has HOA: Yes
- Amenities included: Clubhouse, Gated, Owner Allowed Golf Cart, Owner Allowed Motorcycle, Security, Tennis Court(s)
- Services included: Association Management, Common Areas, Legal/Accounting, Pool(s), Recreation Facilities, Security, Trash
- HOA fee: $180 monthly
Location
- Region: Murrells Inlet
Financial & listing details
- Price per square foot: $225/sqft
- Tax assessed value: $498,186
- Annual tax amount: $1,653
- Date on market: 11/3/2026
- Listing terms: Cash,Conventional
- Electric utility on property: Yes
Estimated market value
$553,400
$526,000 - $581,000
$2,565/mo
Price history
| Date | Event | Price |
|---|---|---|
| 11/3/2026 | Listed for sale | $575,000+61.1%$225/sqft |
Source:  CCAR #2626654 Report a problem | ||
| 10/29/2020 | Sold | $356,900+19%$140/sqft |
Source: Public Record Report a problem | ||
| 1/30/2016 | Listing removed | $1,900$1/sqft |
Source: Stay And Play Myrtle Beach Report a problem | ||
| 12/18/2015 | Listed for rent | $1,900$1/sqft |
Source: Stay And Play Myrtle Beach Report a problem | ||
| 8/24/2015 | Listing removed | $1,900$1/sqft |
Source: Stay And Play Myrtle Beach Report a problem | ||
| 8/1/2015 | Listed for rent | $1,900$1/sqft |
Source: Stay And Play Myrtle Beach Report a problem | ||
| 8/1/2015 | Listing removed | $299,900$117/sqft |
Source: RE/MAX Southern Shores GC #1413868 Report a problem | ||
| 6/15/2015 | Price change | $299,900-6.3%$117/sqft |
Source: RE/MAX Southern Shores GC #1413868 Report a problem | ||
| 5/5/2015 | Price change | $319,900-4.5%$125/sqft |
Source: RE/MAX Southern Shores #1413868 Report a problem | ||
| 1/15/2015 | Price change | $335,000-4.3%$131/sqft |
Source: RE/MAX Southern Shores #1413868 Report a problem | ||
| 9/11/2014 | Price change | $349,900-2.8%$137/sqft |
Source: RE/MAX Southern Shores #1413868 Report a problem | ||
| 8/11/2014 | Price change | $359,900-2.7%$141/sqft |
Source: RE/MAX Southern Shores #1413868 Report a problem | ||
| 7/22/2014 | Listed for sale | $369,900-9.7%$145/sqft |
Source: RE/MAX Southern Shores #1413868 Report a problem | ||
| 11/21/2007 | Sold | $409,531+360.1%$160/sqft |
Source: Public Record Report a problem | ||
| 8/21/2007 | Sold | $89,000$35/sqft |
Source: Public Record Report a problem | ||
Public tax history
| Year | Property taxes | Tax assessment |
|---|---|---|
| 2025 | $1,653 | $398,015 |
| 2024 | $1,653 | $398,015 +15% |
| 2023 | -- | $346,100 |
| 2022 | -- | $346,100 |
| 2021 | $4,326 +5.2% | -- |
| 2020 | $4,114 | -- |
| 2019 | -- | -- |
| 2018 | $3,708 | $17,830 +0% |
| 2017 | -- | $17,829 |
| 2016 | -- | $17,829 |
| 2015 | -- | $17,829 |
| 2014 | $3,693 | $17,829 |
| 2013 | -- | -- |
| 2012 | -- | -- |
| 2010 | -- | $12,004 -45.6% |
| 2009 | -- | $22,086 |
| 2008 | -- | $22,086 +591.9% |
| 2007 | -- | $3,192 |
Find assessor info on the county website
Monthly payment
Est. payment
Payment breakdown
Explore the cost of this home by adjusting the details. Changes won't be saved.Climate risks
Neighborhood: 29576
Nearby schools
Schools provided by the listing agent
- Elementary: Saint James Elementary School
- Middle: Saint James Middle School
- High: Saint James High School
Source: CCAR. This data may not be complete. We recommend contacting the local school district to confirm school assignments for this home.
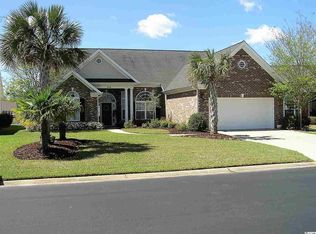
- $565,2004 bd3 ba3.2k sqft714 Woodcrest Way, Murrells Inlet, SC 29576Off Market
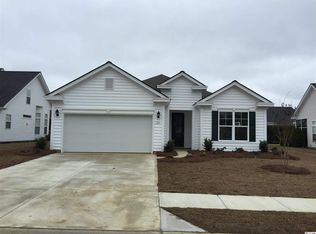
- $487,2003 bd2 ba2.1k sqft249 Willow Bay Dr, Murrells Inlet, SC 29576Off Market
- $482,4003 bd2 ba2.1k sqft253 Willow Bay Dr, Murrells Inlet, SC 29576Off Market
- $460,7003 bd2 ba1.7k sqft725 Woodcrest Way LOT 47, Murrells Inlet, SC 29576Off Market
Similar homes
- $--3 bd3 ba2k sqft132 Splendor Cir, Murrells Inlet, SC 29576Auction
 Auction.com 2
- $524,9003 bd3 ba2.6k sqft230 Willow Bay Dr., Murrells Inlet, SC 29576For Sale
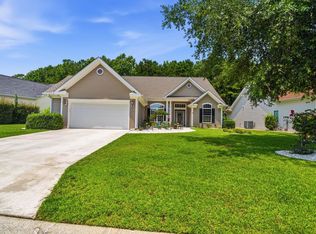
 MLS ID #2617997, Natalie J Papandrea, Realty ONE Group DocksideSouth. CCAR
- $599,0004 bd3 ba2.5k sqft948 Refuge Way, Murrells Inlet, SC 29576For Sale
 MLS ID #2627250, Alton Wade W Causey, Realty ONE Group DocksideSouth. CCAR
- $545,0003 bd2 ba2k sqft4445 Firethorne Dr., Murrells Inlet, SC 29576For Sale
 MLS ID #2625704, Randi L Dougherty, Weichert Realtors Southern Coast. CCAR
- $539,0004 bd2 ba2.3k sqft121 Willow Bay Dr., Murrells Inlet, SC 29576For SaleMLS ID #2613949, Melanie McLaurin, The Litchfield Company Real Estate-PrinceCrk. CCAR
- $549,0003 bd2 ba2k sqft4577 Firethorne Dr., Murrells Inlet, SC 29576For SaleMLS ID #2626160, Cindie Grammatico, Carolina One Real Estate Myrtle Beach. CCAR
- $498,9003 bd2 ba2.2k sqft4116 Eva Bay Dr., Murrells Inlet, SC 29576For SaleMLS ID #2625598, Christine M House, CENTURY 21 Broadhurst. CCAR
- $565,0003 bd2 ba1.6k sqft2038 Comradery Way, Murrells Inlet, SC 29576For SaleMLS ID #2627332, Olivia Leskoske, REMAX Southern Shores. CCAR
- $575,0004 bd3 ba2.1k sqft1554 Will-Go Ave., Murrells Inlet, SC 29576For SaleMLS ID #2625650, Anita J Yoho, Realty ONE Group DocksideSouth. CCAR
- $434,9003 bd2 ba1.5k sqft28 Bear Creek Loop, Murrells Inlet, SC 29576For SaleMLS ID #2627088, Jeremy Knab, Golden Peak Real Estate Group. CCAR
- $545,0003 bd3 ba2.2k sqft208 Simplicity Dr., Murrells Inlet, SC 29576For SaleMLS ID #2623138, Kim A Fowler, Greyfeather Group EXP Realty. CCAR
- $549,5003 bd3 ba2.8k sqft732 Dreamland Dr., Murrells Inlet, SC 29576For SaleMLS ID #2620107, Ali Ferrari Team, REMAX Southern Shores. CCAR
- $650,0003 bd3 ba2.9k sqft248 Long Ridge Dr., Murrells Inlet, SC 29576For SaleMLS ID #2620214, Traci Miles Team, CENTURY 21 Boling & Associates. CCAR
- $499,0003 bd3 ba2.2k sqft242 Hyacinth Loop #Lakeshore, Murrells Inlet, SC 29576For SaleMLS ID #2620487, Douglas Henderson, Heritage Coast Realty. CCAR
- $544,9004 bd2 ba2.2k sqft347 Simplicity Dr., Murrells Inlet, SC 29576For SaleMLS ID #2624727, Natalie Cruse, Oasis Realty Collective. CCAR
- $559,0004 bd3 ba2.5k sqft420 Retriever Ct., Murrells Inlet, SC 29576For SaleMLS ID #2618027, Sollecito Advantage Group, CB Sea Coast Advantage MI. CCAR
- $550,0004 bd3 ba2.7k sqft922 Refuge Way, Murrells Inlet, SC 29576For SaleMLS ID #2624083, Sollecito Advantage Group, CB Sea Coast Advantage MI. CCAR
- $575,0004 bd2 ba2.2k sqft181 Winningham Ln., Myrtle Beach, SC 29588For SaleMLS ID #2623744, Jennifer R Downs, Dalton Wade Real Estate Group. CCAR
- $599,9003 bd3 ba2.2k sqft960 Longwood Bluffs Circle, Murrells Inlet, SC 29576For SaleMLS ID #2623853, Nance Stellato, Carolina One Real Estate Myrtle Beach. CCAR
- $525,0003 bd2 ba2k sqft283 Cypress Creek Dr., Murrells Inlet, SC 29576For SaleMLS ID #2610628, Theodore Stavrakis, Dream Realty Myrtle Beach, LLC. CCAR
