Enjoy the best of Lowcountry living in this beautifully furnished three-bed, two bath home, ideally situated along the 13th hole of the Wachesaw East Plantation Golf Course. Featuring thoughtful upgrades this home offers comfort, convenience, and picturesque fairway views.The interior boasts hardwood flooring, a cozy fireplace, upgraded 42-inch kitchen cabinets, and 3M-tinted windows. A versatile flex room provides the perfect space for a home office, study, or hobby room. Relax and take in the scenic golf course views from the charming three-season Carolina room—an ideal spot for morning coffee or unwinding at the end of the day. Located within a gated community, residents can enjoy an array of amenities, including a clubhouse, exercise room, community swimming pool, and walking trails. The convenient location puts you close to hospitals and medical facilities, local restaurants, the popular MarshWalk, and the natural beauty of Huntington Beach State Park. Enjoy the lifestyle and charm of coastal South Carolina.
For sale
$549,000
4577 Firethorne Dr., Murrells Inlet, SC 29576
3beds
2,082sqft
Single Family Residence
Built in 2000
0.31 Acres Lot
$526,400 Zestimate®
$264/sqft
$149/mo HOA
What's special
Gated communityCozy fireplaceCommunity swimming poolHardwood flooringWalking trailsScenic golf course viewsVersatile flex room
- 24 days
- 1,044
- 43
Likely to sell faster than
Zillow last checked:
Listing updated:
Listed by:
Cindie Grammatico Cell:734-476-4656,
Carolina One Real Estate Myrtle Beach
Source: CCAR,MLS#: 2626160 Originating MLS: Coastal Carolinas Association of Realtors
Facts & features
Interior
Bedrooms & bathrooms
- Bedrooms: 3
- Bathrooms: 2
- Full bathrooms: 2
Rooms
- Room types: Bathroom, Carolina Room, Den, Foyer, Utility Room
Primary bedroom
- Features: Tray Ceiling(s), Ceiling Fan(s), Main Level Primary, Walk-In Closet(s)
- Level: First
Primary bathroom
- Features: Bathtub, Dual Sinks, Separate Shower, Vanity
Dining room
- Features: Tray Ceiling(s), Separate/Formal Dining Room
Kitchen
- Features: Breakfast Area, Dishwasher, Pantry
Living room
- Features: Ceiling Fan(s), Fireplace
Other
- Features: Bedroom on Main Level, Entrance Foyer, Library, Utility Room
Heating
- Central, Electric
Cooling
- Central Air
Appliances
- Included: Dishwasher, Disposal, Microwave, Range, Refrigerator, Dryer, Washer
- Laundry: Washer Hookup
Features
- Bathtub, Tray Ceiling(s), Ceiling Fan(s), Dual Sinks, Fireplace, Intercom, Main Level Primary, Separate Shower, Vanity, Walk-In Closet(s), Window Treatments, Bedroom on Main Level, Breakfast Area, Entrance Foyer
- Flooring: Carpet, Tile, Vinyl, Wood
- Doors: Insulated Doors
- Windows: Window Treatments
- Has fireplace: Yes
- Furnished: Yes
Interior area
- Total structure area: 2,750
- Total interior livable area: 2,082 sqft
Video & virtual tour
Property
Parking
- Total spaces: 4
- Parking features: Attached, Garage, Two Car Garage, Garage Door Opener
- Attached garage spaces: 2
Features
- Levels: One
- Stories: 1
- Patio & porch: Patio
- Exterior features: Irrigation Sprinklers, Patio
- Pool features: Community, Outdoor Pool
Lot
- Size: 0.31 Acres
- Features: Near Golf Course, On Golf Course, Rectangular, Rectangular Lot
Details
- Additional parcels included: ,
- Parcel number: 410182F2300000
- Zoning: RES
- Special conditions: None
- Other equipment: Intercom
Construction
Type & style
- Home type: SingleFamily
- Architectural style: Ranch
- Property subtype: Single Family Residence
Materials
- Brick Veneer, Wood Frame
- Foundation: Slab
Condition
- Resale
- Year built: 2000
Utilities & green energy
- Water: Public
- Utilities for property: Cable Available, Electricity Available, Phone Available, Sewer Available, Underground Utilities, Water Available
Green energy
- Energy efficient items: Doors, Windows
Community & HOA
Community
- Features: Clubhouse, Golf Carts OK, Gated, Recreation Area, Tennis Court(s), Golf, Long Term Rental Allowed, Pool
- Security: Security System, Gated Community, Smoke Detector(s), Security Service
- Subdivision: Wachesaw East
HOA
- Has HOA: Yes
- Amenities included: Clubhouse, Gated, Owner Allowed Golf Cart, Owner Allowed Motorcycle, Security, Tenant Allowed Golf Cart, Tennis Court(s), Tenant Allowed Motorcycle
- Services included: Common Areas, Legal/Accounting, Pool(s), Security, Trash
- HOA fee: $149 monthly
Location
- Region: Murrells Inlet
Financial & listing details
- Price per square foot: $264/sqft
- Tax assessed value: $497,900
- Date on market: 10/27/2026
- Electric utility on property: Yes
Estimated market value
$526,400
$500,000 - $553,000
$2,514/mo
Price history
| Date | Event | Price |
|---|---|---|
| 10/27/2026 | Listed for sale | $549,000+18.1%$264/sqft |
Source:  CCAR #2626160 Report a problem | ||
| 10/18/2023 | Sold | $465,000+25.8%$223/sqft |
Source: Public Record Report a problem | ||
| 3/15/2019 | Listing removed | $369,721$178/sqft |
Source: CENTURY 21 Broadhurst #1905091 Report a problem | ||
| 3/7/2019 | Listed for sale | $369,721+54%$178/sqft |
Source: CENTURY 21 Broadhurst #1905091 Report a problem | ||
| 9/13/2000 | Sold | $240,080$115/sqft |
Source: Public Record Report a problem | ||
Public tax history
| Year | Property taxes | Tax assessment |
|---|---|---|
| 2025 | -- | -- |
| 2024 | -- | -- |
| 2023 | -- | -- |
| 2022 | -- | -- |
| 2021 | -- | -- |
| 2020 | -- | $11,044 +4.5% |
| 2019 | -- | $10,564 |
| 2018 | -- | -- |
| 2017 | -- | -- |
| 2016 | -- | -- |
| 2015 | -- | -- |
| 2014 | -- | $264,000 |
| 2012 | -- | $264,000 |
| 2011 | -- | $264,000 |
| 2010 | -- | $264,000 +4.8% |
| 2009 | -- | $252,000 |
| 2008 | -- | $252,000 |
| 2007 | -- | $252,000 +23.1% |
| 2005 | -- | $204,754 |
| 2003 | -- | $204,754 |
| 2001 | $606 | $204,754 +355% |
| 2000 | -- | $45,000 |
Find assessor info on the county website
Monthly payment
Est. payment
Payment breakdown
Explore the cost of this home by adjusting the details. Changes won't be saved.Climate risks
Neighborhood: 29576
Nearby schools
Schools provided by the listing agent
- Elementary: Waccamaw Elementary School
- Middle: Waccamaw Middle School
- High: Waccamaw High School
Source: CCAR. This data may not be complete. We recommend contacting the local school district to confirm school assignments for this home.
- $482,0004 bd3 ba2.1k sqft4575 Firethorne Dr, Murrells Inlet, SC 29576Off Market
- $659,3004 bd3 ba4.3k sqft4579 Firethorne Dr, Murrells Inlet, SC 29576Off Market

- $530,4004 bd4 ba3.4k sqft4576 Firethorne Dr, Murrells Inlet, SC 29576Off Market

- $595,7004 bd3 ba2.5k sqft4578 Firethorne Dr, Murrells Inlet, SC 29576Off Market

Similar homes
- $545,0003 bd2 ba2k sqft4445 Firethorne Dr., Murrells Inlet, SC 29576For Sale

 MLS ID #2625704, Randi L Dougherty, Weichert Realtors Southern Coast. CCAR
- $570,0004 bd3 ba2.1k sqft1554 Will-Go Ave., Murrells Inlet, SC 29576For Sale
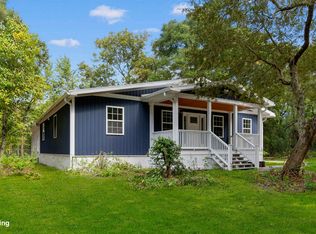 MLS ID #2625650, Anita J Yoho, Realty ONE Group DocksideSouth. CCAR
- $--3 bd3 ba2k sqft132 Splendor Cir, Murrells Inlet, SC 29576Auction
 Auction.com 2
- $649,0003 bd3 ba2k sqft4962 Fulton Pl., Murrells Inlet, SC 29576For Sale
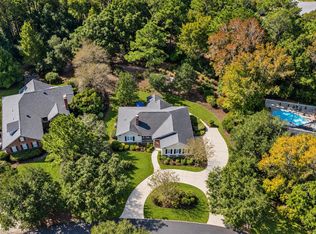 MLS ID #2627073, Vicki Harvey, Realty ONE Group Dockside. CCAR
- $525,0003 bd2 ba2k sqft6023 Curran St., Murrells Inlet, SC 29576For SaleMLS ID #2627818, Zane Meadors, Pawleys Island Realty Co. CCAR
- $625,0004 bd3 ba2.3k sqft180 Summerlight Dr., Murrells Inlet, SC 29576For SaleMLS ID #2627637, Sue Curlett, Redfin Corporation. CCAR
- $575,0003 bd2 ba2.5k sqft710 Woodcrest Way, Murrells Inlet, SC 29576For SaleMLS ID #2626654, Janice Sialiano, CB Sea Coast Advantage MI. CCAR
- $499,0003 bd3 ba2.2k sqft242 Hyacinth Loop #Lakeshore, Murrells Inlet, SC 29576For SaleMLS ID #2620487, Douglas Henderson, Heritage Coast Realty. CCAR
- $479,0003 bd2 ba1.4k sqft146 Grove Park Loop, Murrells Inlet, SC 29576For SaleMLS ID #2627652, Coastal Key Group, Coastal Key Group RE Sales. CCAR
- $635,0004 bd3 ba2.8k sqft4568 Firethorne Dr. #Wachesaw East, Murrells Inlet, SC 29576For SaleMLS ID #2620244, Tener Darcy, NorthGroup Real Estate LLC. CCAR
- $539,0004 bd2 ba2.3k sqft121 Willow Bay Dr., Murrells Inlet, SC 29576For SaleMLS ID #2613949, Melanie McLaurin, The Litchfield Company Real Estate-PrinceCrk. CCAR
- $524,9003 bd3 ba2.6k sqft230 Willow Bay Dr., Murrells Inlet, SC 29576For SaleMLS ID #2617997, Natalie J Papandrea, Realty ONE Group DocksideSouth. CCAR
- $434,9003 bd2 ba1.5k sqft28 Bear Creek Loop, Murrells Inlet, SC 29576For SaleMLS ID #2627088, Jeremy Knab, Golden Peak Real Estate Group. CCAR
- $544,9004 bd2 ba2.2k sqft347 Simplicity Dr., Murrells Inlet, SC 29576For SaleMLS ID #2624727, Natalie Cruse, Oasis Realty Collective. CCAR
- $498,9003 bd2 ba2.2k sqft4116 Eva Bay Dr., Murrells Inlet, SC 29576For SaleMLS ID #2625598, Christine M House, CENTURY 21 Broadhurst. CCAR
- $470,0003 bd2 ba1.5k sqft24 Willow Bend Dr., Murrells Inlet, SC 29576For SaleMLS ID #2622439, Katherine Fandel, REMAX Southern Shores GC. CCAR
- $565,0003 bd2 ba1.6k sqft2038 Comradery Way, Murrells Inlet, SC 29576For SaleMLS ID #2627332, Olivia Leskoske, REMAX Southern Shores. CCAR
- $489,0005 bd3 ba2.4k sqft4040 Longleaf Ln., Murrells Inlet, SC 29576For SaleMLS ID #2605367, The LuxOne Group Team, KingOne Properties. CCAR
- $599,0004 bd3 ba2.5k sqft948 Refuge Way, Murrells Inlet, SC 29576For SaleMLS ID #2627250, Alton Wade W Causey, Realty ONE Group DocksideSouth. CCAR
- $525,0003 bd2 ba1.5k sqft530 Bend Ave., Murrells Inlet, SC 29576For SaleMLS ID #2615727, Cynthia L Murray, The Litchfield Company Real Estate. CCAR
