Skip main navigation
Off market
Street View
  • $336,800

    242 Gladstone Way, Bear, DE 19701

    2beds
    1,625sqft
    SingleFamily
    Built in 2004
    4,356 Square Feet Lot
    $336,800 Zestimate®
    $207/sqft
    $2,091 Estimated rent

    Home value

    $336,800

    $317,000 - $357,000

    $2,091/mo

    Zestimate® history
    Loading
    Loading...

    Owner options

    List your home for rent

    $2,091/mo

    Rent Zestimate®

    Find your next renter with Zillow Rental Manager. Plus, with online applications, you can quickly screen prospective tenants – for free.

    Learn more

    $2,091/mo

    Rent Zestimate®

    Refinance and save

    $2,196/mo

    Est. payment

    Refinancing to a lower rate could help reduce your monthly payments and save thousands over the life of the loan.

    See today's rates

    $2,196/mo

    Est. payment

    Explore your selling options

    Work with a Zillow partner agent

    Leverage their expertise and Zillow's premium Showcase listings to get your home seen by more buyers.

    Get started

    List with your own agent

    Get your home in front of millions of buyers by listing it on Zillow.

    Learn how to do it

    Sell it yourself

    Take full control of how buyers see your home on Zillow by listing For Sale by Owner (FSBO).

    List your home

    What's special

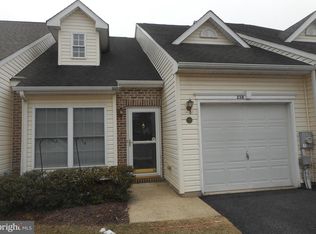
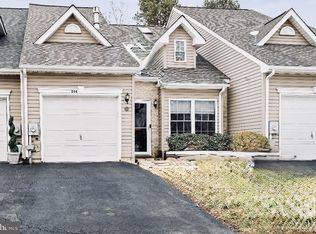
    This senior living community is one of the best value. lowest 55+ community HOA fees, and best locations in Delaware. Close to Rt. 1 and Christiana Hospital, it is within easy access to shopping, restaurants and physicians. The community offers a great walking trail, beautiful club house with library, billiards area, party room, kitchen, and fitness room. This home is in one of the best locations within the community; it is deep into the community at the very end of the row of homes with plenty of open space around back. It is also situated with an overflow parking area directly across the street. This particular unit is one of just a handful that were built with a screened-in porch off the kitchen providing a fabulous extra family room style space where you can enjoy that cup of coffee or glass of wine while listening to the birds and enjoying the beautiful landscaping that surrounds the porch. The sellers have spared no expense on the extensive custom landscaping for beauty, screening and shade including cherry trees, a Japanese Maple and many evergreens. Once inside the main entry, you will appreciate the well cared for condition of the home complete with new flooring throughout the first floor and stairway in 2021. The main door opens into the foyer and then the formal Living Room is to the left and the formal Dining Room to the right. Just beyond the dining room is lovely expansive kitchen with granite counter tops, a breakfast table area and the lovely screened in porch just beyond plus access to the back yard. The generously sized master bedroom and bathroom are off the kitchen and dining area. Within the bedroom, there is a sizable, updated, en-suite master bathroom complete with stall shower and toilet area as well as a large walk in closet. An updated half bath and main floor laundry complete the first floor. The upper floor has a very large second bedroom with a large walk in closet and a second huge storage room just beyond as well as a family room/den area at the top of the stairs with two skylights. The one car garage has an epoxied floor and conveys with custom Gladiator steel cabinets and worktop plus added shelving. The condition, size and location of this home are among the best in the neighborhood and that screened in porch is a very rare feature. Furthermore, this neighborhood is the best 55+ value in New Castle County. Once you see it, you will want to call it home. 2022-09-19

    This property is off market, which means it's not currently listed for sale or rent on Zillow. This may be different from what's available on other websites or public sources.

    Facts & features

    Interior

    Bedrooms & bathrooms
    • Bedrooms: 2
    • Bathrooms: 3
    • Full bathrooms: 2
    • 1/2 bathrooms: 1
    Heating
    • Forced air, Gas
    Cooling
    • Central, Other
    Appliances
    • Included: Dishwasher, Dryer, Freezer, Garbage disposal, Microwave, Range / Oven, Refrigerator, Washer
    Features
    • Flooring: Tile, Carpet, Laminate
    • Basement: None
    Interior area
    • Total interior livable area: 1,625 sqft

    Property

    Parking
    • Total spaces: 1
    • Parking features: Garage - Attached
    Features
    • Exterior features: Vinyl, Brick
    Lot
    • Size: 4,356 Square Feet
    Details
    • Parcel number: 1003310879

    Construction

    Type & style
    • Home type: SingleFamily
    • Architectural style: Traditional
    Materials
    • Foundation: Slab
    • Roof: Shake / Shingle
    Condition
    • Year built: 2004

    Community & HOA

    Community
    • Features: Fitness Center, Fifty Five Plus Active Community
    • Senior community: Yes
    HOA
    • Has HOA: Yes
    • HOA fee: $168 monthly
    Location
    • Region: Bear

    Financial & listing details

    • Price per square foot: $207/sqft
    • Tax assessed value: $309,800
    • Annual tax amount: $2,107

    Price history

    DateEventPrice
    7/27/2023Listing removed$325,000$200/sqft
    Source: Bright MLS #DENC2031250 Report a problem
    9/22/2022Listing removed--
    Source: Berkshire Hathaway HomeServices Fox & Roach, REALTORS Report a problem
    9/17/2022Listed for sale$325,000+40.1%$200/sqft
    Source: Bright MLS #DENC2031250 Report a problem
    6/11/2019Sold$232,000$143/sqft
    Source: Public Record Report a problem
    3/8/2019Pending sale$232,000$143/sqft
    Source: RE/MAX Sunvest Realty #DENC417486 Report a problem
    3/8/2019Listed for sale$232,000-6.6%$143/sqft
    Source: RE/MAX Sunvest Realty #DENC417486 Report a problem
    12/16/2004Sold$248,263$153/sqft
    Source: Public Record Report a problem

    Public tax history

    YearProperty taxesTax assessment
    2025-- $309,800 +406.2%
    2024$2,193 +3%$61,200
    2023$2,130 +0.7%$61,200
    2022$2,114 -2.1%$61,200
    2021$2,160 +3.1%$61,200
    2020$2,096 +15.5%$61,200
    2019$1,815 +5%$61,200
    2017$1,728 +1.1%$61,200
    2016$1,709 $61,200
    2015$1,709 +8.5%$61,200
    2014$1,576 $61,200
    2013-- $61,200
    2012-- $61,200
    2011-- $61,200
    2010-- $61,200
    2009-- $61,200
    2008-- $61,200
    2007-- $61,200
    2006-- $61,200
    2005-- $61,200 +1357.1%
    2004-- $4,200
    2003-- $4,200
    2002-- $4,200
    2001-- --
    Find assessor info on the county website

    Neighborhood: 19701

    Nearby schools

    GreatSchools rating
    Schools provided by the listing agent
    • District: Christina

    Source: The MLS. This data may not be complete. We recommend contacting the local school district to confirm school assignments for this home.

    Get a cash offer in 3 minutes
    Find out how much your home could sell for in as little as 3 minutes with a no-obligation cash offer.
    Estimated market value
    $336,800
    Get a cash offer in 3 minutes
    Find out how much your home could sell for in as little as 3 minutes with a no-obligation cash offer.
    Estimated market value
    $336,800