Welcome to Crossings at Christiana, one of the most sought-after 55+ communities in Northern Delaware! Residents enjoy meticulous grounds, walking paths, common areas, and a clubhouse. The HOA takes care of everything outside of your private unit, including mowing, edging, leaf removal, snow removal (right up to your door), mulching, trimming trees and shrubs, blowing off individual patios, and handling trash and recycling. 244 Gladstone has many upgrades, including a new roof, storm door, custom kitchen with floor-to-ceiling Holcomb cabinetry, an island with an electric cooktop, wall oven, and microwave, stainless steel appliances, and solid surface countertops and sink. New HVAC was installed in 2019, new water heater and washer/dryer installed in 2017. The living room boasts a cathedral ceiling, a window seat, and a gas fireplace with a brick surround and mantle. The first-floor bedroom with an ensuite and a walk-in closet has sliders out to an expanded private patio with a large SunSetter awning. The first floor has engineered hardwood flooring in a rich chocolate brown. The second-floor loft bedroom, featuring wall-to-wall carpeting, a new skylight, and a ceiling fan, overlooks the living room. It includes an en-suite bathroom, a large walk-in closet, and access to a finished craft room/office/storage space with vinyl plank flooring. The interior was freshly painted in 2025. A laundry center is off the kitchen. You will enjoy an attached one-car garage with a remote door opener and driveway for off-street parking. Additional parking is directly across the street for your guests. In addition, you will also enjoy the bucolic walking paths and a clubhouse with exercise equipment, a full kitchen, a party room with a gas fireplace and couches, plus an outdoor patio with tables and chairs. The residents enjoy free activities such as chair yoga, pizza and game nights, and holiday parties. It not just a place to live, it's an active adult lifestyle. Included in the sale of the carriage house is a three-piece oak queen bedroom set with an LL Bean oak rocking chair, an Ethan Allen Maison King Sleigh Bed and a huge walnut Home Library measuring 93” tall, 63” wide and 20” deep with glass doors and three adjustable shelves, a Pottery Barn roll arm leather recliner, and a glass top side table. Included in the sale of the townhouse is a three-piece oak queen bedroom set with an LL Bean oak rocking chair, an Ethan Allen Maison King Sleigh Bed and a huge walnut Home Library measuring 93” tall, 63” wide and 20” deep with glass doors and three adjustable shelves, a Pottery Barn roll arm leather recliner, a stuffed fabric roll arm chair and storage ottoman. Senior living doesn't get any better than this. Call for an appointment today.
Sold for $352,500
$352,500
244 Gladstone Way, Bear, DE 19701
2beds
1,400sqft
Townhouse
Built in 2005
3,049 Square Feet Lot
$355,300 Zestimate®
$252/sqft
$1,797 Estimated rent
Home value
$355,300
$320,000 - $398,000
$1,797/mo
Zestimate® history
Owner options
List your home for rent
$1,797/mo
Rent Zestimate®
Find your next renter with Zillow Rental Manager. Plus, with online applications, you can quickly screen prospective tenants – for free.
$1,797/mo
Rent Zestimate®
Refinance and save
$2,291/mo
Est. payment
Refinancing to a lower rate could help reduce your monthly payments and save thousands over the life of the loan.
$2,291/mo
Est. payment
Explore your selling options
Work with a Zillow partner agent
Leverage their expertise and Zillow's premium Showcase listings to get your home seen by more buyers.
Get startedList with your own agent
Get your home in front of millions of buyers by listing it on Zillow.
Learn how to do itSell it yourself
Take full control of how buyers see your home on Zillow by listing For Sale by Owner (FSBO).
List your homeWhat's special
Bucolic walking pathsNew roofStorm doorWalking pathsMeticulous groundsCommon areasStainless steel appliances
Zillow last checked:
Listing updated:
Listed by:
Linda McKinnon 302-584-3710,
Patterson-Schwartz-Newark
Bought with:
Dan Logan, R3-0016334
Patterson-Schwartz-Hockessin
Stephanie D Walker, RS0025541
Patterson-Schwartz-Hockessin
Source: Bright MLS,MLS#: DENC2097394
Facts & features
Interior
Bedrooms & bathrooms
- Bedrooms: 2
- Bathrooms: 2
- Full bathrooms: 2
- Main level bathrooms: 1
- Main level bedrooms: 1
Rooms
- Room types: Living Room, Dining Room, Bedroom 2, Kitchen, Bedroom 1, Bathroom 1, Bathroom 2, Bonus Room
Bedroom 1
- Features: Flooring - Bamboo, Walk-In Closet(s)
- Level: Main
- Area: 208 Square Feet
- Dimensions: 13 X 16
Bedroom 2
- Features: Flooring - Carpet
- Level: Upper
- Area: 192 Square Feet
- Dimensions: 12 X 16
Bathroom 1
- Features: Flooring - Vinyl
- Level: Main
Bathroom 2
- Features: Flooring - Vinyl
- Level: Upper
Bonus room
- Features: Flooring - Other
- Level: Upper
- Area: 240 Square Feet
- Dimensions: 10 X 24
Dining room
- Features: Flooring - Bamboo
- Level: Main
- Area: 143 Square Feet
- Dimensions: 11 X 13
Kitchen
- Features: Flooring - Bamboo
- Level: Main
- Area: 132 Square Feet
- Dimensions: 11 X 12
Living room
- Features: Fireplace - Gas, Flooring - Bamboo
- Level: Main
- Area: 221 Square Feet
- Dimensions: 13 X 17
Heating
- Forced Air, Heat Pump, Central, Natural Gas
Cooling
- Central Air, Natural Gas
Appliances
- Included: Electric Water Heater
Features
- Flooring: Carpet, Hardwood
- Has basement: No
- Number of fireplaces: 1
- Fireplace features: Glass Doors
Interior area
- Total structure area: 1,400
- Total interior livable area: 1,400 sqft
- Finished area above ground: 1,400
- Finished area below ground: 0
Property
Parking
- Total spaces: 1
- Parking features: Garage Faces Front, Paved, Attached, Other
- Attached garage spaces: 1
Accessibility
- Accessibility features: Accessible Entrance
Features
- Levels: Two
- Stories: 2
- Pool features: None
Lot
- Size: 3,049 Square Feet
Details
- Additional structures: Above Grade, Below Grade
- Parcel number: 10033.10878
- Zoning: ST
- Special conditions: Standard
Construction
Type & style
- Home type: Townhouse
- Architectural style: Carriage House,Traditional
- Property subtype: Townhouse
Materials
- Vinyl Siding
- Foundation: Slab
Condition
- Excellent
- New construction: No
- Year built: 2005
Utilities & green energy
- Sewer: Public Sewer
- Water: Public
Community & HOA
Community
- Senior community: Yes
- Subdivision: Crossings At Chris
HOA
- Has HOA: Yes
- Amenities included: Clubhouse, Jogging Path
- Services included: Common Area Maintenance, Maintenance Grounds, Snow Removal, Trash
- HOA fee: $168 monthly
- HOA name: INVESTMENT PROPERTY SERVICES
Location
- Region: Bear
Financial & listing details
- Price per square foot: $252/sqft
- Tax assessed value: $300,800
- Annual tax amount: $3,114
- Date on market: 2/19/2026
- Listing agreement: Exclusive Right To Sell
- Inclusions: Stove, Ref, Microwave, Dishwasher, Washer, Dryer, Tv Above Fireplace, Some Furniture (see Brochure), Outside Awning
- Exclusions: Dining Table And Chairs, Mission Style Desk, Filing Cabinet, Green Hand Painted Dresser, Marble Top Table In The Living Room, Music Armoire By Stairs
- Ownership: Fee Simple
Price history
| Date | Event | Price |
|---|---|---|
| 5/4/2026 | Sold | $352,500-1.8%$252/sqft |
Source:  Bright MLS #DENC2097394 Report a problem Bright MLS #DENC2097394 Report a problem | ||
| 4/14/2026 | Pending sale | $359,000$256/sqft |
Source:  Patterson Schwartz #DENC2097394 Report a problem Patterson Schwartz #DENC2097394 Report a problem | ||
| 4/6/2026 | Price change | $359,000-1%$256/sqft |
Source: Bright MLS #DENC2097394 Report a problem | ||
| 2/19/2026 | Listed for sale | $362,500+121%$259/sqft |
Source: Bright MLS #DENC2097394 Report a problem | ||
| 7/5/2016 | Sold | $164,000-3.5%$117/sqft |
Source: Public Record Report a problem | ||
| 3/25/2014 | Listed for sale | $169,900+1.1%$121/sqft |
Source: Home Finders Real Estate #6356829 Report a problem | ||
| 6/19/2012 | Sold | $168,000-5.6%$120/sqft |
Source: Public Record Report a problem | ||
| 11/23/2011 | Price change | $177,900-5.3%$127/sqft |
Source: Patterson-Schwartz Real Estate #5975994 Report a problem | ||
| 6/25/2011 | Price change | $187,900-1.1%$134/sqft |
Source: Keller Williams Realty #5846509 Report a problem | ||
| 5/11/2011 | Price change | $189,900-4.1%$136/sqft |
Source: Keller Williams Realty #5846509 Report a problem | ||
| 3/3/2011 | Listed for sale | $198,000-10.5%$141/sqft |
Source: Keller Williams Realty #5846509 Report a problem | ||
| 2/1/2005 | Sold | $221,276$158/sqft |
Source: Public Record Report a problem | ||
Public tax history
| Year | Property taxes | Tax assessment |
|---|---|---|
| 2025 | -- | $300,800 +437.1% |
| 2024 | $1,965 +3.1% | $56,000 |
| 2023 | $1,906 +0.7% | $56,000 |
| 2022 | $1,892 -2.6% | $56,000 |
| 2021 | $1,942 +3.1% | $56,000 |
| 2020 | $1,883 -7.1% | $56,000 |
| 2019 | $2,027 +5.8% | $56,000 |
| 2017 | $1,915 +37% | $56,000 |
| 2016 | $1,397 | $56,000 |
| 2015 | $1,397 | $56,000 |
| 2014 | -- | $56,000 |
| 2013 | -- | $56,000 |
| 2012 | -- | $56,000 |
| 2011 | -- | $56,000 |
| 2010 | -- | $56,000 |
| 2009 | -- | $56,000 |
| 2008 | -- | $56,000 |
| 2007 | -- | $56,000 |
| 2006 | -- | $56,000 |
| 2005 | -- | $56,000 +1373.7% |
| 2004 | -- | $3,800 |
| 2003 | -- | $3,800 |
| 2002 | -- | $3,800 |
| 2001 | -- | -- |
Find assessor info on the county website
Neighborhood: 19701
Nearby homes
- $336,8002 bd3 ba1.6k sqft242 Gladstone Way, Bear, DE 19701Off Market
- $305,7002 bd2 ba1.4k sqft246 Gladstone Way, Bear, DE 19701Off Market

- $305,2002 bd2 ba1.5k sqft248 Gladstone Way, Bear, DE 19701Off Market
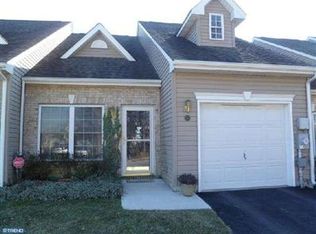
- $352,0002 bd3 ba1.5k sqft240 Gladstone Way, Bear, DE 19701Sold

- $329,1002 bd3 ba1.5k sqft250 Gladstone Way, Bear, DE 19701Off Market
- $320,0002 bd2 ba1.4k sqft238 Gladstone Way, Bear, DE 19701For Sale
- $293,3002 bd2 ba1.9k sqft236 Gladstone Way, Bear, DE 19701Off Market
- $343,7002 bd2 ba1.5k sqft252 Gladstone Way, Bear, DE 19701Off Market
Nearby schools
GreatSchools rating
- 6/10Jones (Albert H.) Elementary SchoolGrades: K-5Distance: 5.6 mi
- 6/10Christiana High SchoolGrades: 6-12Distance: 2.2 mi
- 3/10Shue-Medill Middle SchoolGrades: 6-8Distance: 4.2 mi
Schools provided by the listing agent
- District: Christina
Source: Bright MLS. This data may not be complete. We recommend contacting the local school district to confirm school assignments for this home.
Get a cash offer in 3 minutes
Find out how much your home could sell for in as little as 3 minutes with a no-obligation cash offer.
Estimated market value
$355,300
Get a cash offer in 3 minutes
Find out how much your home could sell for in as little as 3 minutes with a no-obligation cash offer.
Estimated market value
$355,300
- Delaware
- New Castle County
- Bear
- 19701
- 244 Gladstone Way
Nearby cities
Nearby zip codes
Other Bear Topics
