Beautiful 3 bedroom 2 full bath ranch home in Pine View Estates, Juniper model. Home has an open concept layout with a great room that has a sunny kitchen with quartz countertops, stainless appliances and island, dining area and living room with built in shelving. Large primary bedroom with primary bath and walk-in closet. There are 2 additional bedrooms and a full hall bath. The home was built with handicap accessibility features including level access from garage, 35" doorways, luxury vinyl plank flooring in great room and primary bathroom and grab bars in all bathrooms. There is a Generac standby generator to insure constant electric. Basement is unfinished with a 8' ceilings and walkout entrance. Owner was related to listing agent.
Sold for $430,000
$430,000
242 Greenwood Dr, Oxford, PA 19363
3beds
1,476sqft
Single Family Residence
Built in 2021
7,500 Square Feet Lot
$440,700 Zestimate®
$291/sqft
$2,709 Estimated rent
Home value
$440,700
$414,000 - $472,000
$2,709/mo
Zestimate® history
Owner options
List your home for rent
$2,709/mo
Rent Zestimate®
Find your next renter with Zillow Rental Manager. Plus, with online applications, you can quickly screen prospective tenants – for free.
$2,709/mo
Rent Zestimate®
Refinance and save
$2,824/mo
Est. payment
Refinancing to a lower rate could help reduce your monthly payments and save thousands over the life of the loan.
$2,824/mo
Est. payment
Explore your selling options
Work with a Zillow partner agent
Leverage their expertise and Zillow's premium Showcase listings to get your home seen by more buyers.
Get startedList with your own agent
Get your home in front of millions of buyers by listing it on Zillow.
Learn how to do itSell it yourself
Take full control of how buyers see your home on Zillow by listing For Sale by Owner (FSBO).
List your homeWhat's special
Walkout entranceWalk-in closetLarge primary bedroomStainless appliancesPrimary bath
Zillow last checked:
Listing updated:
Listed by:
Joel Brown 610-213-9001,
Beiler-Campbell Realtors-Avondale
Bought with:
Doug Kline, RS319510
Keller Williams Elite
Source: Bright MLS,MLS#: PACT2110626
Facts & features
Interior
Bedrooms & bathrooms
- Bedrooms: 3
- Bathrooms: 2
- Full bathrooms: 2
- Main level bathrooms: 2
- Main level bedrooms: 3
Rooms
- Room types: Primary Bedroom, Bedroom 2, Bedroom 3, Kitchen, Great Room, Laundry, Bathroom 1, Primary Bathroom
Primary bedroom
- Features: Flooring - Vinyl
- Level: Main
- Area: 208 Square Feet
- Dimensions: 16 x 13
Bedroom 2
- Features: Flooring - Carpet
- Level: Main
- Area: 132 Square Feet
- Dimensions: 12 x 11
Bedroom 3
- Features: Flooring - Carpet
- Level: Main
- Area: 100 Square Feet
- Dimensions: 10 x 10
Primary bathroom
- Features: Flooring - Vinyl
- Level: Main
- Area: 110 Square Feet
- Dimensions: 11 x 10
Bathroom 1
- Features: Flooring - Vinyl
- Level: Main
- Area: 40 Square Feet
- Dimensions: 8 x 5
Great room
- Features: Flooring - Luxury Vinyl Plank, Built-in Features
- Level: Main
- Area: 468 Square Feet
- Dimensions: 26 x 18
Kitchen
- Features: Countertop(s) - Quartz, Flooring - Vinyl
- Level: Main
Laundry
- Features: Flooring - Vinyl
- Level: Main
- Area: 35 Square Feet
- Dimensions: 7 x 5
Heating
- Forced Air, Central, Natural Gas
Cooling
- Central Air, Electric
Appliances
- Included: Built-In Range, Dishwasher, Dryer, Microwave, Refrigerator, Washer, Instant Hot Water
- Laundry: Dryer In Unit, Has Laundry, Main Level, Washer In Unit, Laundry Room
Features
- Combination Kitchen/Dining, Combination Kitchen/Living, Entry Level Bedroom, Kitchen Island, Primary Bath(s), Bathroom - Stall Shower, Bathroom - Tub Shower, Upgraded Countertops, Walk-In Closet(s), Dry Wall
- Flooring: Carpet, Vinyl
- Windows: Double Pane Windows
- Basement: Full,Exterior Entry,Concrete,Side Entrance,Walk-Out Access
- Has fireplace: No
Interior area
- Total structure area: 1,476
- Total interior livable area: 1,476 sqft
- Finished area above ground: 1,476
- Finished area below ground: 0
Property
Parking
- Total spaces: 6
- Parking features: Garage Faces Front, Garage Door Opener, Inside Entrance, Asphalt, Driveway, Attached
- Attached garage spaces: 2
- Uncovered spaces: 4
Accessibility
- Accessibility features: Accessible Doors, Accessible Hallway(s), Grip-Accessible Features, Accessible Entrance, Mobility Improvements, Thresholds <5/8"
Features
- Levels: One
- Stories: 1
- Patio & porch: Porch
- Exterior features: Sidewalks
- Pool features: None
- Has view: Yes
- View description: Street
Lot
- Size: 7,500 Square Feet
- Features: Front Yard, Rear Yard, SideYard(s), Suburban, Unknown Soil Type
Details
- Additional structures: Above Grade, Below Grade
- Parcel number: 5604 0152
- Zoning: R-4
- Special conditions: Standard
Construction
Type & style
- Home type: SingleFamily
- Architectural style: Ranch/Rambler
- Property subtype: Single Family Residence
Materials
- CPVC/PVC, Frame, Stick Built, Vinyl Siding
- Foundation: Concrete Perimeter, Permanent
- Roof: Asphalt
Condition
- Very Good
- New construction: No
- Year built: 2021
Details
- Builder model: Juniper
Utilities & green energy
- Electric: 200+ Amp Service, Circuit Breakers, Generator
- Sewer: Public Sewer
- Water: Public
- Utilities for property: Cable Available, Electricity Available, Natural Gas Available, Phone Available, Sewer Available, Water Available
Community & HOA
Community
- Security: Smoke Detector(s)
- Subdivision: Pine View Estates
HOA
- Has HOA: Yes
- Services included: Common Area Maintenance, Trash
- HOA fee: $50 monthly
- HOA name: PINE VIEW ESTATES HOA
Location
- Region: Oxford
- Municipality: LOWER OXFORD TWP
Financial & listing details
- Price per square foot: $291/sqft
- Tax assessed value: $166,740
- Annual tax amount: $7,312
- Date on market: 9/30/2025
- Listing agreement: Exclusive Right To Sell
- Listing terms: Cash,Conventional
- Inclusions: All Appliances
- Exclusions: None
- Ownership: Fee Simple
- Road surface type: Black Top
Price history
| Date | Event | Price |
|---|---|---|
| 11/18/2025 | Sold | $430,000-1.1%$291/sqft |
Source:  Bright MLS #PACT2110626 Report a problem Bright MLS #PACT2110626 Report a problem | ||
| 10/7/2025 | Pending sale | $434,900$295/sqft |
Source: Bright MLS #PACT2110626 Report a problem | ||
| 9/30/2025 | Listed for sale | $434,900+11.2%$295/sqft |
Source: Bright MLS #PACT2110626 Report a problem | ||
| 7/22/2021 | Sold | $391,215+11%$265/sqft |
Source: Bright MLS #PACT526996 Report a problem | ||
| 5/18/2021 | Pending sale | $352,400$239/sqft |
Source: Bright MLS #PACT526996 Report a problem | ||
| 2/8/2021 | Listing removed | -- |
Source: Bright MLS #PACT526996 Report a problem | ||
| 1/4/2021 | Pending sale | $352,400$239/sqft |
Source: Beiler-Campbell Realtors-Avond #PACT526996 Report a problem | ||
| 1/4/2021 | Listed for sale | $352,400$239/sqft |
Source: Beiler-Campbell Realtors-Avond #PACT526996 Report a problem | ||
| 1/4/2021 | Pending sale | $352,400$239/sqft |
Source: Bright MLS #PACT526996 Report a problem | ||
Public tax history
| Year | Property taxes | Tax assessment |
|---|---|---|
| 2025 | $7,066 +1.5% | $166,740 |
| 2024 | $6,963 +2.2% | $166,740 |
| 2023 | $6,813 +3.6% | $166,740 |
| 2022 | $6,576 | $166,740 |
Find assessor info on the county website
Neighborhood: 19363
Nearby homes
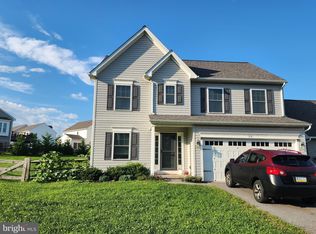
- $455,0003 bd3 ba1.8k sqft219 Greenwood Dr, Oxford, PA 19363Sold
- $532,0004 bd3 ba2.2k sqft104 Flintwood Dr, Oxford, PA 19363Sold

- $475,4003 bd2 ba1.4k sqft270 Greenwood Dr, Oxford, PA 19363Off Market
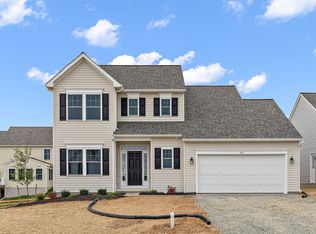
- $484,7503 bd3 ba2k sqft216 Flintwood Dr, Oxford, PA 19363Sold
- $527,4003 bd2 ba2.1k sqft240 Reedville Rd, Oxford, PA 19363Off Market
- $499,0004 bd3 ba2.2k sqft104 Flintwood Dr LOT 54, Oxford, PA 19363Sold
- $616,0004 bd3 ba2.4k sqft215 Greenwood Dr, Oxford, PA 19363Off Market
- $455,5353 bd2 ba1.4k sqft237 Flintwood Dr LOT 80, Oxford, PA 19363Sold
Nearby schools
GreatSchools rating
- NAElk Ridge SchoolGrades: 1-2Distance: 1.7 mi
- 5/10Penn's Grove SchoolGrades: 7-8Distance: 2 mi
- 7/10Oxford Area High SchoolGrades: 9-12Distance: 2.2 mi
Schools provided by the listing agent
- District: Oxford Area
Source: Bright MLS. This data may not be complete. We recommend contacting the local school district to confirm school assignments for this home.
Get a cash offer in 3 minutes
Find out how much your home could sell for in as little as 3 minutes with a no-obligation cash offer.
Estimated market value
$440,700
Get a cash offer in 3 minutes
Find out how much your home could sell for in as little as 3 minutes with a no-obligation cash offer.
Estimated market value
$440,700
- Pennsylvania
- Chester County
- Oxford
- 19363
- 242 Greenwood Dr
Nearby cities
Nearby zip codes
Other Oxford Topics
