This extraordinary 3-story home, nestled in the heart of New Lenox on a sprawling 0.44-acre lot, offers a luxurious 8,000 square feet of living space, blending elegance and comfort at every turn. As you step inside, you're greeted by rich hardwood flooring that flows seamlessly through most of the main and second levels. The gourmet eat-in kitchen is a chef's dream, featuring granite countertops, stainless steel appliances, including a brand-new 2024 Thermador Refrigerator, a Dacor double oven, tile backsplash, an island with a cooktop and breakfast bar, a wine fridge, and a spacious eating area that overlooks the lush backyard. The home's large 2-story family room with a brick gas fireplace creates a warm and inviting atmosphere, perfect for family gatherings or cozy evenings. On the main level, you'll find a versatile office/5th bedroom, as well as a formal living room and dining room, both with wainscoting, crown molding, and oversized white trim throughout. The finished walkout basement is an entertainer's paradise, with a recreation room, massive playroom, private theater, full bath, and ample storage space the full basement and attached 3 car garage are both equipped with in floor radiant floor heating via a boiler for extra comfort. The dual hardwood staircase leads to the second level, where the expanded master suite awaits, complete with a sitting area, a private Rapunzel deck, and a spa-like en suite bath with double sinks, a makeup counter, a whirlpool tub, a large tiled shower with dual shower heads and a glass door, a water closet, and an oversized walk-in closet. Additional bedrooms include a Princess suite and two Jack & Jill bedrooms with access to a balcony overlooking the front door, all offering expansive closet space and natural light. The second level also features a convenient laundry room. On the third level, a large loft area, 6th bedroom with full bath, and extra storage space provide ample room for relaxation and versatility. This home boasts top-of-the-line amenities, including 2 furnaces and A/C units for zoned heating and cooling. The outdoor space is equally impressive, with a fenced-in backyard offering a serene pond view, an in-ground pool with an automatic cover, a deck, a patio, professional landscaping, and a stone stairway leading to the backyard from the new concrete driveway (2024). Whether you're hosting family events, enjoying quiet moments, or entertaining friends, this home offers the perfect setting for a luxurious lifestyle. New Lenox grade schools and Lincoln-Way West High school. Just minutes away from Train station, I-355 and I-80.
Closed
$1,060,000
242 Hampshire Ct, New Lenox, IL 60451
6beds
8,000sqft
Single Family Residence
Built in 2002
0.44 Acres Lot
$1,105,600 Zestimate®
$133/sqft
$5,924 Estimated rent
Home value
$1,105,600
$1.02M - $1.21M
$5,924/mo
Zestimate® history
Owner options
List your home for rent
$5,924/mo
Rent Zestimate®
Find your next renter with Zillow Rental Manager. Plus, with online applications, you can quickly screen prospective tenants – for free.
$5,924/mo
Rent Zestimate®
Refinance and save
$6,398/mo
Est. payment
Refinancing to a lower rate could help reduce your monthly payments and save thousands over the life of the loan.
$6,398/mo
Est. payment
Explore your selling options
Work with a Zillow partner agent
Leverage their expertise and Zillow's premium Showcase listings to get your home seen by more buyers.
Get startedList with your own agent
Get your home in front of millions of buyers by listing it on Zillow.
Learn how to do itSell it yourself
Take full control of how buyers see your home on Zillow by listing For Sale by Owner (FSBO).
List your homeWhat's special
Brick gas fireplaceLarge loft areaProfessional landscapingFenced-in backyardJack and jill bedroomsExpanded master suiteOversized white trim
Zillow last checked:
Listing updated:
Listed by:
Robert Kroll 708-479-0021,
Century 21 Kroll Realty,
Teresa Kroll,
Century 21 Kroll Realty
Bought with:
Andrea Moga
John Greene Realtor
Source: MRED as distributed by MLS GRID,MLS#: 12363738
Facts & features
Interior
Bedrooms & bathrooms
- Bedrooms: 6
- Bathrooms: 6
- Full bathrooms: 5
- 1/2 bathrooms: 1
Rooms
- Room types: Bedroom 5, Loft, Bedroom 6, Mud Room, Breakfast Room, Foyer, Game Room, Theatre Room, Play Room
Primary bedroom
- Features: Flooring (Hardwood), Window Treatments (All), Bathroom (Full)
- Level: Second
- Area: 550 Square Feet
- Dimensions: 22X25
Bedroom 2
- Features: Flooring (Hardwood), Window Treatments (All)
- Level: Second
- Area: 195 Square Feet
- Dimensions: 13X15
Bedroom 3
- Features: Flooring (Hardwood), Window Treatments (All)
- Level: Second
- Area: 196 Square Feet
- Dimensions: 14X14
Bedroom 4
- Features: Flooring (Hardwood), Window Treatments (All)
- Level: Second
- Area: 192 Square Feet
- Dimensions: 12X16
Bedroom 5
- Features: Flooring (Wood Laminate), Window Treatments (All)
- Level: Third
- Area: 156 Square Feet
- Dimensions: 12X13
Bedroom 6
- Features: Flooring (Hardwood), Window Treatments (All)
- Level: Main
- Area: 168 Square Feet
- Dimensions: 14X12
Breakfast room
- Features: Flooring (Hardwood), Window Treatments (All)
- Level: Main
- Area: 80 Square Feet
- Dimensions: 10X8
Dining room
- Features: Flooring (Hardwood), Window Treatments (All)
- Level: Main
- Area: 195 Square Feet
- Dimensions: 13X15
Family room
- Features: Flooring (Hardwood), Window Treatments (All)
- Level: Main
- Area: 352 Square Feet
- Dimensions: 22X16
Foyer
- Features: Flooring (Hardwood)
- Level: Main
- Area: 160 Square Feet
- Dimensions: 10X16
Game room
- Features: Flooring (Carpet), Window Treatments (All)
- Level: Basement
- Area: 252 Square Feet
- Dimensions: 14X18
Kitchen
- Features: Flooring (Hardwood), Window Treatments (All)
- Level: Main
- Area: 520 Square Feet
- Dimensions: 26X20
Laundry
- Features: Flooring (Ceramic Tile)
- Level: Second
- Area: 56 Square Feet
- Dimensions: 8X7
Living room
- Features: Flooring (Hardwood), Window Treatments (All)
- Level: Main
- Area: 225 Square Feet
- Dimensions: 15X15
Loft
- Features: Flooring (Carpet)
- Level: Third
- Area: 600 Square Feet
- Dimensions: 20X30
Mud room
- Features: Flooring (Hardwood), Window Treatments (All)
- Level: Main
- Area: 70 Square Feet
- Dimensions: 10X7
Play room
- Features: Flooring (Carpet), Window Treatments (All)
- Level: Basement
- Area: 252 Square Feet
- Dimensions: 14X18
Other
- Features: Flooring (Carpet)
- Level: Basement
- Area: 240 Square Feet
- Dimensions: 12X20
Heating
- Natural Gas, Forced Air, Steam, Radiant, Sep Heating Systems - 2+, Indv Controls, Zoned
Cooling
- Central Air, Zoned
Appliances
- Included: Double Oven, Microwave, Dishwasher, Refrigerator, High End Refrigerator, Washer, Dryer, Stainless Steel Appliance(s), Wine Refrigerator, Cooktop, Humidifier
- Laundry: Upper Level
Features
- Cathedral Ceiling(s), Wet Bar, Built-in Features
- Flooring: Hardwood
- Windows: Screens
- Basement: Finished,Exterior Entry,Full,Walk-Out Access
- Attic: Dormer,Finished,Full,Interior Stair
- Number of fireplaces: 2
- Fireplace features: Wood Burning, Gas Log, Family Room, Basement
Interior area
- Total structure area: 0
- Total interior livable area: 8,000 sqft
Property
Parking
- Total spaces: 3
- Parking features: Concrete, Garage Door Opener, Heated Garage, On Site, Garage Owned, Attached, Detached, Garage
- Attached garage spaces: 3
- Has uncovered spaces: Yes
Accessibility
- Accessibility features: No Disability Access
Features
- Stories: 3
- Patio & porch: Deck, Patio
- Exterior features: Balcony
- Pool features: In Ground
- Fencing: Fenced
- Waterfront features: Pond
Lot
- Size: 0.44 Acres
- Dimensions: 117.6 X 206.4 X 100 X 157.3
- Features: Cul-De-Sac, Irregular Lot, Landscaped, Wooded, Mature Trees
Details
- Parcel number: 1508162010310000
- Special conditions: None
- Other equipment: Central Vacuum, TV-Cable, Intercom, Ceiling Fan(s), Sump Pump
Construction
Type & style
- Home type: SingleFamily
- Architectural style: Colonial
- Property subtype: Single Family Residence
Materials
- Brick
- Foundation: Concrete Perimeter
- Roof: Asphalt
Condition
- New construction: No
- Year built: 2002
Details
- Builder model: 3 STORY
Utilities & green energy
- Electric: Circuit Breakers, 200+ Amp Service
- Sewer: Public Sewer
- Water: Public
Community & HOA
Community
- Features: Pool, Lake, Curbs, Sidewalks, Street Lights, Street Paved
- Security: Security System
HOA
- Services included: None
Location
- Region: New Lenox
Financial & listing details
- Price per square foot: $133/sqft
- Tax assessed value: $928,377
- Annual tax amount: $23,578
- Date on market: 5/13/2025
- Listing terms: Cash
- Ownership: Fee Simple
Price history
| Date | Event | Price |
|---|---|---|
| 7/25/2025 | Sold | $1,060,000-3.6%$133/sqft |
Source:  MRED as distributed by MLS GRID #12363738 Report a problem MRED as distributed by MLS GRID #12363738 Report a problem | ||
| 6/21/2025 | Contingent | $1,099,808$137/sqft |
Source: MRED as distributed by MLS GRID #12363738 Report a problem | ||
| 5/13/2025 | Listed for sale | $1,099,808-8.3%$137/sqft |
Source: MRED as distributed by MLS GRID #12363738 Report a problem | ||
| 5/13/2025 | Listing removed | $1,200,000$150/sqft |
Source: MRED as distributed by MLS GRID #12290778 Report a problem | ||
| 2/14/2025 | Listed for sale | $1,200,000+86.8%$150/sqft |
Source: MRED as distributed by MLS GRID #12290778 Report a problem | ||
| 2/22/2017 | Sold | $642,500-2.6%$80/sqft |
Source: MRED as distributed by MLS GRID #09349201 Report a problem | ||
| 1/24/2017 | Pending sale | $659,900$82/sqft |
Source: Gil & Gil Group Corp. #09349201 Report a problem | ||
| 9/22/2016 | Price change | $659,900-3.9%$82/sqft |
Source: Gil & Gil Group Corp. #09349201 Report a problem | ||
| 9/9/2016 | Listed for sale | $687,000$86/sqft |
Source: Gil & Gil Group Corp. #09349201 Report a problem | ||
| 9/1/2016 | Pending sale | $687,000$86/sqft |
Source: Gil & Gil Group Corp. #09349201 Report a problem | ||
| 8/31/2016 | Listed for sale | $687,000$86/sqft |
Source: Gil & Gil Group Corp. #09349201 Report a problem | ||
| 7/7/2016 | Pending sale | $687,000$86/sqft |
Source: Gil & Gil Group Corp. #09349201 Report a problem | ||
| 3/31/2016 | Price change | $687,000-1.7%$86/sqft |
Source: Gil & Gil Group Corp. #09349201 Report a problem | ||
| 1/22/2016 | Price change | $699,000-3.6%$87/sqft |
Source: Gil & Gil Group Corp. #09121564 Report a problem | ||
| 10/21/2015 | Price change | $725,000-3.3%$91/sqft |
Source: Gil & Gil Group Corp. #09121564 Report a problem | ||
| 9/17/2015 | Listed for sale | $750,000+233.3%$94/sqft |
Source: Gil & Gil Group Corp. #09121564 Report a problem | ||
| 8/15/2014 | Listing removed | -- |
Source: Auction.com Report a problem | ||
| 8/2/2014 | Price change | $225,000-18.2%$28/sqft |
Source: Auction.com Report a problem | ||
| 7/12/2014 | Listed for sale | -- |
Source: Auction.com Report a problem | ||
| 3/19/2014 | Listing removed | -- |
Source: Auction.com Report a problem | ||
| 2/14/2014 | Listed for sale | -- |
Source: Auction.com Report a problem | ||
| 12/19/2013 | Listing removed | -- |
Source: Auction.com Report a problem | ||
| 11/28/2013 | Price change | $275,000-21.4%$34/sqft |
Source: Auction.com Report a problem | ||
| 11/26/2013 | Price change | $350,000-15.1%$44/sqft |
Source: Auction.com Report a problem | ||
| 11/25/2013 | Listed for sale | -- |
Source: Auction.com Report a problem | ||
| 4/3/2013 | Sold | $412,250-55.4%$52/sqft |
Source: Public Record Report a problem | ||
| 7/12/2010 | Listing removed | $925,000+18.6%$116/sqft |
Source: Owner Report a problem | ||
| 1/10/2008 | Sold | $780,000+504.7%$98/sqft |
Source: Public Record Report a problem | ||
| 5/4/2000 | Sold | $129,000$16/sqft |
Source: Public Record Report a problem | ||
Public tax history
| Year | Property taxes | Tax assessment |
|---|---|---|
| 2024 | $24,464 +3.8% | $309,459 +9.7% |
| 2023 | $23,578 +7.3% | $282,095 +8.5% |
| 2022 | $21,967 +5.1% | $259,876 +6.3% |
| 2021 | $20,894 +2.8% | $244,406 +3.7% |
| 2020 | $20,324 +4.4% | $235,686 +3.2% |
| 2019 | $19,474 +2.2% | $228,378 +3.6% |
| 2018 | $19,048 +2.2% | $220,506 -14.7% |
| 2017 | $18,641 -14.8% | $258,461 +2.7% |
| 2016 | $21,877 +3% | $251,544 +3.3% |
| 2015 | $21,246 | $243,626 +1.3% |
| 2014 | $21,246 +3.1% | $240,618 -1.3% |
| 2013 | $20,600 +1.2% | $243,861 -5.5% |
| 2012 | $20,351 +1.1% | $258,054 -5.5% |
| 2011 | $20,139 +1.3% | $273,073 -5% |
| 2010 | $19,888 +2.5% | $287,445 -2.5% |
| 2009 | $19,409 +4.2% | $294,816 |
| 2008 | $18,625 | $294,816 +3.5% |
| 2007 | -- | $284,846 +10% |
| 2006 | $16,963 +3.9% | $258,951 +9.5% |
| 2005 | $16,332 +16.8% | $236,485 +19.5% |
| 2004 | $13,982 +5.5% | $197,924 +8% |
| 2003 | $13,258 | $183,263 |
Find assessor info on the county website
Neighborhood: 60451
Nearby homes
- $730,800-- bd-- ba4k sqft228 Hampshire Ct, New Lenox, IL 60451Off Market
- $660,600-- bd-- ba3.6k sqft248 Hampshire Ct, New Lenox, IL 60451Off Market
- $901,700-- bd-- ba5k sqft210 Hampshire Ct, New Lenox, IL 60451Off Market
- $912,700-- bd-- ba3.6k sqft245 Hampshire Ct, New Lenox, IL 60451Off Market
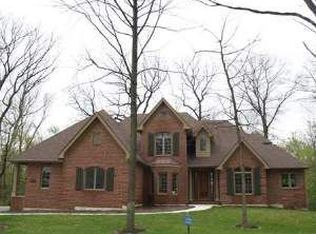
- $1,034,200-- bd-- ba4.2k sqft202 Hampshire Ct, New Lenox, IL 60451Off Market
- $1,450,0006 bd7 ba9.1k sqft251 Hampshire Ct, New Lenox, IL 60451Sold
- $651,300-- bd3 ba3.1k sqft225 Hampshire Ct, New Lenox, IL 60451Off Market
- $716,4004 bd4 ba3.8k sqft217 Hampshire Ct, New Lenox, IL 60451Off Market
Nearby schools
GreatSchools rating
- 8/10Haines Elementary SchoolGrades: 1-3Distance: 0.2 mi
- 7/10Liberty Junior High SchoolGrades: 7-8Distance: 1.1 mi
- 10/10Lincoln Way WestGrades: 9-12Distance: 2.3 mi
Schools provided by the listing agent
- Elementary: Haines Elementary School
- Middle: Liberty Junior High School
- High: Lincoln-Way West High School
- District: 122
Source: MRED as distributed by MLS GRID. This data may not be complete. We recommend contacting the local school district to confirm school assignments for this home.
Get a cash offer in 3 minutes
Find out how much your home could sell for in as little as 3 minutes with a no-obligation cash offer.
Estimated market value
$1,105,600
Get a cash offer in 3 minutes
Find out how much your home could sell for in as little as 3 minutes with a no-obligation cash offer.
Estimated market value
$1,105,600
- Illinois
- Will County
- New Lenox
- 60451
- 242 Hampshire Ct
Nearby cities
Nearby zip codes
Other New Lenox Topics
