Welcome to your dream home! This remarkable property boasts unparalleled quality and craftsmanship at every turn. With approx. 9197 square feet of luxurious living space, nestled on a private wooded lot, this magnificent residence offers a lifestyle, not just a house. As you enter through the grand foyer, you'll be greeted by soaring ceilings and exquisite architectural details. The formal dining room and 17x18 Hearth eating area provide many options for dining. With six bedrooms and seven bathrooms, including a main level primary suite that rivals a royal palace, every inch of this home exudes elegance and sophistication. Imagine indulging in the ultimate spa experience in your own home with a 4x7 sauna, a double walk-in steam shower with a reflexology pebble corner, radiant heated floor, a luxurious soaking tub accented by a glowing fireplace, and not one, but two separate giant closets. A private exterior entrance to another main level bedroom offers versatility, making it ideal for a home office or guest suite. The gourmet kitchen is a chef's delight, featuring high-end stainless steel appliances, a spacious island with a salad sink and warmer drawer, high-end GE Monogram appliances, and stunning granite countertops. Whether preparing everyday meals or hosting extravagant dinner parties, this kitchen will exceed your every expectation. Hardwood flooring graces the majority of the living spaces, complemented by expansive walk-in closets and abundant storage options throughout. The lower level is a haven of relaxation and entertainment, boasting a second kitchen with cherry cabinetry, stainless steel appliances, and granite countertops, along with a bar area that's perfect for entertaining guests. You'll also love the comfy theater room, sitting area, giant recreation room, see through fireplace, game/dining table area, toasty heated floors, and additional office/study or possible bedroom. The angled design of the radiant heated 3 1/2+ car garage allows for a large middle area for storage. The epoxy garage floors and separate access stairs to the basement add ease to maintenance and usage. You'll enjoy the third-floor playroom and music room with a double slide down to the second floor and a real climbing wall! Don't forget to search for the hidden secret room behind a closet- a delightful surprise awaiting discovery! Step outside to your own private paradise, where a heated inground pool awaits, complete with a curving water jet slide reminiscent of a luxury resort. You'll spend a lot of time outdoors, cooking on the built-in grill, luxuriating in the hot tub under the glow of a fireplace, and swimming to your heart's content. With two laundry rooms - one on the main floor equipped with a built-in pet spa - convenience and luxury go hand in hand in this extraordinary home. Don't miss the opportunity to make this truly custom residence your own and experience the pinnacle of luxury living. Schedule your showing today and prepare to be captivated! Lower level eating area/game area is 11' x 17'* 2nd Laundry room in lower level is 6' x 9' All new carpet* Pool heater, plumbing, filter, and Hayward pump (all controlled through phone app) new in 2022* Pool slide 2018* New garage doors 2024* Trex decking 2018* Dishwasher 2023 * 6th bdr in lower level needs an escape window* The primary bedroom has access to a private deck and also to the large main floor wrap around deck.*
Closed
Street View
$1,450,000
251 Hampshire Ct, New Lenox, IL 60451
6beds
9,197sqft
Single Family Residence
Built in 2007
0.63 Acres Lot
$1,475,000 Zestimate®
$158/sqft
$5,338 Estimated rent
Home value
$1,475,000
$1.39M - $1.55M
$5,338/mo
Zestimate® history
Owner options
List your home for rent
$5,338/mo
Rent Zestimate®
Find your next renter with Zillow Rental Manager. Plus, with online applications, you can quickly screen prospective tenants – for free.
$5,338/mo
Rent Zestimate®
Refinance and save
$8,752/mo
Est. payment
Refinancing to a lower rate could help reduce your monthly payments and save thousands over the life of the loan.
$8,752/mo
Est. payment
Explore your selling options
Work with a Zillow partner agent
Leverage their expertise and Zillow's premium Showcase listings to get your home seen by more buyers.
Get startedList with your own agent
Get your home in front of millions of buyers by listing it on Zillow.
Learn how to do itSell it yourself
Take full control of how buyers see your home on Zillow by listing For Sale by Owner (FSBO).
List your homeWhat's special
Pool sideRoyal palacePrivate paradiseHot tubNew garage doorsPrivate exterior entrancePrimary suite
Zillow last checked:
Listing updated:
Listed by:
Janet Scanlan 815-735-3730,
Century 21 Kroll Realty,
Russell Scanlan 815-483-7575,
Century 21 Kroll Realty
Bought with:
Rulla Akkawi
Connect Properties Realty, Inc.
Source: MRED as distributed by MLS GRID,MLS#: 12022378
Facts & features
Interior
Bedrooms & bathrooms
- Bedrooms: 6
- Bathrooms: 7
- Full bathrooms: 5
- 1/2 bathrooms: 2
Rooms
- Room types: Kitchen, Bonus Room, Bedroom 5, Bedroom 6, Eating Area, Loft, Play Room, Recreation Room, Sitting Room, Theatre Room, Utility Room-1st Floor, Utility Room-Lower Level
Primary bedroom
- Features: Flooring (Other), Window Treatments (All), Bathroom (Full, Tub & Separate Shwr)
- Level: Main
- Area: 270 Square Feet
- Dimensions: 18X15
Bedroom 2
- Features: Flooring (Carpet), Window Treatments (All)
- Level: Second
- Area: 192 Square Feet
- Dimensions: 16X12
Bedroom 3
- Features: Flooring (Carpet), Window Treatments (All)
- Level: Second
- Area: 168 Square Feet
- Dimensions: 14X12
Bedroom 4
- Features: Flooring (Carpet), Window Treatments (All)
- Level: Second
- Area: 182 Square Feet
- Dimensions: 14X13
Bedroom 5
- Features: Flooring (Carpet), Window Treatments (All)
- Level: Main
- Area: 196 Square Feet
- Dimensions: 14X14
Bedroom 6
- Features: Flooring (Carpet)
- Level: Basement
- Area: 238 Square Feet
- Dimensions: 17X14
Bonus room
- Features: Flooring (Carpet), Window Treatments (All)
- Level: Second
- Area: 418 Square Feet
- Dimensions: 38X11
Dining room
- Features: Flooring (Hardwood), Window Treatments (All)
- Level: Main
- Area: 204 Square Feet
- Dimensions: 17X12
Eating area
- Features: Flooring (Hardwood), Window Treatments (All)
- Level: Main
- Area: 306 Square Feet
- Dimensions: 18X17
Family room
- Features: Flooring (Hardwood), Window Treatments (All)
- Level: Main
- Area: 323 Square Feet
- Dimensions: 17X19
Kitchen
- Features: Kitchen (Eating Area-Breakfast Bar, Eating Area-Table Space, Island, Pantry-Walk-in, Granite Counters, Hearth Room), Flooring (Hardwood), Window Treatments (All)
- Level: Main
- Area: 360 Square Feet
- Dimensions: 24X15
Kitchen 2nd
- Features: Flooring (Porcelain Tile), Window Treatments (All)
- Level: Basement
- Area: 240 Square Feet
- Dimensions: 24X10
Laundry
- Features: Flooring (Hardwood)
- Level: Main
- Area: 90 Square Feet
- Dimensions: 10X9
Loft
- Features: Flooring (Hardwood)
- Level: Second
- Area: 165 Square Feet
- Dimensions: 15X11
Play room
- Features: Flooring (Carpet)
- Level: Third
- Area: 272 Square Feet
- Dimensions: 16X17
Recreation room
- Features: Flooring (Carpet)
- Level: Basement
- Area: 900 Square Feet
- Dimensions: 30X30
Sitting room
- Features: Flooring (Carpet), Window Treatments (All)
- Level: Basement
- Area: 240 Square Feet
- Dimensions: 16X15
Other
- Features: Flooring (Carpet)
- Level: Basement
- Area: 336 Square Feet
- Dimensions: 21X16
Heating
- Natural Gas, Forced Air, Radiant, Sep Heating Systems - 2+, Zoned, Radiant Floor
Cooling
- Central Air, Zoned
Appliances
- Included: Double Oven, Microwave, Dishwasher, High End Refrigerator, Bar Fridge, Disposal, Trash Compactor, Stainless Steel Appliance(s), Humidifier
- Laundry: Main Level, Gas Dryer Hookup, In Unit, Multiple Locations
Features
- Cathedral Ceiling(s), Wet Bar, 1st Floor Bedroom
- Flooring: Hardwood
- Basement: Finished,Exterior Entry,Full,Walk-Out Access
- Attic: Dormer
- Number of fireplaces: 5
- Fireplace features: Double Sided, Wood Burning, Gas Starter, More than one, Family Room, Basement, Other, Exterior, Hearth Room
Interior area
- Total structure area: 9,197
- Total interior livable area: 9,197 sqft
Property
Parking
- Total spaces: 3
- Parking features: Concrete, Heated Garage, On Site, Garage Owned, Attached, Garage
- Attached garage spaces: 3
Accessibility
- Accessibility features: No Disability Access
Features
- Stories: 3
- Patio & porch: Deck, Patio
- Exterior features: Outdoor Grill, Lighting
- Pool features: In Ground
- Has spa: Yes
- Spa features: Outdoor Hot Tub
Lot
- Size: 0.63 Acres
- Dimensions: 111X109X205X205X140
- Features: Cul-De-Sac, Landscaped, Wooded
Details
- Parcel number: 1508162010290000
- Special conditions: None
- Other equipment: Ceiling Fan(s), Sump Pump
Construction
Type & style
- Home type: SingleFamily
- Architectural style: Traditional
- Property subtype: Single Family Residence
Materials
- Brick
- Foundation: Concrete Perimeter
- Roof: Asphalt
Condition
- New construction: No
- Year built: 2007
Details
- Builder model: 3 STORY
Utilities & green energy
- Electric: Circuit Breakers, 200+ Amp Service
- Sewer: Public Sewer
- Water: Lake Michigan
Community & HOA
Community
- Features: Curbs, Sidewalks, Street Lights, Street Paved
- Security: Security System
- Subdivision: Wyndridge Downs
HOA
- Services included: None
Location
- Region: New Lenox
Financial & listing details
- Price per square foot: $158/sqft
- Tax assessed value: $949,056
- Annual tax amount: $22,468
- Date on market: 4/5/2024
- Listing terms: Conventional
- Ownership: Fee Simple
Price history
| Date | Event | Price |
|---|---|---|
| 4/29/2024 | Sold | $1,450,000+3.6%$158/sqft |
Source:  MRED as distributed by MLS GRID #12022378 Report a problem MRED as distributed by MLS GRID #12022378 Report a problem | ||
| 4/10/2024 | Contingent | $1,399,900$152/sqft |
Source: MRED as distributed by MLS GRID #12022378 Report a problem | ||
| 4/5/2024 | Listed for sale | $1,399,900+69.3%$152/sqft |
Source: MRED as distributed by MLS GRID #12022378 Report a problem | ||
| 6/22/2016 | Sold | $827,000+37.8%$90/sqft |
Source: MRED as distributed by MLS GRID #09203249 Report a problem | ||
| 1/3/2012 | Sold | $600,000+13.2%$65/sqft |
Source: Public Record Report a problem | ||
| 8/22/2008 | Sold | $530,000$58/sqft |
Source: Public Record Report a problem | ||
Public tax history
| Year | Property taxes | Tax assessment |
|---|---|---|
| 2024 | $25,023 +3.8% | $316,352 +9.7% |
| 2023 | $24,118 +7.3% | $288,379 +8.5% |
| 2022 | $22,468 +5.1% | $265,665 +6.3% |
| 2021 | $21,371 +2.8% | $249,850 +3.7% |
| 2020 | $20,789 +4.4% | $240,935 +3.2% |
| 2019 | $19,919 +3.3% | $233,464 +4.7% |
| 2018 | $19,277 +5.1% | $223,083 +3% |
| 2017 | $18,336 +2.9% | $216,670 +2.8% |
| 2016 | $17,818 +3.1% | $210,871 +3.3% |
| 2015 | $17,281 | $204,233 +1.3% |
| 2014 | $17,281 +0.6% | $201,711 -1.3% |
| 2013 | $17,185 +1.2% | $204,429 -5.5% |
| 2012 | $16,982 +1% | $216,327 -5.5% |
| 2011 | $16,809 +1.2% | $228,918 -5% |
| 2010 | $16,604 +2.5% | $240,966 -2.5% |
| 2009 | $16,205 +3% | $247,145 |
| 2008 | $15,740 | $247,145 +3.5% |
| 2007 | -- | $238,787 +419.8% |
| 2006 | $3,110 +3.5% | $45,942 +9.5% |
| 2005 | $3,004 +6.7% | $41,956 +8% |
| 2004 | $2,816 +6.1% | $38,848 +8% |
| 2003 | $2,653 | $35,970 |
Find assessor info on the county website
Neighborhood: 60451
Nearby homes
- $912,700-- bd-- ba3.6k sqft245 Hampshire Ct, New Lenox, IL 60451Off Market
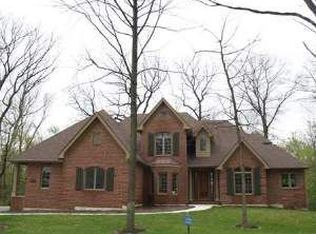
- $752,300-- bd-- ba5.6k sqft237 Canterbury Ct, New Lenox, IL 60451Off Market
- $788,300-- bd-- ba5.1k sqft227 Canterbury Ct, New Lenox, IL 60451Off Market
- $1,060,0006 bd6 ba8k sqft242 Hampshire Ct, New Lenox, IL 60451Sold

- $660,600-- bd-- ba3.6k sqft248 Hampshire Ct, New Lenox, IL 60451Off Market
- $748,7006 bd4 ba3.5k sqft239 Hampshire Ct, New Lenox, IL 60451Off Market
- $730,800-- bd-- ba4k sqft228 Hampshire Ct, New Lenox, IL 60451Off Market
- $1,004,500-- bd-- ba6.2k sqft219 Canterbury Ct, New Lenox, IL 60451Off Market
Nearby schools
GreatSchools rating
- 8/10Haines Elementary SchoolGrades: 1-3Distance: 0.2 mi
- 7/10Liberty Junior High SchoolGrades: 7-8Distance: 1.1 mi
- 10/10Lincoln Way WestGrades: 9-12Distance: 2.3 mi
Schools provided by the listing agent
- District: 122
Source: MRED as distributed by MLS GRID. This data may not be complete. We recommend contacting the local school district to confirm school assignments for this home.
Get a cash offer in 3 minutes
Find out how much your home could sell for in as little as 3 minutes with a no-obligation cash offer.
Estimated market value
$1,475,000
Get a cash offer in 3 minutes
Find out how much your home could sell for in as little as 3 minutes with a no-obligation cash offer.
Estimated market value
$1,475,000
- Illinois
- Will County
- New Lenox
- 60451
- 251 Hampshire Ct
Nearby cities
Nearby zip codes
Other New Lenox Topics
