Welcome to your luxurious oasis in the highly sought-after Nocatee community of Ponte Vedra, Florida! This exquisite single-family residence, built by ICI Homes on a spacious 70 ft lot, offers unparalleled elegance and comfort. Featuring the renowned Egret VII model with a custom pre-designed second floor, this home boasts 5 bedrooms, 4 ½ bathrooms, and comes with an abundance of upgrades. High 12 ft ceilings with 13 ft trays add a touch of sophistication, and the large windows provide an immediate view into the backyard while bringing in plenty of natural light.
Inside you will discover a wonderful open layout with a fireplace, formal dining area, wine bar, and a kitchen with a generous island and breakfast nook, perfect for entertaining or enjoying family meals. A large, dedicated home office provides additional space for quiet work sessions and can be easily converted to fit your family needs. You will also find both the master suite and a guest suite located on opposite sides of the home, allowing for comfortable yet private living. This home also features two tankless water heaters and a built-in kids drop zone.
Ascend to the second level to find a versatile bonus room, offering endless possibilities for recreation or relaxation. An additional bedroom, bathroom, and ample storage space allow for fitting all your family needs.
Stepping outside, this remarkable property offers a blend of privacy and luxury. Enjoy the serene water to preserve views from the comfort of your home and 550 square foot covered lanai with retractable screens, providing a seamless indoor-outdoor living experience. You will also find a courtyard driveway, epoxy garage floors, and a split three-car garage with hanging shelves for ample storage and parking.
With its perfect blend of elegance, functionality, and breathtaking views, this home embodies the epitome of Florida living. Don't miss your chance to experience luxury living in Nocatee!
Closed
$1,350,000
242 HARPERS MILL Drive, Ponte Vedra, FL 32081
5beds
3,726sqft
Single Family Residence
Built in 2022
10,018 Square Feet Lot
$1,309,500 Zestimate®
$362/sqft
$5,791 Estimated rent
Home value
$1,309,500
$1.23M - $1.40M
$5,791/mo
Zestimate® history
Owner options
List your home for rent
$5,791/mo
Rent Zestimate®
Find your next renter with Zillow Rental Manager. Plus, with online applications, you can quickly screen prospective tenants – for free.
$5,791/mo
Rent Zestimate®
Refinance and save
$8,729/mo
Est. payment
Refinancing to a lower rate could help reduce your monthly payments and save thousands over the life of the loan.
$8,729/mo
Est. payment
Explore your selling options
Work with a Zillow partner agent
Leverage their expertise and Zillow's premium Showcase listings to get your home seen by more buyers.
Get startedList with your own agent
Get your home in front of millions of buyers by listing it on Zillow.
Learn how to do itSell it yourself
Take full control of how buyers see your home on Zillow by listing For Sale by Owner (FSBO).
List your homeWhat's special
Generous islandCourtyard drivewayDedicated home officeLarge windowsVersatile bonus roomLuxurious oasisMaster suite
Zillow last checked:
Listing updated:
Listed by:
JOHN E RICHARDSON 609-335-2186,
ONE SOTHEBY'S INTERNATIONAL REALTY 305-666-0562,
ANDREA RICHARDSON 859-494-0024
Bought with:
WENDY GRIFFIS, 0685940
BETTER HOMES & GARDENS REAL ESTATE LIFESTYLES REALTY
Source: realMLS,MLS#: 2017668
Facts & features
Interior
Bedrooms & bathrooms
- Bedrooms: 5
- Bathrooms: 5
- Full bathrooms: 4
- 1/2 bathrooms: 1
Heating
- Central, Electric
Cooling
- Central Air, Electric
Appliances
- Included: Dishwasher, Disposal, Double Oven, Dryer, Freezer, Gas Cooktop, Ice Maker, Microwave, Refrigerator, Tankless Water Heater, Washer, Water Softener Owned, Wine Cooler
- Laundry: Electric Dryer Hookup, Gas Dryer Hookup, Lower Level, Washer Hookup
Features
- Breakfast Nook, Ceiling Fan(s), Eat-in Kitchen, Entrance Foyer, Guest Suite, His and Hers Closets, Kitchen Island, Open Floorplan, Pantry, Primary Bathroom -Tub with Separate Shower, Master Downstairs, Smart Thermostat, Vaulted Ceiling(s), Walk-In Closet(s), Wet Bar
- Flooring: Carpet, Tile
- Number of fireplaces: 1
- Fireplace features: Gas
Interior area
- Total interior livable area: 3,726 sqft
Property
Parking
- Total spaces: 3
- Parking features: Garage, Garage Door Opener
- Garage spaces: 3
Features
- Levels: Two
- Stories: 2
- Patio & porch: Covered, Front Porch, Rear Porch, Screened
- Exterior features: Other
- Pool features: None
- Fencing: Fenced,Back Yard
- Has view: Yes
- View description: Pond, Protected Preserve, Trees/Woods
- Has water view: Yes
- Water view: Pond
- Waterfront features: Pond
Lot
- Size: 10,018 Square Feet
- Features: Dead End Street
Details
- Parcel number: 0704953120
- Zoning description: Residential
Construction
Type & style
- Home type: SingleFamily
- Architectural style: Traditional
- Property subtype: Single Family Residence
Materials
- Frame
- Roof: Metal,Shingle
Condition
- New construction: No
- Year built: 2022
Utilities & green energy
- Sewer: Public Sewer
- Water: Public
- Utilities for property: Cable Available, Cable Connected, Electricity Available, Electricity Connected, Natural Gas Available, Natural Gas Connected, Sewer Available, Sewer Connected, Water Available, Water Connected
Community & HOA
Community
- Security: Smoke Detector(s)
- Subdivision: Settlers Landing
HOA
- Has HOA: Yes
- Amenities included: Basketball Court, Children's Pool, Clubhouse, Dog Park, Fitness Center, Jogging Path, Park, Pickleball, Playground, Tennis Court(s)
- HOA fee: $58 monthly
Location
- Region: Ponte Vedra
Financial & listing details
- Price per square foot: $362/sqft
- Tax assessed value: $1,118,664
- Annual tax amount: $13,895
- Date on market: 4/5/2024
- Listing terms: Cash,Conventional,FHA,VA Loan
- Road surface type: Asphalt
Price history
| Date | Event | Price |
|---|---|---|
| 5/30/2024 | Sold | $1,350,000-1.8%$362/sqft |
Source:  realMLS #2017668 Report a problem realMLS #2017668 Report a problem | ||
| 4/22/2024 | Pending sale | $1,375,000$369/sqft |
Source: realMLS #2017668 Report a problem | ||
| 4/5/2024 | Listed for sale | $1,375,000+45%$369/sqft |
Source: realMLS #2017668 Report a problem | ||
| 4/14/2022 | Sold | $948,556+14.1%$255/sqft |
Source: realMLS #1133706 Report a problem | ||
| 9/29/2021 | Pending sale | $831,525$223/sqft |
Source: realMLS #1133706 Report a problem | ||
Public tax history
| Year | Property taxes | Tax assessment |
|---|---|---|
| 2025 | $17,454 +23.7% | $1,118,664 +18.5% |
| 2024 | $14,105 +1.5% | $944,358 +3% |
| 2023 | $13,895 +233.1% | $916,852 +718.6% |
| 2022 | $4,172 | $112,000 +2140% |
| 2021 | -- | $5,000 |
Find assessor info on the county website
Neighborhood: 32081
Nearby homes
- $1,250,2005 bd4 ba4.8k sqft23 Sunshine Bass Ct, Ponte Vedra, FL 32081Off Market
- $112,0000.32 Acres224 Harpers Mill Dr, Ponte Vedra, FL 32081Off Market
- $1,083,3004 bd3 ba3.9k sqft39 Sunshine Bass Ct, Ponte Vedra, FL 32081Off Market
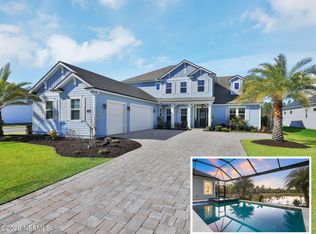
- $1,800,0005 bd6 ba4.2k sqft268 Harpers Mill Dr, Ponte Vedra, FL 32081Sold
- $1,366,7004 bd4 ba4.1k sqft53 Sunshine Bass Ct, Ponte Vedra, FL 32081Off Market
- $1,170,0004 bd4 ba3.5k sqft251 Harpers Mill Dr, Ponte Vedra, FL 32081Off Market
- $1,071,0004 bd4 ba3.8k sqft237 Harpers Mill Dr, Ponte Vedra, FL 32081Off Market
- $1,190,3003 bd4 ba4.1k sqft219 Harpers Mill Dr, Ponte Vedra, FL 32081Off Market
Nearby schools
GreatSchools rating
- 9/10Pine Island AcademyGrades: PK-8Distance: 1.3 mi
- 9/10Allen D Nease Senior High SchoolGrades: 8-12Distance: 2.7 mi
Schools provided by the listing agent
- Elementary: Pine Island Academy
- Middle: Pine Island Academy
- High: Allen D. Nease
Source: realMLS. This data may not be complete. We recommend contacting the local school district to confirm school assignments for this home.
Get a cash offer in 3 minutes
Find out how much your home could sell for in as little as 3 minutes with a no-obligation cash offer.
Estimated market value
$1,309,500
Get a cash offer in 3 minutes
Find out how much your home could sell for in as little as 3 minutes with a no-obligation cash offer.
Estimated market value
$1,309,500
- Florida
- Saint Johns County
- Ponte Vedra
- 32081
- 242 HARPERS MILL Drive
Nearby cities
Nearby zip codes
Other Ponte Vedra Topics
