SPRING SPECIAL - Priced to Sell! Resort-Style Living. Exceptional Design. Unmatched Views.
Experience elevated Florida living in this stunning Dostie Homes residence set on a premier water-to-preserve homesite in Ponte Vedra, offering breathtaking sunsets and tranquil natural views.
Spanning 4,252 square feet, this thoughtfully designed home features 5 bedrooms, 5 bathrooms, a private office with custom built-ins, and a dedicated yoga/meditation room. A fully air-conditioned detached cabana suite with its own HVAC system, full bath, and walk-in closet provides exceptional flexibility--perfect for guests, multigenerational living, a studio, or private office. A dramatic 22-foot stone accent wall anchors the main living area and showcases a 9-foot custom 3D electric fireplace. Expansive walls of glass frame serene lake and preserve views, capturing spectacular sunsets from the kitchen, dining area, living room, and spa. The four-panel sliding glass door system in the living room fully stacks behind the wall, creating seamless indoor-outdoor flow to the screened lanai. Additional three-panel sliders off the dining area and cabana enhance connectivity. All sliding doors are equipped with automated roller shades.
The gourmet kitchen features real red oak ceiling beams, quartz countertops, stacked glass-front upper cabinetry, soft-close cabinetry, a custom designer wood hood, GE Café stainless steel appliances, and a spacious walk-in pantry.
Interior highlights include French doors, a designer barn door, curated wallpaper, statement lighting, custom built-ins, and luxury vinyl plank flooring throughout (except two upstairs bedrooms).
Outdoor living is elevated with a screened saltwater pool and spa featuring white leathered marble decking, French gray pool finish, dark blue glass accent tile, two water jets, and a bubbler. The outdoor kitchen includes a built-in grill, beverage refrigerator, and granite countertops, all positioned to enjoy the peaceful lake-to-preserve views.
Additional features include:
" Three HVAC systems (one per floor plus cabana)
" Three-car garage with epoxy flooring
" EV charger
" Generator-ready outlet
" Zoysia lawn
" Professionally designed palm landscaping with mature Sylvester palms
This exceptional home offers a rare combination of luxury finishes, flexible living spaces, breathtaking natural views, and seamless indoor-outdoor design--delivering true Florida resort-style living.
Closed
$1,800,000
268 HARPER'S MILL Drive, Ponte Vedra, FL 32081
5beds
4,252sqft
Single Family Residence
Built in 2022
0.28 Acres Lot
$1,800,300 Zestimate®
$423/sqft
$7,178 Estimated rent
Home value
$1,800,300
$1.71M - $1.89M
$7,178/mo
Zestimate® history
Owner options
List your home for rent
$7,178/mo
Rent Zestimate®
Find your next renter with Zillow Rental Manager. Plus, with online applications, you can quickly screen prospective tenants – for free.
$7,178/mo
Rent Zestimate®
Refinance and save
$12,523/mo
Est. payment
Refinancing to a lower rate could help reduce your monthly payments and save thousands over the life of the loan.
$12,523/mo
Est. payment
Explore your selling options
Work with a Zillow partner agent
Leverage their expertise and Zillow's premium Showcase listings to get your home seen by more buyers.
Get startedList with your own agent
Get your home in front of millions of buyers by listing it on Zillow.
Learn how to do itSell it yourself
Take full control of how buyers see your home on Zillow by listing For Sale by Owner (FSBO).
List your homeWhat's special
Quartz countertopsCustom built-insStacked glass-front upper cabinetryFrench doorsCustom designer wood hoodStatement lightingPremier water-to-preserve homesite
Zillow last checked:
Listing updated:
Listed by:
VERONICA WILEN 904-808-3737,
CHRISTIE'S INTERNATIONAL REAL ESTATE FIRST COAST 904-372-4711
Bought with:
KIM ROMANO, 3438228
BERKSHIRE HATHAWAY HOMESERVICES FLORIDA NETWORK REALTY
Tina Webster, 3143571
Source: realMLS,MLS#: 2125703
Facts & features
Interior
Bedrooms & bathrooms
- Bedrooms: 5
- Bathrooms: 6
- Full bathrooms: 5
- 1/2 bathrooms: 1
Primary bedroom
- Level: Main
- Area: 273 Square Feet
- Dimensions: 21.00 x 13.00
Primary bathroom
- Level: Main
- Area: 200 Square Feet
- Dimensions: 12.50 x 16.00
Florida room
- Level: Main
- Area: 238 Square Feet
- Dimensions: 17.00 x 14.00
Office
- Level: Main
- Area: 182 Square Feet
- Dimensions: 13.00 x 14.00
Heating
- Central, Heat Pump
Cooling
- Central Air
Appliances
- Included: Convection Oven, Dishwasher, Disposal, Dryer, Gas Range, Gas Water Heater, Ice Maker, Microwave, Refrigerator, Tankless Water Heater, Washer, Water Softener Owned
Features
- Butler Pantry, Ceiling Fan(s), Guest Suite, His and Hers Closets, Jack and Jill Bath, Primary Bathroom -Tub with Separate Shower, Master Downstairs, Smart Thermostat, Split Bedrooms, Vaulted Ceiling(s), Walk-In Closet(s)
- Flooring: Carpet, Tile, Vinyl
- Number of fireplaces: 1
- Fireplace features: Electric
Interior area
- Total interior livable area: 4,252 sqft
Property
Parking
- Total spaces: 3
- Parking features: Attached, Garage, Garage Door Opener
- Attached garage spaces: 3
Features
- Levels: Two
- Stories: 2
- Patio & porch: Covered, Patio, Screened
- Pool features: In Ground, Heated, Salt Water, Screen Enclosure
- Has view: Yes
- View description: Pond, Trees/Woods
- Has water view: Yes
- Water view: Pond
- Waterfront features: Pond
Lot
- Size: 0.28 Acres
- Dimensions: 60 x 140
- Features: Corner Lot
Details
- Additional structures: Outdoor Kitchen
- Parcel number: 0704953100
- Zoning description: Residential
Construction
Type & style
- Home type: SingleFamily
- Architectural style: Traditional
- Property subtype: Single Family Residence
Materials
- Fiber Cement, Frame, Vinyl Siding
- Roof: Shingle
Condition
- New construction: No
- Year built: 2022
Utilities & green energy
- Water: Public
- Utilities for property: Cable Available, Electricity Available, Natural Gas Available, Water Available
Community & HOA
Community
- Security: Smoke Detector(s)
- Subdivision: Settlers Landing
HOA
- Has HOA: Yes
- Amenities included: Pool, Basketball Court, Children's Pool, Dog Park, Fitness Center, Jogging Path, Park, Pickleball, Playground, Tennis Court(s)
- HOA fee: $700 annually
Location
- Region: Ponte Vedra
Financial & listing details
- Price per square foot: $423/sqft
- Tax assessed value: $1,294,888
- Annual tax amount: $16,960
- Date on market: 1/20/2026
- Listing terms: Cash,Conventional,FHA,Lease Back,VA Loan
- Road surface type: Asphalt
Price history
| Date | Event | Price |
|---|---|---|
| 5/29/2026 | Sold | $1,800,000-2.7%$423/sqft |
Source:  realMLS #2125703 Report a problem realMLS #2125703 Report a problem | ||
| 4/14/2026 | Pending sale | $1,850,000$435/sqft |
Source: realMLS #2125703 Report a problem | ||
| 3/11/2026 | Price change | $1,850,000-3.9%$435/sqft |
Source: realMLS #2125703 Report a problem | ||
| 2/26/2026 | Price change | $1,925,000-2.5%$453/sqft |
Source: realMLS #2125703 Report a problem | ||
| 1/20/2026 | Listed for sale | $1,975,000+62.7%$464/sqft |
Source: realMLS #2125703 Report a problem | ||
| 8/31/2022 | Sold | $1,213,832+18.9%$285/sqft |
Source: realMLS #1142464 Report a problem | ||
| 11/19/2021 | Pending sale | $1,020,754$240/sqft |
Source: realMLS #1142464 Report a problem | ||
Public tax history
| Year | Property taxes | Tax assessment |
|---|---|---|
| 2025 | $20,350 +26.6% | $1,294,888 +17.6% |
| 2024 | $16,069 +7.6% | $1,100,918 +10.2% |
| 2023 | $14,940 +279.6% | $999,172 +792.1% |
| 2022 | $3,936 | $112,000 +2140% |
| 2021 | -- | $5,000 |
Find assessor info on the county website
Neighborhood: 32081
Nearby homes
- $112,0000.36 Acres33 Breakline Dr, Ponte Vedra, FL 32081Off Market
- $1,350,0005 bd5 ba3.7k sqft242 Harpers Mill Dr, Ponte Vedra, FL 32081Sold
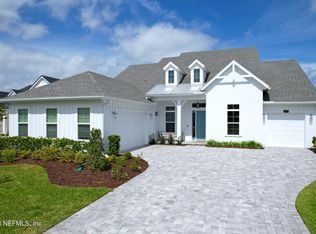
- $1,400,0004 bd3 ba3.3k sqft296 Harpers Mill Dr, Ponte Vedra, FL 32081Sold

- $1,173,4097 bd4 ba4.9k sqft267 Harpers Mill Dr, Ponte Vedra, FL 32081Off Market
- $1,551,8005 bd4 ba4k sqft281 Harpers Mill Dr, Ponte Vedra, FL 32081Off Market
- $1,790,0005 bd5 ba4.1k sqft310 Harpers Mill Dr, Ponte Vedra, FL 32081Sold
- $1,141,8004 bd4 ba3.5k sqft251 Harpers Mill Dr, Ponte Vedra, FL 32081Off Market
- $112,0000.32 Acres224 Harpers Mill Dr, Ponte Vedra, FL 32081Off Market
Nearby schools
GreatSchools rating
- 9/10Pine Island AcademyGrades: PK-8Distance: 1.3 mi
- 9/10Allen D Nease Senior High SchoolGrades: 8-12Distance: 2.7 mi
Schools provided by the listing agent
- Elementary: Pine Island Academy
- Middle: Pine Island Academy
- High: Allen D. Nease
Source: realMLS. This data may not be complete. We recommend contacting the local school district to confirm school assignments for this home.
Get a cash offer in 3 minutes
Find out how much your home could sell for in as little as 3 minutes with a no-obligation cash offer.
Estimated market value
$1,800,300
Get a cash offer in 3 minutes
Find out how much your home could sell for in as little as 3 minutes with a no-obligation cash offer.
Estimated market value
$1,800,300
- Florida
- Saint Johns County
- Ponte Vedra
- 32081
- 268 HARPER'S MILL Drive
Nearby cities
Nearby zip codes
Other Ponte Vedra Topics
