Skip main navigation
Off market
  • Tax assessed value
    $360,000

    242 Heather View Dr, Jonesborough, TN 37659

    3beds
    2,806sqft
    SingleFamily
    Built in 1998
    1 Acres Lot
    $-- Zestimate®
    $128/sqft
    $3,183 Estimated rent

    Home value

    Not available

    Estimated sales range

    Not available

    $3,183/mo

    Zestimate® history
    Loading
    Loading...

    Owner options

    List your home for rent

    $3,183/mo

    Rent Zestimate®

    Find your next renter with Zillow Rental Manager. Plus, with online applications, you can quickly screen prospective tenants – for free.

    Learn more

    $3,183/mo

    Rent Zestimate®

    Refinance and save

    $2,054/mo

    Est. payment

    Refinancing to a lower rate could help reduce your monthly payments and save thousands over the life of the loan.

    See today's rates

    $2,054/mo

    Est. payment

    Explore your selling options

    Work with a Zillow partner agent

    Leverage their expertise and Zillow's premium Showcase listings to get your home seen by more buyers.

    Get started

    List with your own agent

    Get your home in front of millions of buyers by listing it on Zillow.

    Learn how to do it

    Sell it yourself

    Take full control of how buyers see your home on Zillow by listing For Sale by Owner (FSBO).

    List your home

    What's special

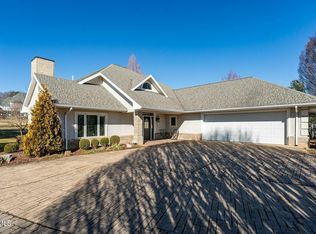
    Located in the heart of The Ridges, this patio home is designed for any home buyer seeking maintenance free living. Beautiful open floor plan featuring expansive family and kitchen, dining area which is of a scale to formal elegant entertaining. French doors lead to the patio overlooking Green on Hole #5. The family room offers soaring ceilings, gas fireplace, natural light throughout. The Master bedroom with ensuite also has a sunroom which can be a office/workout room. Guest room is privately opposite end with own full size bath. Second level features bedroom with full size bath. Large additional room for closet space and seasonal decor. The grounds are completely manicured surrounded by scenic views and year round beauty.The Blackthorn Club features a golf course named by golf digest "Architect of the Year". Convenient to local hospitals, VA.

    This property is off market, which means it's not currently listed for sale or rent on Zillow. This may be different from what's available on other websites or public sources.

    Facts & features

    Interior

    Bedrooms & bathrooms
    • Bedrooms: 3
    • Bathrooms: 3
    • Full bathrooms: 3
    Heating
    • Other
    Features
    • Counters-Granite, Kitchen/Dining Combo, Master BR on Main, Garage Door Opener(s), Security System, Utility Sink, Skylight(s)
    • Flooring: Hardwood
    • Attic: Finished
    • Has fireplace: Yes
    Interior area
    • Total interior livable area: 2,806 sqft

    Property

    Parking
    • Total spaces: 2
    • Parking features: Garage - Attached
    Features
    • Exterior features: Vinyl
    Lot
    • Size: 1 Acres
    Details
    • Parcel number: 090036OB00300C

    Construction

    Type & style
    • Home type: SingleFamily
    Materials
    • Foundation: Footing
    • Roof: Composition
    Condition
    • Year built: 1998

    Community & neighborhood

    Location
    • Region: Jonesborough

    Other

    Other facts
    • Appliances: Built In Microwave, Dishwasher, Refrigerator, Range-Gas, Disposal, Convection Oven
    • ExteriorFeatures: Driveway-Concrete, Window-Dbl Pane, Golf Course, Lawn Sprinkler, Satellite Dish, Clubhouse, Pool-Community
    • Flooring: Carpet, Ceramic, Hardwood
    • Heating: Central, Natural Gas, Fireplace
    • InteriorFeatures: Counters-Granite, Kitchen/Dining Combo, Master BR on Main, Garage Door Opener(s), Security System, Utility Sink, Skylight(s)
    • PorchAndPatioAndDeck: Back, Patio
    • Roof: Architect Shingle
    • Style: 1.5 Story, Patio Home
    • TopoAndLotDescription: Level, Golf Course View
    • WaterAndSewer: Water-Public, Sewer-Public
    • Ac: Central
    • Bedroom 2 Level: 1
    • Kitchen Level: 1
    • Living Room Level: 1
    • Master Bedroom Level: 1
    • Dining Room Level: 1
    • Fireplace: Gas Logs, Living Room, Marble
    • Walls: Custom
    • Bedroom 3 Level: 2
    • Great Room Level: 1
    • BasementAndFoundation: Slab
    • OtherRooms: Sunroom-Heated
    • Sunroom Level: 1
    • Easements: Other See Remarks
    • ExteriorFinish: Stucco
    • Attic: Finished
    • Construction: Site Built

    Price history

    DateEventPrice
    12/16/2016Sold$359,900-2.7%$128/sqft
    Source: TVRMLS #384685 Report a problem
    11/15/2016Pending sale$369,900$132/sqft
    Source: CENTURY 21 Legacy #384685 Report a problem
    11/8/2016Listed for sale$369,900+428.4%$132/sqft
    Source: CENTURY 21 LEGACY #384685 Report a problem
    6/22/2006Sold$70,000-82.5%$25/sqft
    Source: Agent Provided Report a problem
    1/27/2006Sold$400,000+23.1%$143/sqft
    Source: Agent Provided Report a problem
    12/2/2003Sold$325,000+3.8%$116/sqft
    Source: Agent Provided Report a problem
    12/14/2001Sold$313,000+2.5%$112/sqft
    Source: Agent Provided Report a problem
    7/2/1998Sold$305,500$109/sqft
    Source: Agent Provided Report a problem

    Public tax history

    YearProperty taxesTax assessment
    2016$3,843 +10.9%$90,000
    2015$3,465 +6.9%$90,000
    2014$3,240 $90,000
    2013-- $90,000 +26%
    2001-- $71,448 -75%
    2000-- $285,790

    Find assessor info on the county website

    Neighborhood: 37659

    Nearby schools

    GreatSchools rating
    Get pre-qualified for a loan
    At Zillow Home Loans, we can pre-qualify you in as little as 5 minutes with no impact to your credit score.

    An equal housing lender. NMLS #10287.