Rare Opportunity in The Ridges - Golf Course Views & Maintenance-Free Living! Garden Homes in The Ridges don't hit the market often—here's your chance! Overlooking the 5th & 6th fairways of The Ridges Golf Course, this fully remodeled home offers a seamless blend of comfort and style with maintenance-free living. Inside, you'll find 3 bedrooms and 3 full bathrooms, with the primary suite and a second en-suite bedroom on the main level. The stunning primary bath features an oversized walk-in shower, a stand-alone tub, and a spacious walk-in closet. The open-concept living area is perfect for entertaining, with custom-built ins flanking the fireplace. The kitchen is a chef's dream, boasting stainless steel appliances, a gas range, quartz countertops, bar seating, a wine cooler, pantry and more. A spacious laundry room offers a countertop, sink, and gas or electric dryer hookup. Enjoy year-round golf course views from the sunroom on the main level. Upstairs, a loft, third en-suite bedroom, and walk-in attic storage provide extra space. Additional highlights include Pella windows with built-in blinds and an outdoor patio with a gas grilling area. Don't miss this rare opportunity—schedule your private showing today! Membership required to Blackthorn to use club facilities.
Buyer/Buyer's Agent to verify all info.
Sold for $697,800
$697,800
244 Heather View Dr, Jonesborough, TN 37659
3beds
2,610sqft
PUD, Residential
Built in 1997
-- sqft lot
$-- Zestimate®
$267/sqft
$-- Estimated rent
Home value
Not available
Estimated sales range
Not available
Not available
Zestimate® history
Owner options
List your home for rent
Find your next renter with Zillow Rental Manager. Plus, with online applications, you can quickly screen prospective tenants – for free.
Refinance and save
$4,501/mo
Est. payment
Refinancing to a lower rate could help reduce your monthly payments and save thousands over the life of the loan.
$4,501/mo
Est. payment
Explore your selling options
Work with a Zillow partner agent
Leverage their expertise and Zillow's premium Showcase listings to get your home seen by more buyers.
Get startedList with your own agent
Get your home in front of millions of buyers by listing it on Zillow.
Learn how to do itSell it yourself
Take full control of how buyers see your home on Zillow by listing For Sale by Owner (FSBO).
List your homeWhat's special
Fully remodeled homeGas rangeSpacious walk-in closetGolf course viewsStainless steel appliancesBar seatingWalk-in attic storage
Zillow last checked:
Listing updated:
Listed by:
Stephen Nemeth 865-454-0151,
RE/MAX Preferred
Bought with:
Callie Weaks, 360990
True North Real Estate
Source: TVRMLS,MLS#: 9975522
Facts & features
Interior
Bedrooms & bathrooms
- Bedrooms: 3
- Bathrooms: 3
- Full bathrooms: 3
Primary bedroom
- Level: Lower
Heating
- Fireplace(s), Heat Pump
Cooling
- Ceiling Fan(s), Heat Pump
Appliances
- Included: Built-In Gas Oven, Dishwasher, Disposal, Dryer, Microwave, Refrigerator, Washer, Wine Cooler
- Laundry: Electric Dryer Hookup, Gas Dryer Hookup, Washer Hookup, Sink
Features
- Master Downstairs, 2+ Person Tub, Bar, Built-in Features, Eat-in Kitchen, Entrance Foyer, Kitchen Island, Kitchen/Dining Combo, Open Floorplan, Pantry, Walk-In Closet(s), Other
- Flooring: Hardwood, Tile
- Doors: Sliding Doors
- Windows: Insulated Windows
- Number of fireplaces: 1
- Fireplace features: Gas Log, Living Room
Interior area
- Total structure area: 2,840
- Total interior livable area: 2,610 sqft
Property
Parking
- Total spaces: 2
- Parking features: Driveway, Attached, Concrete, Garage Door Opener, Shared Driveway
- Attached garage spaces: 2
- Has uncovered spaces: Yes
Features
- Levels: Two
- Stories: 2
- Patio & porch: Rear Patio
- Exterior features: Outdoor Grill, Other, See Remarks
- Pool features: Community
- Has view: Yes
- View description: Golf Course
Lot
- Topography: Level
Details
- Parcel number: 036o B 002.00
- Zoning: RP 5
Construction
Type & style
- Home type: SingleFamily
- Architectural style: PUD
- Property subtype: PUD, Residential
Materials
- Stucco
- Foundation: Slab
- Roof: Shingle
Condition
- Above Average
- New construction: No
- Year built: 1997
Utilities & green energy
- Sewer: Public Sewer
- Water: Public
- Utilities for property: Fiber Available, Electricity Connected, Natural Gas Connected, Sewer Connected, Water Connected, Underground Utilities
Community & HOA
Community
- Features: Sidewalks, Golf, Clubhouse
- Security: Carbon Monoxide Detector(s), Smoke Detector(s)
- Subdivision: The Ridges
HOA
- Has HOA: Yes
- Amenities included: Landscaping
- HOA fee: $275 monthly
Location
- Region: Jonesborough
Financial & listing details
- Price per square foot: $267/sqft
- Tax assessed value: $344,600
- Annual tax amount: $3,678
- Date on market: 1/30/2025
- Listing terms: Cash,Conventional
- Electric utility on property: Yes
Price history
| Date | Event | Price |
|---|---|---|
| 2/28/2025 | Sold | $697,800-0.3%$267/sqft |
Source: TVRMLS #9975522 Report a problem | ||
| 2/2/2025 | Pending sale | $699,900$268/sqft |
Source: TVRMLS #9975522 Report a problem | ||
| 1/30/2025 | Listed for sale | $699,900+114.2%$268/sqft |
Source: TVRMLS #9975522 Report a problem | ||
| 12/18/2015 | Sold | $326,700+21.2%$125/sqft |
Source: Agent Provided Report a problem | ||
| 8/7/1997 | Sold | $269,500$103/sqft |
Source: Agent Provided Report a problem | ||
Public tax history
| Year | Property taxes | Tax assessment |
|---|---|---|
| 2016 | $3,678 +10.9% | $86,150 |
| 2015 | $3,317 +6.9% | $86,150 |
| 2014 | $3,101 | $86,150 |
| 2013 | -- | $86,150 +30.2% |
| 2001 | -- | $66,181 -75% |
| 2000 | -- | $264,725 |
Find assessor info on the county website
Neighborhood: 37659
Nearby homes
- $699,900-- bd3 ba2.6k sqft244 Heather View Dr, Jonesborough, TN 37659Sold
- $344,600-- bd3 ba2.6k sqft246 Heather View Dr, Jonesborough, TN 37659Off Market
- $579,700-- bd3 ba2.6k sqft246 Heather View Dr, Jonesborough, TN 37659Off Market
- $360,0003 bd3 ba2.8k sqft242 Heather View Dr, JONESBOROUGH, TN 37659Off Market
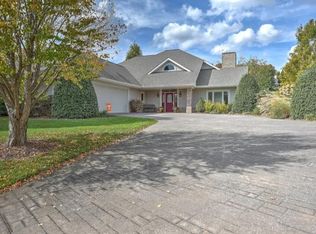
- $655,900-- bd3 ba2.6k sqft242 Heather View Dr, Jonesborough, TN 37659Off Market
- $347,600-- bd3 ba2.6k sqft240 Heather View Dr, JONESBOROUGH, TN 37659Off Market
- $604,700-- bd3 ba2.6k sqft240 Heather View Dr, Jonesborough, TN 37659Off Market
- $344,600-- bd3 ba2.6k sqft236 Heather View Dr, JONESBOROUGH, TN 37659Off Market
Nearby schools
GreatSchools rating
- 9/10Woodland Elementary SchoolGrades: PK-5Distance: 3.4 mi
- 8/10Liberty Bell Middle SchoolGrades: 6-8Distance: 5.1 mi
- 8/10Science Hill High SchoolGrades: 9-12Distance: 5.2 mi
Schools provided by the listing agent
- Elementary: Woodland Elementary
- Middle: Indian Trail
- High: Science Hill
Source: TVRMLS. This data may not be complete. We recommend contacting the local school district to confirm school assignments for this home.


Get pre-qualified for a loan
At Zillow Home Loans, we can pre-qualify you in as little as 5 minutes with no impact to your credit score.An equal housing lender. NMLS #10287.
- Tennessee
- Washington County
- Jonesborough
- 37659
- 244 Heather View Dr
