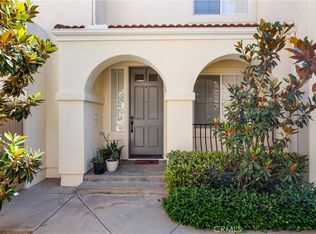
Fabulous Boho Chic townhome beckons to buyers who want a space to entertain in, cook in, or just play in, and appreciate the lush and spacious backyard with fresh sod! Spend your Summer at the lake, located just a couple miles away offering swimming, boating, paddle boarding, fishing, concerts and movies under the moonlight! Just around the corner from one of the community pools, parks, sport courts, tot lot and wilderness trail entrances. Welcoming front porch leads you into the formal living and dining rooms. The living room boasts a gas fireplace filled with glass decor for a sparkling cool night by the fire! The formal dining room sits just outside of the kitchen and is complimented with plenty of sunshine streaming in. The gourmet kitchen runs the length of the downstairs with an abundance of storage and even includes the newer s.s. refrigerator!! Ample and continuous counter top space to prep, cook, serve and entertain! The kitchen opens to the dining and living areas offering a great flow for entertainment! Direct access two car garage, leads into the laundry room, where washer and dryer is included in this sale. Powder bath and large under stairs storage closet, complete the downstairs floor plan. A French door leads you out to the large backyard with fresh sod, a patio and garden to relax in or play with the kid or pups! Upstairs floor plan boasts an owner's suite with walk in closet, secondary closet, dual vanities, tub and shower. One of the secondary bedrooms has a window seat for a peaceful space to read and reflect. The third bedroom includes a large window and full size closet. Secondary bath with tub and shower as well as linen storage compliment the upstairs. This whole home has been repiped and the HOA recently painted the exterior of the building, adding security and value to this lovely home! Painted Trails community amenities are throughout with two pools, two parks, sport courts, wilderness trails, a fitness park, rose garden, tot lot and interactive space! Low taxes, no Mello roos, minutes from award winning schools, pickle ball courts and dog parks! Lake Mission Viejo is filled with activities for the Summer and is just a couple of miles away from the neighborhood! Don't miss this special opportunity! Just East of Saddleback church, just a few miles from the toll road entrance and many choices of dining, shopping and the sports park in Lake Forest!
Sold for $968,000
Listed by: Regency Real Estate Brokers • Michelle Hinckley-Pease • Contact: 949-707-4400
Bought with: Equity Pacific Coast
$968,000
242 Knoll Lk, Mission Viejo, CA 92692
3beds
1,637sqft
Condominium
Built in 2000
-- sqft lot
$987,400 Zestimate®
$591/sqft
$4,732 Estimated rent
Home value
$987,400
$908,000 - $1.08M
$4,732/mo
Zestimate® history
Owner options
List your home for rent
$4,732/mo
Rent Zestimate®
Find your next renter with Zillow Rental Manager. Plus, with online applications, you can quickly screen prospective tenants – for free.
$4,732/mo
Rent Zestimate®
Refinance and save
$6,414/mo
Est. payment
Refinancing to a lower rate could help reduce your monthly payments and save thousands over the life of the loan.
$6,414/mo
Est. payment
Explore your selling options
Work with a Zillow partner agent
Leverage their expertise and Zillow's premium Showcase listings to get your home seen by more buyers.
Get startedList with your own agent
Get your home in front of millions of buyers by listing it on Zillow.
Learn how to do itSell it yourself
Take full control of how buyers see your home on Zillow by listing For Sale by Owner (FSBO).
List your homeWhat's special
Gas fireplaceGourmet kitchenFormal dining roomAbundance of storageLush and spacious backyardWindow seat
Zillow last checked:
Listing updated:
Listed by:
Michelle Hinckley-Pease DRE #01430057 949-378-9826,
Regency Real Estate Brokers
Bought with:
WESTON ALEMAN, DRE #01900226
Equity Pacific Coast
Source: CRMLS,MLS#: OC25131023 Originating MLS: California Regional MLS
Originating MLS: California Regional MLSFacts & features
Interior
Bedrooms & bathrooms
- Bedrooms: 3
- Bathrooms: 3
- Full bathrooms: 2
- 1/2 bathrooms: 1
- Main level bathrooms: 1
Rooms
- Room types: Bedroom, Kitchen, Laundry, Living Room, Primary Bedroom, Other, Dining Room
Primary bedroom
- Features: Primary Suite
Bedroom
- Features: All Bedrooms Up
Bathroom
- Features: Bathroom Exhaust Fan, Bathtub, Closet, Dual Sinks, Enclosed Toilet, Linen Closet, Tub Shower
Kitchen
- Features: Kitchen/Family Room Combo, Tile Counters
Other
- Features: Walk-In Closet(s)
Heating
- Forced Air
Cooling
- Central Air
Appliances
- Included: Built-In Range, Dishwasher, Exhaust Fan, Gas Cooktop, Disposal, Gas Water Heater, Microwave, Refrigerator, Dryer, Washer
- Laundry: Inside, Laundry Room
Features
- Breakfast Bar, Cathedral Ceiling(s), Separate/Formal Dining Room, Eat-in Kitchen, High Ceilings, Open Floorplan, Unfurnished, Wired for Data, All Bedrooms Up, Primary Suite, Walk-In Closet(s)
- Doors: French Doors
- Windows: Double Pane Windows
- Has fireplace: Yes
- Fireplace features: Gas, Living Room
- Common walls with other units/homes: 2+ Common Walls,No One Above,No One Below
Interior area
- Total interior livable area: 1,637 sqft
Property
Parking
- Total spaces: 2
- Parking features: Direct Access, Door-Single, Garage, Garage Door Opener, No Driveway, Private, Garage Faces Rear
- Attached garage spaces: 2
Accessibility
- Accessibility features: None
Features
- Levels: Two
- Stories: 2
- Entry location: 1
- Patio & porch: Enclosed, Front Porch
- Exterior features: Rain Gutters
- Pool features: Community, Association
- Has spa: Yes
- Spa features: Association, Community
- Fencing: Block,Wood
- Has view: Yes
- View description: None
- Waterfront features: Lake Privileges, Reservoir in Community
Lot
- Size: 4.74 Acres
- Features: Sprinkler System, Street Level, Yard
Details
- Parcel number: 93875159
- Special conditions: Standard
Construction
Type & style
- Home type: Condo
- Architectural style: Mediterranean
- Property subtype: Condominium
- Attached to another structure: Yes
Materials
- Stucco
- Foundation: Slab
- Roof: Concrete
Condition
- Turnkey
- New construction: No
- Year built: 2000
Details
- Builder model: 2
- Builder name: Lennar
Utilities & green energy
- Electric: Standard
- Sewer: Public Sewer
- Water: Public
- Utilities for property: Cable Connected, Electricity Connected, Natural Gas Connected, Phone Available, Sewer Connected, Water Connected
Community & HOA
Community
- Features: Biking, Curbs, Gutter(s), Hiking, Park, Street Lights, Sidewalks, Pool
- Security: Carbon Monoxide Detector(s), Fire Detection System, Smoke Detector(s)
- Subdivision: Copperstone (Cops)
HOA
- Has HOA: Yes
- Amenities included: Sport Court, Maintenance Grounds, Insurance, Management, Maintenance Front Yard, Outdoor Cooking Area, Barbecue, Picnic Area, Playground, Pool, Spa/Hot Tub, Trail(s)
- HOA fee: $247 monthly
- HOA name: Sienna Ridge
- HOA phone: 949-833-2600
- Second HOA fee: $189 monthly
- Second HOA name: Powerstone
- Second HOA phone: 949-716-3998
- Third HOA fee: $170 semi-annually
- Third HOA name: Lake MV
Location
- Region: Mission Viejo
Financial & listing details
- Price per square foot: $591/sqft
- Tax assessed value: $710,887
- Annual tax amount: $7,240
- Date on market: 6/12/2025
- Cumulative days on market: 17 days
- Listing terms: Contract
- Inclusions: Refrigerator, washer and dryer set on property.
Price history
| Date | Event | Price |
|---|---|---|
| 7/30/2025 | Sold | $968,000$591/sqft |
Source:  CRMLS #OC25131023 Report a problem CRMLS #OC25131023 Report a problem | ||
| 7/9/2025 | Pending sale | $968,000$591/sqft |
Source: CRMLS #OC25131023 Report a problem | ||
| 6/30/2025 | Contingent | $968,000$591/sqft |
Source: CRMLS #OC25131023 Report a problem | ||
| 6/13/2025 | Listed for sale | $968,000+89.8%$591/sqft |
Source: CRMLS #OC25131023 Report a problem | ||
| 1/7/2005 | Sold | $510,000+118.9%$312/sqft |
Source: Public Record Report a problem | ||
| 6/8/2000 | Sold | $233,000$142/sqft |
Source: Public Record Report a problem | ||
Public tax history
| Year | Property taxes | Tax assessment |
|---|---|---|
| 2025 | $7,240 +1.9% | $710,887 +2% |
| 2024 | $7,108 +2.4% | $696,949 +2% |
| 2023 | $6,940 +7.9% | $683,284 +8% |
| 2022 | $6,431 +2.1% | $632,400 +2% |
| 2021 | $6,302 +5% | $620,000 +5.1% |
| 2020 | $6,002 | $590,000 |
| 2019 | $6,002 +0% | $590,000 |
| 2018 | $6,000 -0.1% | $590,000 |
| 2017 | $6,003 | $590,000 |
| 2016 | $6,003 +2.5% | $590,000 +8.7% |
| 2015 | $5,857 +18.8% | $543,000 +12.7% |
| 2014 | $4,930 | $482,000 +17.6% |
| 2013 | -- | $409,840 |
| 2012 | -- | $409,840 -6% |
| 2011 | -- | $436,000 |
| 2010 | -- | $436,000 |
| 2009 | -- | $436,000 -9.6% |
| 2008 | -- | $482,500 -9.1% |
| 2007 | -- | $530,604 +2% |
| 2006 | -- | $520,200 +102.5% |
| 2005 | -- | $256,914 +2% |
| 2004 | -- | $251,877 +1.9% |
| 2003 | -- | $247,261 +2% |
| 2002 | -- | $242,413 +2% |
| 2001 | $3,073 | $237,660 |
Find assessor info on the county website
Neighborhood: 92692
Nearby homes
- $755,0002 bd2 ba1.3k sqft241 Knoll Lk, Mission Viejo, CA 92692Sold

- $1,075,0003 bd3 ba1.6k sqft252 Knoll Lk, Mission Viejo, CA 92692Sold
- $1,462,0003 bd2 ba2.9k sqft90 Stardance Dr, Mission Viejo, CA 92692Off Market
- $1,544,7006 bd3 ba3.1k sqft92 Stardance Dr, Mission Viejo, CA 92692Off Market

- $999,0003 bd3 ba1.9k sqft413 Knoll Lk, Mission Viejo, CA 92692For Sale
- $1,531,6005 bd3 ba3.1k sqft88 Stardance Dr, Mission Viejo, CA 92692Off Market
- $1,590,9004 bd3 ba3.5k sqft94 Stardance Dr, Mission Viejo, CA 92692Off Market
- $1,074,4563 bd3 ba1.9k sqft403 Knoll Lk, Mission Viejo, CA 92692Sold
Nearby schools
GreatSchools rating
- 10/10Portola Hills Elementary SchoolGrades: K-6Distance: 1.2 mi
- 6/10Serrano Intermediate SchoolGrades: 7-8Distance: 4.3 mi
- 8/10El Toro High SchoolGrades: 9-12Distance: 3.5 mi
Schools provided by the listing agent
- Elementary: Portola Hills
- Middle: Serrano Intermediate
- High: El Toro
Source: CRMLS. This data may not be complete. We recommend contacting the local school district to confirm school assignments for this home.
Get a cash offer in 3 minutes
Find out how much your home could sell for in as little as 3 minutes with a no-obligation cash offer.
Estimated market value
$987,400
Get a cash offer in 3 minutes
Find out how much your home could sell for in as little as 3 minutes with a no-obligation cash offer.
Estimated market value
$987,400
- California
- Orange County
- Mission Viejo
- 92692
- 242 Knoll Lk
Nearby cities
Nearby zip codes
Other Mission Viejo Topics
