Skip main navigation
Sold for $1,074,456
Street View
  • Listed by: Real Broker • Jason Holmes • Contact: 949-697-0776
    Bought with: HomeSmart, Evergreen Realty
    $1,074,456

    403 Knoll Lk, Mission Viejo, CA 92692

    3beds
    1,900sqft
    Townhouse
    Built in 2000
    -- sqft lot
    $1,093,600 Zestimate®
    $566/sqft
    $4,294 Estimated rent

    Home value

    $1,093,600

    $1.01M - $1.19M

    $4,294/mo

    Zestimate® history
    Loading
    Loading...

    Owner options

    List your home for rent

    $4,294/mo

    Rent Zestimate®

    Find your next renter with Zillow Rental Manager. Plus, with online applications, you can quickly screen prospective tenants – for free.

    Learn more

    $4,294/mo

    Rent Zestimate®

    Refinance and save

    $7,091/mo

    Est. payment

    Refinancing to a lower rate could help reduce your monthly payments and save thousands over the life of the loan.

    See today's rates

    $7,091/mo

    Est. payment

    Explore your selling options

    Work with a Zillow partner agent

    Leverage their expertise and Zillow's premium Showcase listings to get your home seen by more buyers.

    Get started

    List with your own agent

    Get your home in front of millions of buyers by listing it on Zillow.

    Learn how to do it

    Sell it yourself

    Take full control of how buyers see your home on Zillow by listing For Sale by Owner (FSBO).

    List your home

    What's special

    Cozy fireplaceSpacious loftBreathtaking water featurePrivate backyard sanctuaryGourmet kitchenElegant plantation shuttersBeautifully appointed en-suite bathroom
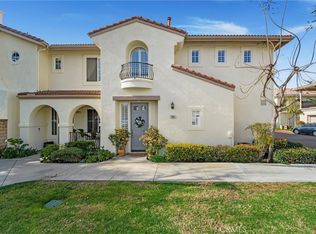
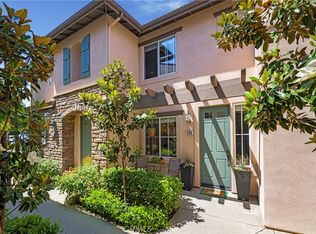
    Welcome to 403 Knoll Lake, a stunning residence nestled in the highly sought-after Painted Trails community of Mission Viejo. This beautifully designed home exudes warmth and sophistication, featuring an open floor plan with soaring ceilings that create a grand yet inviting atmosphere. Rich wood flooring flows seamlessly throughout, complementing the abundant natural light that filters through dual-pane windows adorned with elegant plantation shutters. Step into the heart of the home, where the gourmet kitchen boasts gleaming granite countertops, ample cabinetry, and recessed lighting, providing the perfect space for culinary creations and entertaining. Adjacent to the kitchen, the spacious living room is enhanced by built-in cabinetry and a cozy fireplace, ideal for gathering with loved ones. A downstairs bedroom offers flexibility for guests, a home office, or multi-generational living. Retreat upstairs to the tranquil primary suite, where high ceilings and a beautifully appointed en-suite bathroom with granite countertops create a serene oasis. Additional bedrooms are generously sized, offering comfort and style for family or guests. A spacious loft upstairs provides the perfect flex space—ideal for a home office, playroom, or additional lounge area to suit your needs. Step outside into your private backyard sanctuary, where a breathtaking water feature sets the tone for relaxation. The built-in BBQ and pergola-covered patio make this outdoor space perfect for al fresco dining and entertaining, surrounded by lush landscaping and a peaceful ambiance. Located in the charming Painted Trails community, this home offers access to exceptional amenities, including a pool and spa, basketball courts, parks, and scenic walking trails. As a resident, you’ll also enjoy exclusive access to Lake Mission Viejo, where you can partake in boating, fishing, and lakeside events. With top-rated schools, shopping, dining and the toll road nearby, this home truly has it all. Don’t miss the opportunity to experience the lifestyle that 403 Knoll Lake offers

    Zillow last checked:

    Listing updated:

    Listed by:

    Jason Holmes DRE #01891912 949-697-0776,

    Real Broker

    Bought with:

    Niloofar Rezvanpoor, DRE #02189590

    HomeSmart, Evergreen Realty

    Source: CRMLS,MLS#: OC25031241MLS LogoOriginating MLS: California Regional MLS

    Facts & features

    Interior

    Bedrooms & bathrooms
    • Bedrooms: 3
    • Bathrooms: 3
    • Full bathrooms: 3
    • Main level bathrooms: 1
    • Main level bedrooms: 1
    Rooms
    • Room types: Bedroom, Family Room, Kitchen, Laundry, Loft, Living Room, Primary Bedroom, Other
    Primary bedroom
    • Features: Primary Suite
    Bedroom
    • Features: Bedroom on Main Level
    Bathroom
    • Features: Bathtub, Closet, Dual Sinks, Granite Counters, Separate Shower, Tub Shower, Vanity, Walk-In Shower
    Kitchen
    • Features: Granite Counters
    Other
    • Features: Walk-In Closet(s)
    Heating
    • Central, Forced Air
    Cooling
    • Central Air
    Appliances
    • Included: Dishwasher, Gas Oven, Microwave, Refrigerator, Dryer, Washer
    • Laundry: Laundry Room
    Features
    • Built-in Features, Breakfast Area, Ceiling Fan(s), Granite Counters, Open Floorplan, Recessed Lighting, Bedroom on Main Level, Loft, Primary Suite, Walk-In Closet(s)
    • Flooring: Carpet, Wood
    • Windows: Double Pane Windows, Shutters
    • Has fireplace: Yes
    • Fireplace features: Family Room, Gas
    • Common walls with other units/homes: 1 Common Wall,No One Above,No One Below
    Interior area
    • Total interior livable area: 1,900 sqft

    Property

    Parking
    • Total spaces: 2
    • Parking features: Garage, Uncovered
    • Attached garage spaces: 2
    Features
    • Levels: Two
    • Stories: 2
    • Entry location: Ground Level
    • Patio & porch: Covered, Patio
    • Pool features: Community, Heated, In Ground, Association
    • Has spa: Yes
    • Spa features: Association, Community, Heated, In Ground
    • Fencing: Brick
    • Has view: Yes
    • View description: None
    Lot
    • Features: Landscaped, Sprinkler System, Yard
    Details
    • Parcel number: 93875172
    • Special conditions: Standard

    Construction

    Type & style
    • Home type: Townhouse
    • Architectural style: Traditional
    • Property subtype: Townhouse
    • Attached to another structure: Yes
    Condition
    • Updated/Remodeled
    • New construction: No
    • Year built: 2000

    Utilities & green energy

    • Sewer: Sewer Tap Paid
    • Water: Public
    • Utilities for property: Cable Connected, Electricity Connected, Natural Gas Connected, Sewer Connected, Water Connected

    Community & HOA

    Community
    • Features: Biking, Gutter(s), Hiking, Street Lights, Sidewalks, Pool
    • Subdivision: Sienna Ridge (Sier)
    HOA
    • Has HOA: Yes
    • Amenities included: Barbecue, Picnic Area, Playground, Pool, Spa/Hot Tub, Trail(s)
    • HOA fee: $247 monthly
    • HOA name: Sienna Ridge
    • HOA phone: 949-508-1603
    • Second HOA fee: $189 monthly
    • Second HOA name: Painted Trails
    • Second HOA phone: 949-372-4048
    • Third HOA fee: $127 semi-annually
    • Third HOA name: Mission Viejo Lake
    Location
    • Region: Mission Viejo

    Financial & listing details

    • Price per square foot: $566/sqft
    • Tax assessed value: $683,630
    • Annual tax amount: $7,011
    • Date on market: 2/13/2025
    • Cumulative days on market: 9 days
    • Listing terms: Cash,Cash to New Loan
    • Inclusions: Refrigerator
    • Road surface type: Paved

    Price history

    DateEventPrice
    3/24/2025Sold$1,074,456-1.3%$566/sqft
    Source: CRMLS #OC25031241 Report a problem
    3/13/2025Pending sale$1,089,000+77.1%$573/sqft
    Source: CRMLS #OC25031241 Report a problem
    12/14/2016Sold$615,000-2.4%$324/sqft
    Source: CRMLS #OC16164757 Report a problem
    10/7/2016Price change$629,888-1.6%$332/sqft
    Source: Keller Williams - Laguna Niguel-Laguna Beach #OC16164757 Report a problem
    9/13/2016Price change$639,8880%$337/sqft
    Source: Keller Williams - Laguna Niguel-Laguna Beach #OC16164757 Report a problem
    8/19/2016Price change$639,900-1.5%$337/sqft
    Source: Keller Williams - Laguna Niguel-Laguna Beach #OC16164757 Report a problem
    7/29/2016Listed for sale$649,900+22.9%$342/sqft
    Source: Keller Williams - Laguna Niguel-Laguna Beach #OC16164757 Report a problem
    4/13/2004Sold$529,000+115.9%$278/sqft
    Source: Public Record Report a problem
    6/21/2000Sold$245,000$129/sqft
    Source: Public Record Report a problem

    Public tax history

    YearProperty taxesTax assessment
    2025$7,011 +2.6%$683,630 +2%
    2024$6,834 +2.4%$670,226 +2%
    2023$6,672 +1.8%$657,085 +2%
    2022$6,552 +2.1%$644,201 +2%
    2021$6,420 +0.9%$631,570 +1%
    2020$6,362 $625,095 +2%
    2019$6,362 +2.1%$612,839 +2%
    2018$6,234 +4%$600,823 -2.3%
    2017$5,993 $615,000 -1.3%
    2016$5,993 -3.3%$623,000 +10.5%
    2015$6,197 +16.9%$564,000 +8.9%
    2014$5,302 $518,000 +16.3%
    2013-- $445,560
    2012-- $445,560 -6%
    2011-- $474,000 -6.7%
    2010-- $508,000 +8.5%
    2009-- $468,000 -9.5%
    2008-- $517,000 -7.9%
    2007-- $561,378 +2%
    2006-- $550,371 +2%
    2005-- $539,580 +103.7%
    2004-- $264,849 +1.9%
    2003-- $259,995 +2%
    2002-- $254,898 +2%
    2001$3,197 $249,900
    Find assessor info on the county website

    Neighborhood: 92692

    Nearby schools

    GreatSchools rating
    Get a cash offer in 3 minutes
    Find out how much your home could sell for in as little as 3 minutes with a no-obligation cash offer.
    Estimated market value
    $1,093,600
    Get a cash offer in 3 minutes
    Find out how much your home could sell for in as little as 3 minutes with a no-obligation cash offer.
    Estimated market value
    $1,093,600