Welcome to a wonderful opportunity to own this beautiful, accommodating floor plan, filled with fresh natural light, in the coveted community of Painted Trails! Built by Lennar, located at the base of the Saddleback Mountains, this home beckons to people who want to live close to many outdoor activities, award winning schools, dining and shopping opportunities as well as access to the toll road for a quick commute. A corner lot, facing a green belt, just down from a tot lot, around the corner from one of the community pools and parks, sits this gem! With a direct access, extra long, two car garage with 220 volt wiring, and a work shop area, you are already set up for ease of use and ample storage space! On the upper level, your entire floor plan sits welcoming you to eat, play, relax, work or just sit out on your large covered balcony! The open living and dining areas are filled with natural light and lead you directly out to the balcony for some zen time or a glass of wine while you BBQ! The large kitchen welcomes many to sit up to the granite laden breakfast bar. There is an abundance of counter space for cooking and organization, as well as a walk in pantry, and plenty of storage! The laundry room sits on one end of the kitchen for ease of use and even more storage! Beautiful custom lighting, stone covered flooring, custom built in entertainment center and neutral paint as well as plantation shutters, welcome you home! The owner's suite is on one side of the living quarters and boasts a large walk in closet with built in organizers and a bath with dual vanities. The secondary bedroom is on the opposite side of this floor plan and boasts a separate set of sliding glass doors leading out to balcony, and sits right next to the secondary bath. This floor plan welcomes many different living situations with care! In addition, if anyone has limited mobility, people have added a chair lift to this floor plan with ease, because once you are upstairs, your entire living quarters are laid out before you. A refrigerator, washer and dryer as well as a flat screen tv await you, so just pack and move in! Low taxes, no Mello roos, interactive, well planned community with many community amenities to enjoy, make this an exciting opportunity. Painted Trails boasts pools, parks, tot lot, rose garden, sport courts and wilderness trails! Lake Mission Viejo membership conveys and offers boating, swimming, fishing, volleyball, concerts, classes, movies at dark and event space!
Sold for $800,000
Listed by: Regency Real Estate Brokers • Michelle Hinckley-Pease • Contact: 949-378-9826
Bought with: Premier Realty
$800,000
401 Knoll Lk, Mission Viejo, CA 92692
2beds
1,425sqft
Townhouse
Built in 2000
-- sqft lot
$807,500 Zestimate®
$561/sqft
$3,844 Estimated rent
Home value
$807,500
$743,000 - $880,000
$3,844/mo
Zestimate® history
Owner options
List your home for rent
$3,844/mo
Rent Zestimate®
Find your next renter with Zillow Rental Manager. Plus, with online applications, you can quickly screen prospective tenants – for free.
$3,844/mo
Rent Zestimate®
Refinance and save
$5,300/mo
Est. payment
Refinancing to a lower rate could help reduce your monthly payments and save thousands over the life of the loan.
$5,300/mo
Est. payment
Explore your selling options
Work with a Zillow partner agent
Leverage their expertise and Zillow's premium Showcase listings to get your home seen by more buyers.
Get startedList with your own agent
Get your home in front of millions of buyers by listing it on Zillow.
Learn how to do itSell it yourself
Take full control of how buyers see your home on Zillow by listing For Sale by Owner (FSBO).
List your homeWhat's special
Large covered balconyNeutral paintFacing a green beltCorner lotStone covered flooringGranite laden breakfast barDual vanities
Zillow last checked:
Listing updated:
Listed by:
Michelle Hinckley-Pease DRE #01430057 949-378-9826,
Regency Real Estate Brokers
Bought with:
Jin Hong, DRE #01493237
Premier Realty
Source: CRMLS,MLS#: OC25036157 Originating MLS: California Regional MLS
Originating MLS: California Regional MLSFacts & features
Interior
Bedrooms & bathrooms
- Bedrooms: 2
- Bathrooms: 2
- Full bathrooms: 2
Rooms
- Room types: Bedroom, Entry/Foyer, Kitchen, Laundry, Living Room, Primary Bedroom, Other, Pantry, Dining Room
Primary bedroom
- Features: Primary Suite
Bedroom
- Features: All Bedrooms Up
Bathroom
- Features: Bathroom Exhaust Fan, Bathtub, Closet, Dual Sinks, Enclosed Toilet, Linen Closet, Tub Shower
Kitchen
- Features: Granite Counters, Walk-In Pantry
Other
- Features: Walk-In Closet(s)
Pantry
- Features: Walk-In Pantry
Heating
- Forced Air
Cooling
- Central Air
Appliances
- Included: Dishwasher, Exhaust Fan, Gas Cooktop, Disposal, Gas Water Heater, Microwave, Refrigerator, VentedExhaust Fan, Dryer, Washer
- Laundry: Gas Dryer Hookup, Inside, Laundry Room, Upper Level
Features
- Breakfast Bar, Built-in Features, Balcony, Cathedral Ceiling(s), Separate/Formal Dining Room, Granite Counters, High Ceilings, Open Floorplan, Pantry, Recessed Lighting, Unfurnished, Wired for Data, All Bedrooms Up, Primary Suite, Walk-In Pantry, Walk-In Closet(s)
- Flooring: Carpet, Stone
- Doors: Sliding Doors
- Windows: Double Pane Windows, Plantation Shutters
- Has fireplace: Yes
- Fireplace features: Gas Starter, Living Room
- Common walls with other units/homes: 2+ Common Walls,No One Above,No One Below
Interior area
- Total interior livable area: 1,425 sqft
Property
Parking
- Total spaces: 2
- Parking features: Direct Access, Door-Single, Garage, Garage Door Opener, Garage Faces Rear, Workshop in Garage
- Attached garage spaces: 2
Accessibility
- Accessibility features: None
Features
- Levels: Two
- Stories: 2
- Entry location: 1
- Patio & porch: Covered, Enclosed
- Exterior features: Lighting
- Pool features: Community, Heated, In Ground, Association
- Has spa: Yes
- Spa features: Association, Community, Heated, In Ground
- Fencing: Wrought Iron
- Has view: Yes
- View description: Mountain(s), Neighborhood
- Waterfront features: Lake Privileges, Reservoir in Community
Lot
- Features: Corner Lot, Greenbelt, Sprinklers In Front, Paved
Details
- Parcel number: 93875170
- Special conditions: Standard
Construction
Type & style
- Home type: Townhouse
- Architectural style: Mediterranean
- Property subtype: Townhouse
- Attached to another structure: Yes
Materials
- Stucco
- Foundation: Slab
- Roof: Concrete
Condition
- Turnkey
- New construction: No
- Year built: 2000
Details
- Builder model: 1
- Builder name: Lennar
Utilities & green energy
- Electric: 220 Volts in Garage
- Sewer: Public Sewer
- Water: Public
- Utilities for property: Cable Available, Electricity Connected, Natural Gas Connected, Sewer Connected, Water Connected
Community & HOA
Community
- Features: Biking, Curbs, Hiking, Park, Street Lights, Sidewalks, Pool
- Security: Prewired, Fire Detection System, Smoke Detector(s)
- Subdivision: Sienna Ridge (Sier)
HOA
- Has HOA: Yes
- Amenities included: Sport Court, Maintenance Grounds, Barbecue, Picnic Area, Playground, Pool, Spa/Hot Tub, Trail(s)
- HOA fee: $189 monthly
- HOA name: Painted Trails
- HOA phone: 949-715-3998
- Second HOA fee: $249 monthly
- Second HOA name: Sienna Ridge
- Second HOA phone: 949-715-3998
- Third HOA fee: $179 semi-annually
- Third HOA name: Lake Mission Viejo
- Third HOA phone: 949-770-1313
Location
- Region: Mission Viejo
Financial & listing details
- Price per square foot: $561/sqft
- Tax assessed value: $816,000
- Date on market: 2/19/2025
- Cumulative days on market: 137 days
- Listing terms: Contract
- Inclusions: Flat screen TV and mount in living room, refrigerator, washer and dryer in kitchen.
Price history
| Date | Event | Price |
|---|---|---|
| 3/26/2025 | Sold | $800,000+0.2%$561/sqft |
Source:  CRMLS #OC25036157 Report a problem CRMLS #OC25036157 Report a problem | ||
| 3/12/2025 | Pending sale | $798,500$560/sqft |
Source: CRMLS #OC25036157 Report a problem | ||
| 2/25/2025 | Contingent | $798,500$560/sqft |
Source: CRMLS #OC25036157 Report a problem | ||
| 2/20/2025 | Listed for sale | $798,500+289.5%$560/sqft |
Source: CRMLS #OC25036157 Report a problem | ||
| 6/20/2000 | Sold | $205,000$144/sqft |
Source: Public Record Report a problem | ||
Public tax history
| Year | Property taxes | Tax assessment |
|---|---|---|
| 2026 | -- | $816,000 +159% |
| 2025 | $3,240 +3.9% | $315,067 +2% |
| 2024 | $3,118 +2.4% | $308,890 +2% |
| 2023 | $3,045 +1.9% | $302,834 +2% |
| 2022 | $2,989 +2.1% | $296,897 +2% |
| 2021 | $2,929 +0.9% | $291,076 +1% |
| 2020 | $2,902 | $288,092 +2% |
| 2019 | $2,902 +2.1% | $282,444 +2% |
| 2018 | $2,843 +4.1% | $276,906 +2% |
| 2017 | $2,731 | $271,477 +2% |
| 2016 | $2,731 +8.4% | $266,154 +1.5% |
| 2015 | $2,520 -3.4% | $262,157 +2% |
| 2014 | $2,610 | $257,022 +0.5% |
| 2013 | -- | $255,861 +2% |
| 2012 | -- | $250,845 +2% |
| 2011 | -- | $245,927 +0.8% |
| 2010 | -- | $244,090 -0.2% |
| 2009 | -- | $244,671 +2% |
| 2008 | -- | $239,874 +2% |
| 2007 | -- | $235,171 +2% |
| 2006 | -- | $230,560 +2% |
| 2005 | -- | $226,040 +2% |
| 2004 | -- | $221,608 +1.9% |
| 2003 | -- | $217,547 +2% |
| 2002 | -- | $213,282 +2% |
| 2001 | $2,670 | $209,100 |
Find assessor info on the county website
Neighborhood: 92692
Nearby homes
- $1,074,4563 bd3 ba1.9k sqft403 Knoll Lk, Mission Viejo, CA 92692Sold
- $1,015,0003 bd3 ba1.7k sqft393 Summer Vw, Mission Viejo, CA 92692Sold
- $1,000,0003 bd3 ba1.6k sqft392 Summer Vw, Mission Viejo, CA 92692Sold

- $782,8002 bd2 ba1.3k sqft281 Knoll Lk, Mission Viejo, CA 92692Off Market
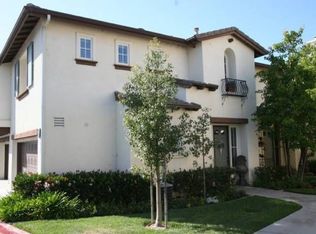
- $933,3003 bd3 ba1.6k sqft342 Trailblazer, Mission Viejo, CA 92692Off Market
- $895,6003 bd3 ba1.6k sqft343 Trailblazer, Mission Viejo, CA 92692Off Market
- $789,3002 bd2 ba1.3k sqft351 Trailblazer, Mission Viejo, CA 92692Off Market
- $844,4003 bd2 ba1.6k sqft352 Trailblazer, Mission Viejo, CA 92692Off Market
Nearby schools
GreatSchools rating
- 10/10Portola Hills Elementary SchoolGrades: K-6Distance: 1.2 mi
- 6/10Serrano Intermediate SchoolGrades: 7-8Distance: 4.4 mi
- 8/10El Toro High SchoolGrades: 9-12Distance: 3.6 mi
Schools provided by the listing agent
- Elementary: Portola Hills
- Middle: Serrano Intermediate
- High: El Toro
Source: CRMLS. This data may not be complete. We recommend contacting the local school district to confirm school assignments for this home.
Get a cash offer in 3 minutes
Find out how much your home could sell for in as little as 3 minutes with a no-obligation cash offer.
Estimated market value
$807,500
Get a cash offer in 3 minutes
Find out how much your home could sell for in as little as 3 minutes with a no-obligation cash offer.
Estimated market value
$807,500
- California
- Orange County
- Mission Viejo
- 92692
- 401 Knoll Lk
