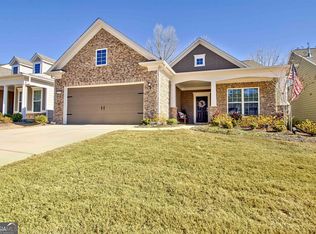
3.125% FIXED INTEREST RATE ASSUMABLE FINANCING AND NEW PRICE OPPORTUNITY! This Martin Ray plan is a beautiful, well-appointed and spacious home located in the incredible premier 55+ community of Sun City Peachtree (aSCPa). SCP features a clubhouse, fitness center, meeting rooms, as well as swimming, tennis, golf, pickle ball and numerous other clubs and activities for the homeowners. SCP has a security-welcoming entrance for guests and homeowners have access to gated entrances with security entry features. This home is less than 2 years old featuring a spacious 2-car/golf cart area garage, in addition to (1) a leaf gutter protection system; (2) a monitored security system and Ring video doorbell; and (3) Smart House features include (i) an extra-large wiring panel for increased WIFI capability, (ii) a wireless Honeywell Thermostat, (iii) a wireless Schlage Smart Deadbolt Keyless Entry lock and (iv) 8 WIFI ethernet ports. For increased comfort and energy efficiency there are 6 designer ceiling fans with lights and wall/portable-remote controls. Floors are durable wood-look luxury vinyl planks in the foyer, kitchen, walk-in pantry, dining area and owneras entry; upgraded carpet and pad in bonus/flex room, great room, primary bedroom and guest bedroom. The kitchen features all stainless-steel appliances including a direct hood vent to the exterior and a gas stove with a large convection/air-fry oven. There is an abundance of granite countertops in the kitchen along with numerous cabinets for storage, and an amazingly large island easily seating 5-7 people. This home features an expansive gathering room leading into an airy sunroom. The main bedroom is spacious with a generous walk-in closet, a roomy bathroom featuring a separate tiled walk-in shower and an oversized soaking tub. The beautiful well-manicured front and backyards are maintained by the HOA. Outside is private backyard featuring a large patio stubbed for a gas grill. Call today for a showing!
Closed
$395,000
242 Little Gem Ct, Griffin, GA 30223
2beds
2,196sqft
Single Family Residence
Built in 2021
6,969 Square Feet Lot
$383,000 Zestimate®
$180/sqft
$2,068 Estimated rent
Home value
$383,000
$364,000 - $402,000
$2,068/mo
Zestimate® history
Owner options
List your home for rent
$2,068/mo
Rent Zestimate®
Find your next renter with Zillow Rental Manager. Plus, with online applications, you can quickly screen prospective tenants – for free.
$2,068/mo
Rent Zestimate®
Refinance and save
$5,348/mo
Est. payment
Refinancing to a lower rate could help reduce your monthly payments and save thousands over the life of the loan.
$5,348/mo
Est. payment
Explore your selling options
Work with a Zillow partner agent
Leverage their expertise and Zillow's premium Showcase listings to get your home seen by more buyers.
Get startedList with your own agent
Get your home in front of millions of buyers by listing it on Zillow.
Learn how to do itSell it yourself
Take full control of how buyers see your home on Zillow by listing For Sale by Owner (FSBO).
List your homeWhat's special
Zillow last checked:
Listing updated:
Listed by:
Mark Spain 770-886-9000,
Mark Spain Real Estate,
Jean Kimpson 678-516-9474,
Mark Spain Real Estate
Bought with:
Bernadette Green, 387086
eXp Realty
Source: GAMLS,MLS#: 10193085
Facts & features
Interior
Bedrooms & bathrooms
- Bedrooms: 2
- Bathrooms: 2
- Full bathrooms: 2
- Main level bathrooms: 2
- Main level bedrooms: 2
Rooms
- Room types: Foyer, Keeping Room, Bonus Room, Family Room, Sun Room
Kitchen
- Features: Country Kitchen, Kitchen Island, Pantry, Solid Surface Counters, Walk-in Pantry
Heating
- Natural Gas, Central
Cooling
- Central Air
Appliances
- Included: Gas Water Heater, Dishwasher, Disposal, Microwave, Refrigerator
- Laundry: In Hall
Features
- High Ceilings, Walk-In Closet(s)
- Flooring: Carpet, Vinyl
- Basement: None
- Has fireplace: No
- Common walls with other units/homes: No Common Walls
Interior area
- Total structure area: 2,196
- Total interior livable area: 2,196 sqft
- Finished area above ground: 2,196
- Finished area below ground: 0
Property
Parking
- Total spaces: 2
- Parking features: Garage
- Has garage: Yes
Features
- Levels: One
- Stories: 1
- Patio & porch: Patio
- Exterior features: Other
- Waterfront features: No Dock Or Boathouse
- Body of water: None
Lot
- Size: 6,969 Square Feet
- Features: Other
Details
- Parcel number: 315 01027
- Other equipment: Electric Air Filter
Construction
Type & style
- Home type: SingleFamily
- Architectural style: Craftsman,Traditional
- Property subtype: Single Family Residence
Materials
- Concrete
- Roof: Composition
Condition
- Resale
- New construction: No
- Year built: 2021
Utilities & green energy
- Electric: 220 Volts
- Sewer: Public Sewer
- Water: Public
- Utilities for property: Cable Available, Electricity Available, Natural Gas Available, Phone Available, Water Available
Community & HOA
Community
- Features: Clubhouse, Retirement Community
- Senior community: Yes
- Subdivision: Sun City Peachtree
HOA
- Has HOA: Yes
- Services included: Maintenance Structure, Maintenance Grounds, Swimming, Tennis
- HOA fee: $2,868 annually
Location
- Region: Griffin
Financial & listing details
- Price per square foot: $180/sqft
- Tax assessed value: $428,220
- Annual tax amount: $4,506
- Date on market: 8/17/2023
- Cumulative days on market: 81 days
- Listing agreement: Exclusive Right To Sell
- Electric utility on property: Yes
Price history
Price history is unavailable.
Public tax history
| Year | Property taxes | Tax assessment |
|---|---|---|
| 2025 | $5,648 +3.6% | $171,288 -1.5% |
| 2024 | $5,454 +8.3% | $173,907 +2.9% |
| 2023 | $5,035 +11.7% | $168,965 +22.8% |
| 2022 | $4,507 +416.4% | $137,587 +473.3% |
| 2021 | $873 | $24,000 |
Find assessor info on the county website
Neighborhood: 30223
Nearby homes
- $442,6003 bd3 ba2.9k sqft240 Little Gem Ct, Griffin, GA 30223Off Market
- $407,7003 bd2 ba2k sqft244 Little Gem Ct, Griffin, GA 30223Sold
- $450,9006,969 Square Feet246 Little Gem Ct, Griffin, GA 30223Off Market
- $374,5002 bd2 ba1.7k sqft238 Little Gem Ct, Griffin, GA 30223Sold

- $347,1002 bd2 ba1.7k sqft236 Little Gem Ct, Griffin, GA 30223Off Market
- $345,5007,840 Square Feet241 Little Gem Ct, Griffin, GA 30223Off Market
- $399,1007,840 Square Feet243 Little Gem Ct, Griffin, GA 30223Off Market
- $415,4887,405 Square Feet239 Little Gem Ct, Griffin, GA 30223Off Market
Nearby schools
GreatSchools rating
- 5/10Jordan Hill Road Elementary SchoolGrades: PK-5Distance: 2.2 mi
- 4/10Kennedy Road Middle SchoolGrades: 6-8Distance: 4.1 mi
- 3/10Spalding High SchoolGrades: 9-12Distance: 6.8 mi
Schools provided by the listing agent
- Elementary: Jackson Road
- Middle: Kennedy Road
- High: Griffin
Source: GAMLS. This data may not be complete. We recommend contacting the local school district to confirm school assignments for this home.
Get a cash offer in 3 minutes
Find out how much your home could sell for in as little as 3 minutes with a no-obligation cash offer.
Estimated market value
$383,000
Get a cash offer in 3 minutes
Find out how much your home could sell for in as little as 3 minutes with a no-obligation cash offer.
Estimated market value
$383,000
- Georgia
- Spalding County
- Griffin
- 30223
- 242 Little Gem Ct
Nearby cities
Nearby zip codes
Other Griffin Topics
