BETTER THAN NEW, absolutely! This 2-year-old Martin Ray is back on the market at no fault of the sellers, and your good fortune! This beauty has all the upgrades and more and shows like a model. Beautifully maintained with gorgeous, upgraded choices. This home can no longer be built and it is among the most popular models...come and see why. Three bedrooms, plus flex room, dining and great room, all the room you need and in all the right places. A popular floorplan because it best suites every need. Open floorplan with privacy. Ultimate curb appeal, with stacked stone exterior and welcoming front porch. Enter thru the covered front porch into a spacious foyer, pass the flex room (or office/craft room) and onto the heart of the home...the kitchen, dining area and great room! Upgrades: extensive neck and crown molding as well as 5-inch base molding, 5-inch hardwood flooring, granite countertops, subway tile backsplash, gorgeous light gray craftsman style cabinets (with convenience package, pull out shelving) with stunning hardware, pendent lighting, additional shelving in large walk- in pantry, plus a butler's pantry with glass door cabinets and the focal point...a huge island! In the great room, floor to ceiling stone corner fireplace, and there's more... stunning views of the wooded backyard and large patio, enjoy the outside from...outside or inside! with windows allowing lots of light. extended garage... The private owner's suite features a generous sized bedroom and a fully upgraded bath: large walk-in closet, more granite countertops, upgraded cabinetry and tile flooring. Guest rooms are split design allowing guests and owners privacy. Spacious laundry room, storage closet and garage with above attic storage. Nothing was left off the wish list when this home was built, and it is pristine! Lovingly cared for, literally better than new. Make an appointment to see this home today.
Closed
Tax assessed value
$407,700
244 Little Gem Ct, Griffin, GA 30223
3beds
2,096sqft
Single Family Residence
Built in 2021
6,969 Square Feet Lot
$385,300 Zestimate®
$195/sqft
$2,358 Estimated rent
Home value
$385,300
$366,000 - $405,000
$2,358/mo
Zestimate® history
Owner options
List your home for rent
$2,358/mo
Rent Zestimate®
Find your next renter with Zillow Rental Manager. Plus, with online applications, you can quickly screen prospective tenants – for free.
$2,358/mo
Rent Zestimate®
Refinance and save
$2,541/mo
Est. payment
Refinancing to a lower rate could help reduce your monthly payments and save thousands over the life of the loan.
$2,541/mo
Est. payment
Explore your selling options
Work with a Zillow partner agent
Leverage their expertise and Zillow's premium Showcase listings to get your home seen by more buyers.
Get startedList with your own agent
Get your home in front of millions of buyers by listing it on Zillow.
Learn how to do itSell it yourself
Take full control of how buyers see your home on Zillow by listing For Sale by Owner (FSBO).
List your homeWhat's special
Crown moldingPendent lightingCovered front porchPull out shelvingFlex roomGenerous sized bedroomSpacious laundry room
Zillow last checked:
Listing updated:
Listed by:
Janet S Gibson 678-480-7592,
BHHS Georgia Properties
Bought with:
Robert Negrin, 405940
Watkins Real Estate Associates
Source: GAMLS,MLS#: 20165153
Facts & features
Interior
Bedrooms & bathrooms
- Bedrooms: 3
- Bathrooms: 2
- Full bathrooms: 2
- Main level bathrooms: 2
- Main level bedrooms: 3
Rooms
- Room types: Foyer, Laundry, Great Room, Office
Heating
- Natural Gas, Central, Forced Air
Cooling
- Electric, Ceiling Fan(s), Central Air
Appliances
- Included: Gas Water Heater, Cooktop, Dishwasher, Disposal, Oven, Stainless Steel Appliance(s)
- Laundry: In Hall
Features
- Tray Ceiling(s), High Ceilings, Double Vanity, Soaking Tub, Separate Shower, Tile Bath, Walk-In Closet(s), Master On Main Level, Split Bedroom Plan
- Flooring: Hardwood, Tile, Carpet, Laminate
- Basement: None
- Attic: Expandable,Pull Down Stairs
- Number of fireplaces: 1
Interior area
- Total structure area: 2,096
- Total interior livable area: 2,096 sqft
- Finished area above ground: 2,096
- Finished area below ground: 0
Property
Parking
- Parking features: Attached, Garage Door Opener, Garage, Kitchen Level, Storage
- Has attached garage: Yes
Features
- Levels: One
- Stories: 1
Lot
- Size: 6,969 Square Feet
- Features: Greenbelt
Details
- Parcel number: 315 01026
- Special conditions: Covenants/Restrictions
Construction
Type & style
- Home type: SingleFamily
- Architectural style: Contemporary,Craftsman,Ranch
- Property subtype: Single Family Residence
Materials
- Press Board, Stone
- Roof: Composition
Condition
- Resale
- New construction: No
- Year built: 2021
Utilities & green energy
- Sewer: Public Sewer
- Water: Public
- Utilities for property: Underground Utilities, Cable Available, Sewer Connected, Electricity Available, High Speed Internet, Natural Gas Available, Phone Available, Water Available
Community & HOA
Community
- Features: Boat/Camper/Van Prkg, Clubhouse, Park, Fitness Center, Playground, Pool, Sidewalks, Street Lights, Tennis Court(s), Tennis Team
- Subdivision: Sun City Peachtree
HOA
- Has HOA: Yes
- Services included: Facilities Fee, Trash, Maintenance Grounds, Management Fee, Reserve Fund, Swimming, Tennis
Location
- Region: Griffin
Financial & listing details
- Price per square foot: $195/sqft
- Tax assessed value: $407,700
- Annual tax amount: $5,258
- Date on market: 1/4/2024
- Cumulative days on market: 121 days
- Listing agreement: Exclusive Right To Sell
- Listing terms: Cash,Conventional,FHA,VA Loan
- Electric utility on property: Yes
Price history
| Date | Event | Price |
|---|---|---|
| 6/4/2024 | Sold | $407,700-0.5%$195/sqft |
Source:  GAMLS #20165153 Report a problem GAMLS #20165153 Report a problem | ||
| 5/4/2024 | Pending sale | $409,700$195/sqft |
Source: GAMLS #20165153 Report a problem | ||
| 4/23/2024 | Price change | $409,700+0.4%$195/sqft |
Source: GAMLS #20165153 Report a problem | ||
| 4/20/2024 | Price change | $407,900-2.3%$195/sqft |
Source: GAMLS #20165153 Report a problem | ||
| 2/4/2024 | Listed for sale | $417,500$199/sqft |
Source: GAMLS #20165153 Report a problem | ||
| 1/6/2024 | Contingent | $417,500$199/sqft |
Source: GAMLS #20165153 Report a problem | ||
| 1/5/2024 | Listed for sale | $417,500+8.3%$199/sqft |
Source: GAMLS #20165153 Report a problem | ||
| 1/13/2022 | Sold | $385,380+43.3%$184/sqft |
Source: Public Record Report a problem | ||
| 7/19/2021 | Listing removed | -- |
Source:  Del Webb Report a problem Del Webb Report a problem | ||
| 7/1/2021 | Price change | $268,990+3.1%$128/sqft |
Source: Del Webb Report a problem | ||
| 5/27/2021 | Price change | $260,990-4%$125/sqft |
Source: Del Webb Report a problem | ||
| 5/20/2021 | Price change | $271,990+4.2%$130/sqft |
Source: Del Webb Report a problem | ||
| 5/19/2021 | Price change | $260,990-4%$125/sqft |
Source: Del Webb Report a problem | ||
| 5/3/2021 | Price change | $271,990-1.4%$130/sqft |
Source: Del Webb Report a problem | ||
| 5/1/2021 | Price change | $275,990+1.5%$132/sqft |
Source: Del Webb Report a problem | ||
| 4/25/2021 | Price change | $271,990+4.2%$130/sqft |
Source: Del Webb Report a problem | ||
| 4/21/2021 | Price change | $260,990+2.8%$125/sqft |
Source: Del Webb Report a problem | ||
| 3/8/2021 | Price change | $253,990-4.2%$121/sqft |
Source: Del Webb Report a problem | ||
| 3/4/2021 | Price change | $264,990+1.5%$126/sqft |
Source: Del Webb Report a problem | ||
| 2/16/2021 | Price change | $260,990+6.1%$125/sqft |
Source: Del Webb Report a problem | ||
| 2/3/2021 | Price change | $245,990-4.3%$117/sqft |
Source: Del Webb Report a problem | ||
| 2/1/2021 | Listed for sale | $256,990$123/sqft |
Source: Del Webb Report a problem | ||
Public tax history
| Year | Property taxes | Tax assessment |
|---|---|---|
| 2025 | $5,770 -4.1% | $163,080 -4.1% |
| 2024 | $6,018 +2.8% | $170,023 +2.9% |
| 2023 | $5,852 +19.9% | $165,209 +21.4% |
| 2022 | $4,882 +459.4% | $136,076 +467% |
| 2021 | $873 | $24,000 |
Find assessor info on the county website
Neighborhood: 30223
Nearby homes
- $395,0002 bd2 ba2.1k sqft242 Little Gem Ct, Griffin, GA 30223Sold
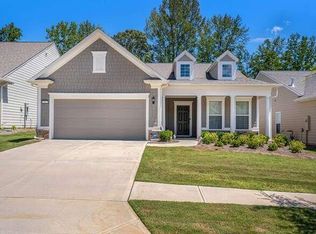
- $450,8006,969 Square Feet246 Little Gem Ct, Griffin, GA 30223Off Market
- $442,6003 bd3 ba2.9k sqft240 Little Gem Ct, Griffin, GA 30223Off Market
- $374,5002 bd2 ba1.7k sqft238 Little Gem Ct, Griffin, GA 30223Sold

- $397,3007,840 Square Feet243 Little Gem Ct, Griffin, GA 30223Off Market
- $360,5008,276 Square Feet245 Little Gem Ct, Griffin, GA 30223Off Market
- $351,4007,840 Square Feet241 Little Gem Ct, Griffin, GA 30223Off Market
- $336,0008,276 Square Feet247 Little Gem Ct, Griffin, GA 30223Off Market
Nearby schools
GreatSchools rating
- 5/10Jordan Hill Road Elementary SchoolGrades: PK-5Distance: 2.2 mi
- 4/10Kennedy Road Middle SchoolGrades: 6-8Distance: 4.1 mi
- 3/10Spalding High SchoolGrades: 9-12Distance: 6.8 mi
Schools provided by the listing agent
- Elementary: Jordan Hill Road
- Middle: Kennedy Road
- High: Spalding
Source: GAMLS. This data may not be complete. We recommend contacting the local school district to confirm school assignments for this home.
Get a cash offer in 3 minutes
Find out how much your home could sell for in as little as 3 minutes with a no-obligation cash offer.
Estimated market value
$385,300
Get a cash offer in 3 minutes
Find out how much your home could sell for in as little as 3 minutes with a no-obligation cash offer.
Estimated market value
$385,300
- Georgia
- Spalding County
- Griffin
- 30223
- 244 Little Gem Ct
Nearby cities
Nearby zip codes
Other Griffin Topics
