Welcome to 242 Myhr Green, an exceptional home nestled in this sought-after 55+ community of Bellevue! This end unit boasts a rare 2-car garage—a true gem in the neighborhood—and is the largest floor plan available. Offering 3 spacious bedrooms and 2 full baths. Updated laminate flooring throughout main living space. The home features three living spaces, including a large all season room. The large primary suite includes an en suite bath for added convenience. Enjoy the parklike backyard from the brand new screened in porch. Located in a prime spot, this home is close to shopping, dining, parks, farmer's market, library, parks, golf and more—everything you need is just minutes away! Don’t miss this rare opportunity to own the largest unit in this exclusive community. Schedule your tour today! 1% lender credit with use of preferred lender.
Closed
$400,000
242 Myhr Grn, Nashville, TN 37221
3beds
1,674sqft
Apartment, Residential, Condominium
Built in 1991
-- sqft lot
$398,100 Zestimate®
$239/sqft
$2,221 Estimated rent
Home value
$398,100
$374,000 - $426,000
$2,221/mo
Zestimate® history
Owner options
List your home for rent
$2,221/mo
Rent Zestimate®
Find your next renter with Zillow Rental Manager. Plus, with online applications, you can quickly screen prospective tenants – for free.
$2,221/mo
Rent Zestimate®
Refinance and save
$2,738/mo
Est. payment
Refinancing to a lower rate could help reduce your monthly payments and save thousands over the life of the loan.
$2,738/mo
Est. payment
Explore your selling options
Work with a Zillow partner agent
Leverage their expertise and Zillow's premium Showcase listings to get your home seen by more buyers.
Get startedList with your own agent
Get your home in front of millions of buyers by listing it on Zillow.
Learn how to do itSell it yourself
Take full control of how buyers see your home on Zillow by listing For Sale by Owner (FSBO).
List your homeWhat's special
Parklike backyardThree living spacesLarge all season roomUpdated laminate flooringLarge primary suiteEn suite bath
Zillow last checked:
Listing updated:
Listed by:
Bernie Gallerani 615-438-6658,
Bernie Gallerani Real Estate
Bought with:
Meredith Smith, 346090
Benchmark Realty, LLC
Source: RealTracs MLS as distributed by MLS GRID,MLS#: 2809959
Facts & features
Interior
Bedrooms & bathrooms
- Bedrooms: 3
- Bathrooms: 2
- Full bathrooms: 2
- Main level bedrooms: 3
Bedroom 1
- Area: 168 Square Feet
- Dimensions: 14x12
Bedroom 2
- Area: 121 Square Feet
- Dimensions: 11x11
Bedroom 3
- Area: 132 Square Feet
- Dimensions: 11x12
Bonus room
- Area: 154 Square Feet
- Dimensions: 14x11
Den
- Area: 169 Square Feet
- Dimensions: 13x13
Living room
- Area: 336 Square Feet
- Dimensions: 14x24
Heating
- Central
Cooling
- Central Air
Appliances
- Included: Electric Oven, Electric Range, Dishwasher, Disposal, Microwave, Refrigerator
Features
- Flooring: Other
- Has fireplace: No
Interior area
- Total structure area: 1,674
- Total interior livable area: 1,674 sqft
- Finished area above ground: 1,674
Property
Parking
- Total spaces: 2
- Parking features: Attached
- Attached garage spaces: 2
Features
- Levels: One
- Stories: 1
- Pool features: Association
Details
- Parcel number: 142070C04700CO
- Special conditions: Standard
Construction
Type & style
- Home type: Condo
- Property subtype: Apartment, Residential, Condominium
- Attached to another structure: Yes
Materials
- Brick
Condition
- New construction: No
- Year built: 1991
Utilities & green energy
- Sewer: Public Sewer
- Water: Public
- Utilities for property: Water Available
Community & HOA
Community
- Senior community: Yes
- Subdivision: Ashley Green
HOA
- Has HOA: Yes
- Amenities included: Fifty Five and Up Community, Clubhouse, Pool
- Services included: Maintenance Grounds, Recreation Facilities, Trash
- HOA fee: $350 monthly
Location
- Region: Nashville
Financial & listing details
- Price per square foot: $239/sqft
- Tax assessed value: $404,300
- Annual tax amount: $2,105
- Date on market: 3/28/2025
Price history
| Date | Event | Price |
|---|---|---|
| 4/29/2025 | Sold | $400,000+0%$239/sqft |
Source:  RealTracs MLS as distributed by MLS GRID #2809959 Report a problem RealTracs MLS as distributed by MLS GRID #2809959 Report a problem | ||
| 4/25/2025 | Pending sale | $399,900$239/sqft |
Source: RealTracs MLS as distributed by MLS GRID #2809959 Report a problem | ||
| 3/31/2025 | Contingent | $399,900$239/sqft |
Source: RealTracs MLS as distributed by MLS GRID #2809959 Report a problem | ||
| 3/28/2025 | Listed for sale | $399,900+110.5%$239/sqft |
Source: RealTracs MLS as distributed by MLS GRID #2809959 Report a problem | ||
| 6/1/2006 | Sold | $190,000+41.8%$114/sqft |
Source: Public Record Report a problem | ||
| 9/4/1998 | Sold | $134,000$80/sqft |
Source: Public Record Report a problem | ||
Public tax history
| Year | Property taxes | Tax assessment |
|---|---|---|
| 2025 | $2,812 +33.6% | $101,075 +40.3% |
| 2024 | $2,105 | $72,050 |
| 2023 | $2,105 | $72,050 |
| 2022 | $2,105 -1% | $72,050 |
| 2021 | $2,128 +11.9% | $72,050 +43.5% |
| 2020 | $1,902 +37.5% | $50,200 |
| 2019 | $1,383 | $50,200 |
| 2018 | $1,383 | $50,200 |
| 2017 | $1,383 | $50,200 +23.5% |
| 2016 | $1,383 -13.3% | $40,650 |
| 2015 | $1,595 | $40,650 |
| 2014 | $1,595 | $40,650 |
| 2013 | -- | $40,650 -12.2% |
| 2012 | -- | $46,275 |
| 2011 | -- | $46,275 |
| 2010 | -- | $46,275 |
| 2009 | -- | $46,275 +15% |
| 2008 | -- | $40,250 |
| 2007 | -- | $40,250 |
| 2006 | -- | -- |
| 2005 | -- | -- |
| 2004 | -- | -- |
| 2003 | -- | -- |
| 2002 | -- | -- |
| 2001 | -- | -- |
| 2000 | -- | -- |
Find assessor info on the county website
Neighborhood: Newsome Green
Nearby homes
- $362,7002 bd2 ba1.4k sqft244 Myhr Grn, Nashville, TN 37221Off Market

- $333,8002 bd2 ba1.2k sqft240 Myhr Grn, Nashville, TN 37221Off Market

- $475,0002 bd2 ba1.7k sqft246 Myhr Grn, Nashville, TN 37221Sold
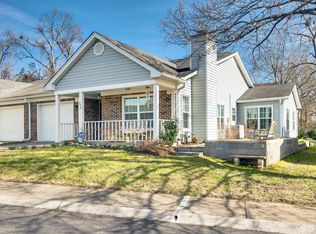
- $348,8002 bd2 ba1.2k sqft238 Myhr Grn, Nashville, TN 37221Off Market

- $360,0002 bd2 ba1.4k sqft248 Myhr Grn, Nashville, TN 37221Off Market
- $367,5002 bd2 ba1.5k sqft225 Myhr Grn, Nashville, TN 37221Off Market
- $329,3002 bd2 ba1.3k sqft236 Myhr Grn, Nashville, TN 37221Off Market
- $380,2002 bd2 ba1.6k sqft227 Myhr Grn, Nashville, TN 37221Off Market
Nearby schools
GreatSchools rating
- 6/10Westmeade Elementary SchoolGrades: K-5Distance: 2.5 mi
- 6/10Bellevue Middle SchoolGrades: 6-8Distance: 0.3 mi
- 5/10James Lawson High SchoolGrades: 9-12Distance: 2.7 mi
Schools provided by the listing agent
- Elementary: Westmeade Elementary
- Middle: Bellevue Middle
- High: James Lawson High School
Source: RealTracs MLS as distributed by MLS GRID. This data may not be complete. We recommend contacting the local school district to confirm school assignments for this home.
Get a cash offer in 3 minutes
Find out how much your home could sell for in as little as 3 minutes with a no-obligation cash offer.
Estimated market value
$398,100
Get a cash offer in 3 minutes
Find out how much your home could sell for in as little as 3 minutes with a no-obligation cash offer.
Estimated market value
$398,100
Nearby cities
Nearby neighborhoods
Nearby zip codes
Other Nashville Topics
