CONTINUE TO SHOW. Welcome home to Ashley Green, a vibrant 55+ community in the heart of Bellevue—just minutes to shopping, dining, and an easy drive to downtown Nashville. Enjoy true one-level living with a 1-car garage and no-step entry into the home for everyday convenience.The community features a clubhouse and pool.
This residence has been completely renovated by the current owners with a long list of high-end upgrades: all-new Pella double-pane windows with Low-E/UV-blocking glass (helping protect interiors from sun exposure), porcelain tile flooring throughout (no carpet), and two fully updated baths featuring designer finishes, heated tile floors (timer), new vanities with granite, updated fixtures, and custom tile showers. The primary suite impresses with a spacious walk-in closet thoughtfully designed for maximum storage.
The gourmet kitchen shines with painted cabinetry, granite countertops, stainless appliances, tile backsplash, and under-cabinet lighting—all opening into bright living spaces filled with natural light. The living/dining combo is anchored by custom built-in bookshelves and a vented gas log fireplace with new custom doors and an upgraded surround. A large laundry room adds function with custom cabinetry and a stainless sink.
Unwind in the sunroom with designer barn doors and shutters, or step outside to the incredible outdoor living—covered porch, side hardscaped stone patio, and a rear patio with pergola, plus raised garden boxes for those who love to grow. Additional extras include a water filtration system and Ring doorbell. Too many upgrades to list—this one is truly move-in ready!
Closed
$475,000
246 Myhr Grn, Nashville, TN 37221
2beds
1,728sqft
Apartment, Residential, Condominium
Built in 1991
-- sqft lot
$474,300 Zestimate®
$275/sqft
$1,958 Estimated rent
Home value
$474,300
$451,000 - $498,000
$1,958/mo
Zestimate® history
Owner options
List your home for rent
$1,958/mo
Rent Zestimate®
Find your next renter with Zillow Rental Manager. Plus, with online applications, you can quickly screen prospective tenants – for free.
$1,958/mo
Rent Zestimate®
Refinance and save
$3,201/mo
Est. payment
Refinancing to a lower rate could help reduce your monthly payments and save thousands over the life of the loan.
$3,201/mo
Est. payment
Explore your selling options
Work with a Zillow partner agent
Leverage their expertise and Zillow's premium Showcase listings to get your home seen by more buyers.
Get startedList with your own agent
Get your home in front of millions of buyers by listing it on Zillow.
Learn how to do itSell it yourself
Take full control of how buyers see your home on Zillow by listing For Sale by Owner (FSBO).
List your homeWhat's special
Covered porchCustom tile showersOne-level livingNo-step entryRear patio with pergolaUpdated fixturesPorcelain tile flooring throughout
Zillow last checked:
Listing updated:
Listed by:
Holly Black 615-513-4826,
Keller Williams Realty Nashville/Franklin
Bought with:
Emma Drueck, 342084
RE/MAX Exceptional Properties
Source: RealTracs MLS as distributed by MLS GRID,MLS#: 3130741
Facts & features
Interior
Bedrooms & bathrooms
- Bedrooms: 2
- Bathrooms: 2
- Full bathrooms: 2
- Main level bedrooms: 2
Bedroom 1
- Features: Suite
- Level: Suite
- Area: 192 Square Feet
- Dimensions: 16x12
Bedroom 2
- Area: 165 Square Feet
- Dimensions: 15x11
Primary bathroom
- Features: Primary Bedroom
- Level: Primary Bedroom
Dining room
- Features: Combination
- Level: Combination
- Area: 121 Square Feet
- Dimensions: 11x11
Kitchen
- Features: Eat-in Kitchen
- Level: Eat-in Kitchen
- Area: 208 Square Feet
- Dimensions: 16x13
Living room
- Features: Great Room
- Level: Great Room
- Area: 255 Square Feet
- Dimensions: 17x15
Other
- Features: Florida Room
- Level: Florida Room
- Area: 250 Square Feet
- Dimensions: 25x10
Heating
- Central, Natural Gas
Cooling
- Central Air, Electric
Appliances
- Included: Electric Oven, Cooktop, Dishwasher, Disposal, Refrigerator
- Laundry: Electric Dryer Hookup, Washer Hookup
Features
- Bookcases, Built-in Features, Ceiling Fan(s), Extra Closets, Pantry, Walk-In Closet(s), High Speed Internet
- Flooring: Tile
- Basement: None
- Number of fireplaces: 1
- Fireplace features: Gas, Living Room
- Common walls with other units/homes: End Unit
Interior area
- Total structure area: 1,728
- Total interior livable area: 1,728 sqft
- Finished area above ground: 1,728
Property
Parking
- Total spaces: 1
- Parking features: Garage Door Opener, Garage Faces Front
- Attached garage spaces: 1
Features
- Levels: One
- Stories: 1
- Patio & porch: Porch, Covered, Patio
- Pool features: Association
Lot
- Size: 2,178 Square Feet
Details
- Parcel number: 142070C04900CO
- Special conditions: Standard
Construction
Type & style
- Home type: Condo
- Architectural style: Traditional
- Property subtype: Apartment, Residential, Condominium
- Attached to another structure: Yes
Materials
- Brick, Vinyl Siding
Condition
- New construction: No
- Year built: 1991
Utilities & green energy
- Sewer: Public Sewer
- Water: Public
- Utilities for property: Electricity Available, Natural Gas Available, Water Available
Green energy
- Energy efficient items: Doors
Community & HOA
Community
- Security: Security System, Smoke Detector(s)
- Senior community: Yes
- Subdivision: Ashley Green
HOA
- Has HOA: Yes
- Amenities included: Fifty Five and Up Community, Clubhouse, Pool
- Services included: Maintenance Grounds, Recreation Facilities, Trash
- HOA fee: $365 monthly
Location
- Region: Nashville
Financial & listing details
- Price per square foot: $275/sqft
- Tax assessed value: $416,600
- Annual tax amount: $2,897
- Date on market: 2/14/2026
- Electric utility on property: Yes
Price history
| Date | Event | Price |
|---|---|---|
| 4/21/2026 | Sold | $475,000$275/sqft |
Source:  RealTracs MLS as distributed by MLS GRID #3130741 Report a problem RealTracs MLS as distributed by MLS GRID #3130741 Report a problem | ||
| 4/16/2026 | Pending sale | $475,000$275/sqft |
Source: RealTracs MLS as distributed by MLS GRID #3130741 Report a problem | ||
| 2/26/2026 | Contingent | $475,000$275/sqft |
Source: RealTracs MLS as distributed by MLS GRID #3130741 Report a problem | ||
| 2/19/2026 | Listed for sale | $475,000$275/sqft |
Source: RealTracs MLS as distributed by MLS GRID #3130741 Report a problem | ||
| 2/17/2026 | Contingent | $475,000$275/sqft |
Source: RealTracs MLS as distributed by MLS GRID #3130741 Report a problem | ||
| 2/14/2026 | Listed for sale | $475,000+45.7%$275/sqft |
Source: RealTracs MLS as distributed by MLS GRID #3130741 Report a problem | ||
| 10/15/2021 | Sold | $326,000+0.3%$189/sqft |
Source: RealTracs MLS as distributed by MLS GRID #2290165 Report a problem | ||
| 9/30/2021 | Pending sale | $324,900$188/sqft |
Source: RealTracs MLS as distributed by MLS GRID #2290165 Report a problem | ||
| 9/13/2021 | Contingent | $324,900$188/sqft |
Source: RealTracs MLS as distributed by MLS GRID #2290165 Report a problem | ||
| 9/11/2021 | Listed for sale | $324,900+71%$188/sqft |
Source: RealTracs MLS as distributed by MLS GRID #2290165 Report a problem | ||
| 10/2/2013 | Sold | $190,000-3.3%$110/sqft |
Source: Public Record Report a problem | ||
| 4/2/2007 | Sold | $196,400+19%$114/sqft |
Source: Public Record Report a problem | ||
| 11/3/2004 | Sold | $165,000$95/sqft |
Source: Public Record Report a problem | ||
Public tax history
| Year | Property taxes | Tax assessment |
|---|---|---|
| 2025 | $2,897 +34.1% | $104,150 +40.9% |
| 2024 | $2,160 | $73,925 |
| 2023 | $2,160 | $73,925 |
| 2022 | $2,160 -1% | $73,925 |
| 2021 | $2,183 +12.5% | $73,925 +44.3% |
| 2020 | $1,940 +37.5% | $51,225 |
| 2019 | $1,411 | $51,225 |
| 2018 | $1,411 | $51,225 |
| 2017 | $1,411 | $51,225 +24% |
| 2016 | -- | $41,325 |
| 2015 | $1,622 | $41,325 |
| 2014 | $1,622 | $41,325 |
| 2013 | -- | $41,325 -12.9% |
| 2012 | -- | $47,425 |
| 2011 | -- | $47,425 |
| 2010 | -- | $47,425 |
| 2009 | -- | $47,425 +11.3% |
| 2008 | -- | $42,625 |
| 2007 | -- | $42,625 |
| 2006 | -- | -- |
| 2005 | -- | -- |
| 2004 | -- | -- |
| 2003 | -- | -- |
| 2002 | -- | -- |
| 2001 | -- | -- |
| 2000 | -- | -- |
Find assessor info on the county website
Neighborhood: Newsome Green
Nearby homes
- $360,0002 bd2 ba1.4k sqft248 Myhr Grn, Nashville, TN 37221Off Market
- $361,5002 bd2 ba1.4k sqft244 Myhr Grn, Nashville, TN 37221Off Market

- $357,9003 bd2 ba1.3k sqft250 Myhr Grn, Nashville, TN 37221Off Market
- $400,0003 bd2 ba1.6k sqft242 Myhr Grn, Nashville, TN 37221Sold
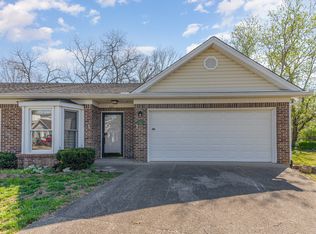
- $412,4003 bd2 ba1.7k sqft252 Myhr Grn, Nashville, TN 37221Off Market
- $380,2002 bd2 ba1.6k sqft227 Myhr Grn, Nashville, TN 37221Off Market
- $337,6002 bd2 ba1.4k sqft229 Myhr Grn, Nashville, TN 37221Off Market
- $365,8002 bd2 ba1.5k sqft225 Myhr Grn, Nashville, TN 37221Off Market
Nearby schools
GreatSchools rating
- 6/10Westmeade Elementary SchoolGrades: K-5Distance: 2.5 mi
- 6/10Bellevue Middle SchoolGrades: 6-8Distance: 0.3 mi
- 5/10James Lawson High SchoolGrades: 9-12Distance: 2.7 mi
Schools provided by the listing agent
- Elementary: Westmeade Elementary
- Middle: Bellevue Middle
- High: James Lawson High School
Source: RealTracs MLS as distributed by MLS GRID. This data may not be complete. We recommend contacting the local school district to confirm school assignments for this home.
Get a cash offer in 3 minutes
Find out how much your home could sell for in as little as 3 minutes with a no-obligation cash offer.
Estimated market value
$474,300
Get a cash offer in 3 minutes
Find out how much your home could sell for in as little as 3 minutes with a no-obligation cash offer.
Estimated market value
$474,300
Nearby cities
Nearby neighborhoods
Nearby zip codes
Other Nashville Topics
