Skip main navigation
Off market
Street View
  • $573,700

    242 N Mounts Bay Ct, Longwood, FL 32779

    4beds
    2,472sqft
    Single Family Residence
    Built in 1988
    0.35 Acres Lot
    $573,700 Zestimate®
    $232/sqft
    $3,594 Estimated rent

    Home value

    $573,700

    $545,000 - $602,000

    $3,594/mo

    Zestimate® history
    Loading
    Loading...

    Owner options

    List your home for rent

    $3,594/mo

    Rent Zestimate®

    Find your next renter with Zillow Rental Manager. Plus, with online applications, you can quickly screen prospective tenants – for free.

    Learn more

    $3,594/mo

    Rent Zestimate®

    Refinance and save

    $3,833/mo

    Est. payment

    Refinancing to a lower rate could help reduce your monthly payments and save thousands over the life of the loan.

    See today's rates

    $3,833/mo

    Est. payment

    Explore your selling options

    Work with a Zillow partner agent

    Leverage their expertise and Zillow's premium Showcase listings to get your home seen by more buyers.

    Get started

    List with your own agent

    Get your home in front of millions of buyers by listing it on Zillow.

    Learn how to do it

    Sell it yourself

    Take full control of how buyers see your home on Zillow by listing For Sale by Owner (FSBO).

    List your home

    What's special

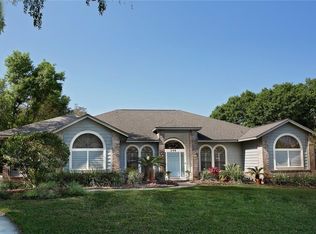
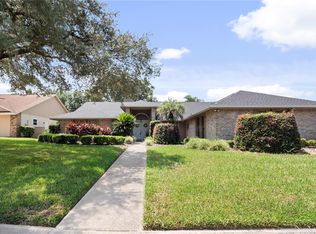
    BEAUTIFUL, IMMACULATE MAINTAINED POOL HOME IN THE HEART OF WEKIVA! Stunning curb appeal with lush landscaping will give you the butterflies with an amazing first impression. Spacious parking pad leads you up to your 3-car attached garage and sidewalk to your covered breezeway entrance. Natural light comes through your foyer through glass paneling surrounding your front door. Enter to your formal living space with immediate pool views through glass sliders to your covered lanai and screen enclosed pool. To the right of your entry foyer is a large formal dining with lovely front picture window and chandelier. Living spaces equipped with hardwood flooring. Continue through to your OPEN CONCEPT KITCHEN & FAMILY ROOM COMBO. Spacious kitchen with granite countertops and stainless steel appliances overlooking your expansive family room. Large vaulted ceilings to make this space even more relaxing and great for entertaining! Eat-in dinette overlooks your pool with slider access to your patio. FAMILY ROOM features beautiful brick floor to ceiling corner fireplace, skylights, recessed lighting and additional glass sliders to access your exterior oasis. CONVENIENT SPLIT FLOOR PLAN. Master retreat has beautiful vaulted ceilings, wood flooring and expansive glass sliders with custom plantation shutters in 2014 for ultimate privacy. Private bathroom attached has dual sink vanity with ample storage and granite counter space with EXPANSIVE mirror, garden bath tub and shower stall and commode. Bedroom 2, 3 & 4 on family room side of the home with FULL POOL PLANNED LARGE BATHROOM. Inside utility with sink and storage. HALF BATHROOM convenient for guests. ENJOY THIS BEAUTIFUL FLORIDA WEATHER ON YOUR COVERED LANAI with tongue-and-groove ceiling, ceiling fans and wet-bar. Your backyard view is one like no other! Large screened enclosure over your sparkling pool deck. Desirable and quite beautiful large oak tree in your fully fenced backyard offers shade and scenic views. Pavement on the side of your screen enclosure is a great place to hang lights and use as additional seating space while enjoying your private oasis. NEW WATER HEATER this year 2020, popcorn ceilings removed and interior/exterior paint completed in 2018. All new energy efficient windows and sliders in 2012. Chimney stack replaced in 2018 and new ducts installed in 2012! Fence just ONE year old, replaced in 2019! FANTASTIC, SOUGHT-AFTER SEMINOLE COUNTY WEKIVA COMMUNITY with desired school district. Wekiva community offers amenities including parks, playgrounds, clubhouse, basketball/tennis/raquetball, walking trails & more!

    This property is not currently displayed as for sale or rent on Zillow. This may be different from what's on other websites or public sources.
    Originating MLS: Orlando Regional

    Facts & features

    Interior

    Bedrooms & bathrooms
    • Bedrooms: 4
    • Bathrooms: 3
    • Full bathrooms: 2
    • 1/2 bathrooms: 1
    Heating
    • Forced air, Electric
    Cooling
    • Central
    Appliances
    • Included: Dishwasher, Microwave, Range / Oven, Refrigerator
    • Laundry: Inside, Laundry Room
    Features
    • Ceiling Fans(s), Eating Space In Kitchen, High Ceiling(s), Split Bedroom, Walk-In Closet(s), Kitchen/Family Room Combo, Cathedral Ceiling(s), Vaulted Ceiling(s)
    • Flooring: Tile, Carpet, Hardwood
    • Windows: Blinds
    • Has fireplace: Yes
    • Fireplace features: Family Room
    Interior area
    • Total interior livable area: 2,472 sqft

    Property

    Parking
    • Total spaces: 3
    • Parking features: Garage - Attached
    Features
    • Levels: One
    • Patio & porch: Screened, Covered, Rear Porch
    • Exterior features: Stucco, Wood
    • Pool features: In Ground, Screen Enclosure
    • Fencing: Wood
    Lot
    • Size: 0.35 Acres
    • Features: Sidewalk, Street Paved, Near Golf Course
    • Residential vegetation: Mature Landscaping, Trees/Landscaped
    Details
    • Parcel number: 06212952000000370
    • Zoning: RES

    Construction

    Type & style
    • Home type: SingleFamily
    • Property subtype: Single Family Residence
    Materials
    • Foundation: Footing
    • Roof: Composition
    Condition
    • Year built: 1988

    Utilities & green energy

    • Sewer: Public Sewer
    • Water: Public
    • Utilities for property: Electricity Connected, Phone Available, Sewer Connected, BB/HS Internet Available, Cable Available, Public, Water Connected

    Community & HOA

    Community
    • Subdivision: WEKIVA HILLS SEC 10
    HOA
    • Has HOA: Yes
    • Amenities included: Playground, Clubhouse, Park, Tennis Court(s), Trails
    • HOA fee: $19 monthly
    Location
    • Region: Longwood

    Financial & listing details

    • Price per square foot: $232/sqft
    • Tax assessed value: $471,186
    • Annual tax amount: $4,395
    • Listing terms: Cash, Conventional, FHA, VA Loan
    • Ownership: Fee Simple

    Price history

    DateEventPrice
    1/12/2021Sold$422,000$171/sqft
    Source: Public Record Report a problem

    Public tax history

    YearProperty taxesTax assessment
    2025$4,395 +19.4%$327,892 +2.9%
    2024$3,681 +2.6%$318,651 +3%
    2023$3,586 +2.7%$309,370 +3%
    2022$3,493 -8.4%$300,359 +3%
    2021$3,813 +27.5%$291,611 +26.2%
    2020$2,991 $231,130
    Find assessor info on the county website

    Neighborhood: 32779

    Nearby schools

    GreatSchools rating
    Schools provided by the listing agent
    • Elementary: Wekiva Elementary
    • Middle: Teague Middle
    • High: Lake Brantley High

    Source: The MLS. This data may not be complete. We recommend contacting the local school district to confirm school assignments for this home.

    Get a cash offer in 3 minutes
    Find out how much your home could sell for in as little as 3 minutes with a no-obligation cash offer.
    Estimated market value
    $573,700
    Get a cash offer in 3 minutes
    Find out how much your home could sell for in as little as 3 minutes with a no-obligation cash offer.
    Estimated market value
    $573,700