Look no further. Immaculate, upscale, move-in ready, home with everything in desirable Wekiva Community. 4-bedroom, 3-bathroom split plan ideal for a family or multi generations living together. Updated Kitchen and bathrooms with French gray herringbone wood look floor tile from the foyer to the bathrooms and laundry. Cozy family room with wood burning fireplace connected to the kitchen set up with lots of cabinetry and a peninsula terrific for family meals or food prep. The kitchen features limestone floors with granite counter tops, oversized farmhouse sink, up-to-date cabinets, stainless steel appliances including hood vent and breakfast bar. Tall ceilings offer a high end finished feel. French doors off the living room open to the beautiful outdoor living space. Spacious primary bedroom with walk-in closet and updated ensuite bathroom featuring stand up shower, soaking tub and dual vanities. The other three bedrooms are good size and include ample closet space. Two have walk-in closets. Large screen enclosed covered patio with salt pool and hot tub perfect for entertaining in a very private back yard. Wekiva elementary, Teague middle and Lake Brantley high school in well sought after Seminole county school district. Wekiva boasts a golf course, miles of trails, multiple parks, tennis courts, basketball courts, pickle ball courts and more. Two car garage offers plenty of storage. This home is set up for both luxury and comfort. Bedroom Closet Type: Walk-in Closet (Primary Bedroom).
Sold for $627,000
$627,000
246 N MOUNTS BAY COURT, LONGWOOD, FL 32779
4beds
2,638sqft
Single Family Residence
Built in 1988
0.35 Acres Lot
$652,400 Zestimate®
$238/sqft
$3,928 Estimated rent
Home value
$652,400
$620,000 - $685,000
$3,928/mo
Zestimate® history
Owner options
List your home for rent
$3,928/mo
Rent Zestimate®
Find your next renter with Zillow Rental Manager. Plus, with online applications, you can quickly screen prospective tenants – for free.
$3,928/mo
Rent Zestimate®
Refinance and save
$4,124/mo
Est. payment
Refinancing to a lower rate could help reduce your monthly payments and save thousands over the life of the loan.
$4,124/mo
Est. payment
Explore your selling options
Work with a Zillow partner agent
Leverage their expertise and Zillow's premium Showcase listings to get your home seen by more buyers.
Get startedList with your own agent
Get your home in front of millions of buyers by listing it on Zillow.
Learn how to do itSell it yourself
Take full control of how buyers see your home on Zillow by listing For Sale by Owner (FSBO).
List your homeWhat's special
Salt poolGolf courseTennis courtsBasketball courtsHot tubBreakfast barGranite counter tops
Zillow last checked:
Listing updated:
Listed by:
Andre Diaz 407-252-8533,
PRIMAC GROUP, INC 407-889-7075
Bought with:
Susan Vaughn, 3152882
COASTAL PROPERTIES GROUP INTERNATIONAL
Source: Stellar MLS,MLS#: O6189958 Originating MLS: Orlando Regional
Originating MLS: Orlando Regional
Facts & features
Interior
Bedrooms & bathrooms
- Bedrooms: 4
- Bathrooms: 3
- Full bathrooms: 3
Primary bedroom
- Features: Walk-In Closet(s)
- Level: First
- Dimensions: 16x13.5
Bedroom 2
- Features: Ceiling Fan(s), Walk-In Closet(s)
- Level: First
- Dimensions: 12x12
Bedroom 3
- Features: Ceiling Fan(s), Walk-In Closet(s)
- Level: First
- Dimensions: 12x12
Bedroom 4
- Features: Ceiling Fan(s), Built-in Closet
- Level: First
- Dimensions: 12x11
Bathroom 1
- Level: First
- Dimensions: 11x11
Balcony porch lanai
- Level: First
Dining room
- Level: First
- Dimensions: 11x12
Family room
- Features: Ceiling Fan(s)
- Level: First
- Dimensions: 20x18
Kitchen
- Features: Ceiling Fan(s)
- Level: First
- Dimensions: 13x20
Laundry
- Level: First
- Dimensions: 10x6
Living room
- Features: Ceiling Fan(s)
- Level: First
- Dimensions: 14x14
Heating
- Central
Cooling
- Central Air
Appliances
- Included: Dishwasher, Disposal, Electric Water Heater, Microwave, Range, Range Hood, Refrigerator
- Laundry: Electric Dryer Hookup, Laundry Room
Features
- Ceiling Fan(s), Eating Space In Kitchen, High Ceilings, Kitchen/Family Room Combo, L Dining, Primary Bedroom Main Floor, Solid Surface Counters, Solid Wood Cabinets, Split Bedroom, Stone Counters, Thermostat, Walk-In Closet(s)
- Flooring: Carpet, Ceramic Tile, Other
- Doors: French Doors, Outdoor Kitchen
- Windows: Window Treatments
- Has fireplace: Yes
Interior area
- Total structure area: 3,596
- Total interior livable area: 2,638 sqft
Property
Parking
- Total spaces: 2
- Parking features: Garage - Attached
- Attached garage spaces: 2
Features
- Levels: One
- Stories: 1
- Exterior features: Irrigation System, Lighting, Outdoor Kitchen
- Has private pool: Yes
- Pool features: Heated, Salt Water, Screen Enclosure
- Has spa: Yes
- Spa features: Heated, In Ground
Lot
- Size: 0.35 Acres
- Features: Corner Lot
Details
- Parcel number: 06212952000000360
- Zoning: PUD
- Special conditions: None
Construction
Type & style
- Home type: SingleFamily
- Property subtype: Single Family Residence
Materials
- Stucco, Wood Frame
- Foundation: Slab
- Roof: Shingle
Condition
- New construction: No
- Year built: 1988
Utilities & green energy
- Sewer: Public Sewer
- Water: Public
- Utilities for property: Cable Connected, Electricity Connected, Fiber Optics, Phone Available, Propane, Sewer Connected, Sprinkler Recycled, Street Lights, Water Connected
Community & HOA
Community
- Pet fee: $0 monthly
- Subdivision: WEKIVA HILLS SEC 10
HOA
- Has HOA: Yes
- HOA fee: $22 monthly
- HOA name: Wekiva Hunt Club Community Association
- HOA phone: 407-774-6111
Location
- Region: Longwood
Financial & listing details
- Price per square foot: $238/sqft
- Tax assessed value: $567,843
- Annual tax amount: $3,485
- Date on market: 3/24/2024
- Cumulative days on market: 6 days
- Listing terms: Cash,Conventional
- Ownership: Fee Simple
- Total actual rent: 0
- Electric utility on property: Yes
- Road surface type: Asphalt
Price history
| Date | Event | Price |
|---|---|---|
| 5/8/2024 | Sold | $627,000+0.3%$238/sqft |
Source:  Stellar MLS #O6189958 Report a problem Stellar MLS #O6189958 Report a problem | ||
| 4/6/2024 | Pending sale | $625,000$237/sqft |
Source: Stellar MLS #O6189958 Report a problem | ||
| 4/2/2024 | Listed for sale | $625,000$237/sqft |
Source: Stellar MLS #O6189958 Report a problem | ||
| 3/28/2024 | Pending sale | $625,000$237/sqft |
Source: Stellar MLS #O6189958 Report a problem | ||
| 3/24/2024 | Listed for sale | $625,000+144.6%$237/sqft |
Source: Stellar MLS #O6189958 Report a problem | ||
| 12/13/2012 | Sold | $255,500-8.8%$97/sqft |
Source: Public Record Report a problem | ||
| 8/2/2012 | Listing removed | $280,000$106/sqft |
Source: McGraw Real Estate Services #O5110538 Report a problem | ||
| 7/17/2012 | Listed for sale | $280,000+1091.5%$106/sqft |
Source: McGraw Real Estate Services #O5110538 Report a problem | ||
| 4/4/1994 | Sold | $23,500$9/sqft |
Source: Public Record Report a problem | ||
Public tax history
| Year | Property taxes | Tax assessment |
|---|---|---|
| 2025 | $8,237 +159.9% | $567,843 +102.9% |
| 2024 | $3,169 +2.7% | $279,910 +3% |
| 2023 | $3,086 +2.7% | $271,757 +3% |
| 2022 | $3,004 -9.6% | $263,842 +3% |
| 2021 | $3,323 +0.8% | $256,157 +1.4% |
| 2020 | $3,296 +1% | $252,620 +2.3% |
| 2019 | $3,264 0% | $246,940 +1.9% |
| 2018 | $3,264 +1% | $242,336 +2.1% |
| 2017 | $3,231 +0.6% | $237,352 +1.4% |
| 2016 | $3,212 -1.9% | $234,097 +1.4% |
| 2015 | $3,275 | $230,854 +0.8% |
| 2014 | $3,275 +8.5% | $229,022 +1.5% |
| 2013 | $3,020 +7.8% | $225,637 +2.6% |
| 2012 | $2,800 -5.1% | $219,913 -3.3% |
| 2011 | $2,951 -9.6% | $227,464 -7.3% |
| 2010 | $3,262 0% | $245,345 -0.4% |
| 2009 | $3,262 +3.8% | $246,447 +0.1% |
| 2008 | $3,143 -0.6% | $246,201 +3% |
| 2007 | $3,161 -5.8% | $239,030 +2.5% |
| 2006 | $3,355 +1.7% | $233,200 +3% |
| 2005 | $3,300 +0.2% | $226,408 +3% |
| 2004 | $3,293 +0.7% | $219,814 +1.9% |
| 2003 | $3,270 +12.4% | $215,715 +12.4% |
| 2002 | $2,910 +3.9% | $191,979 +4.6% |
| 2000 | $2,802 | $183,452 |
Find assessor info on the county website
Neighborhood: 32779
Nearby homes
- $575,9004 bd3 ba2.4k sqft242 N Mounts Bay Ct, Longwood, FL 32779Off Market
- $603,3004 bd3 ba2.6k sqft204 N Mounts Bay Ct, Longwood, FL 32779Off Market
- $558,5004 bd3 ba2.3k sqft250 Mounts Bay Ct, Longwood, FL 32779Off Market

- $550,0004 bd3 ba2.1k sqft238 N Mounts Bay Ct, Longwood, FL 32779Sold
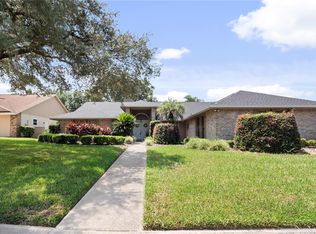
- $535,0004 bd3 ba2.2k sqft247 N Mounts Bay Ct, Longwood, FL 32779Sold
- $725,8004 bd3 ba3.4k sqft200 N Mounts Bay Ct, Longwood, FL 32779Off Market
- $632,8004 bd3 ba2.7k sqft208 N Mounts Bay Ct, Longwood, FL 32779Off Market
- $510,9004 bd2 ba2.8k sqft201 Coble Dr, Longwood, FL 32779Off Market
Nearby schools
GreatSchools rating
- 7/10Wekiva Elementary SchoolGrades: PK-5Distance: 1 mi
- 8/10Teague Middle SchoolGrades: 6-8Distance: 2.8 mi
- 6/10Lake Brantley High SchoolGrades: 9-12Distance: 2.1 mi
Schools provided by the listing agent
- Elementary: Wekiva Elementary
- Middle: Teague Middle
- High: Lake Brantley High
Source: Stellar MLS. This data may not be complete. We recommend contacting the local school district to confirm school assignments for this home.
Get a cash offer in 3 minutes
Find out how much your home could sell for in as little as 3 minutes with a no-obligation cash offer.
Estimated market value
$652,400
Get a cash offer in 3 minutes
Find out how much your home could sell for in as little as 3 minutes with a no-obligation cash offer.
Estimated market value
$652,400
- Florida
- Seminole County
- Longwood
- 32779
- 246 N MOUNTS BAY COURT
Nearby cities
Nearby zip codes
Other Longwood Topics
