Skip main navigation
Sold for $514,000
  • $514,000

    242 Opera Ct, Centreville, MD 21617

    3beds
    2,496sqft
    Single Family Residence
    Built in 2006
    9,519 Square Feet Lot
    $528,700 Zestimate®
    $206/sqft
    $2,629 Estimated rent

    Home value

    $528,700

    $449,000 - $619,000

    $2,629/mo

    Zestimate® history
    Loading
    Loading...

    Owner options

    List your home for rent

    $2,629/mo

    Rent Zestimate®

    Find your next renter with Zillow Rental Manager. Plus, with online applications, you can quickly screen prospective tenants – for free.

    Learn more

    $2,629/mo

    Rent Zestimate®

    Refinance and save

    $3,319/mo

    Est. payment

    Refinancing to a lower rate could help reduce your monthly payments and save thousands over the life of the loan.

    See today's rates

    $3,319/mo

    Est. payment

    Explore your selling options

    Work with a Zillow partner agent

    Leverage their expertise and Zillow's premium Showcase listings to get your home seen by more buyers.

    Get started

    List with your own agent

    Get your home in front of millions of buyers by listing it on Zillow.

    Learn how to do it

    Sell it yourself

    Take full control of how buyers see your home on Zillow by listing For Sale by Owner (FSBO).

    List your home

    What's special

    Gas fireplaceSeparate vanitiesLarge showerHardwood flooringStainless appliancesGranite countertopsTile flooring
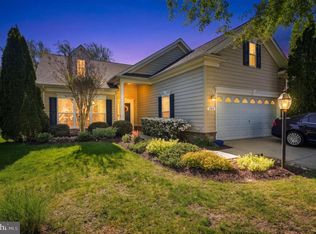
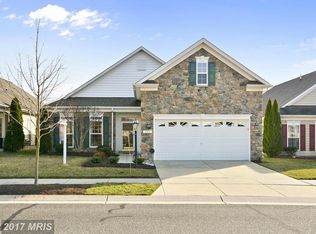
    WELCOME HOME TO YOUR PRIVATE OASIS at 242 Opera Ct. beautiful Brahms model in Symphony Village is the most sought after 55+ Active Adult Community in Queen Anne's County. Completely built out with 395 homes . This community offers many amenities for it's residents including a Club House, Interior Heated Pool, Exterior Pool, Pickle Ball Courts, Walking/Jogging/Bike Paths, Fitness Center, Putting Green, Bocce Court, Billiards Room, Bar, Party rooms, Dining room, Card Night , Arts and Crafts, Painting Nights ,There is a very active artists' guild, and a quarterly art show (with an opening reception) celebrates the wonderful artistic talents of residents. and so much more, all at a low monthly HOA fee of $260.00 a month. Oh and don't bring your Lawn Mower the HOA covers cutting your grass too! This home has 3 bedroom, 2 full bath. Delightful owner's suite has a tray ceiling and a sitting room extension, two walk-in closets, and a spacious bathroom with a corner soaking tub, large shower, separate vanities and tile flooring. The second bedroom is located down a hallway with an adjacent bathroom, and the third bedroom has lots of natural light and is suitable for use as an office. 242 Opera Ct has been freshly painted and the lot is a corner lot very private w/back garden surrounded by trees. There is plenty of room to entertain of the patio and for your dogs to run along with enjoying to watch the wildlife while drinking your morning coffee or having an quiet evening outside! Family room has a solarium extension with a vaulted ceiling, . This beautiful home features hardwood flooring a upgraded beautiful gourmet kitchen with stainless appliances, granite counter tops and plenty of room for all of your chef's. The laundry room leads to the two-car garage, which has extra space for storage.. a gas fireplace along with a New roof, and several recent replacements include the HVAC system, water heater, dishwasher, microwave and cooktop. Short walk the community walking path and wooded area. A trail leads through the cornfield to the nearby shopping center, with a Dunkin' Donuts along the way. The town of Centreville is very charming, and there are several restaurants in town. The Wharf is a place to launch your boat or have a picnic. Easy drive to Chestertown, Easton, St. Michaels and Annapolis. The Atlantic beaches are not too far away either. This home will not last long it is move in ready! Call and schedule your showing today

    Zillow last checked:

    Listing updated:

    Listed by:

    Carey Laycock 443-223-7265,

    RE/MAX Leading Edge

    Bought with:

    Deborah Shiley, 522170

    Long & Foster Real Estate, Inc.

    Source: Bright MLS,MLS#: MDQA2013840MLS Logo

    Facts & features

    Interior

    Bedrooms & bathrooms
    • Bedrooms: 3
    • Bathrooms: 2
    • Full bathrooms: 2
    • Main level bathrooms: 2
    • Main level bedrooms: 3
    Basement
    • Area: 0
    Heating
    • Heat Pump, Electric, Propane
    Cooling
    • Central Air, Electric
    Appliances
    • Included: Cooktop, Dishwasher, Disposal, Dryer, Exhaust Fan, Oven, Refrigerator, Water Heater, Electric Water Heater
    • Laundry: Main Level
    Features
    • Ceiling Fan(s), Combination Dining/Living, Crown Molding, Dining Area, Entry Level Bedroom, Family Room Off Kitchen, Open Floorplan, Upgraded Countertops
    • Flooring: Wood
    • Windows: Screens
    • Has basement: No
    • Number of fireplaces: 1
    • Fireplace features: Electric
    Interior area
    • Total structure area: 2,496
    • Total interior livable area: 2,496 sqft
    • Finished area above ground: 2,496
    • Finished area below ground: 0

    Property

    Parking
    • Total spaces: 4
    • Parking features: Garage Faces Side, Oversized, Concrete, Attached, Driveway
    • Attached garage spaces: 2
    • Uncovered spaces: 2
    Accessibility
    • Accessibility features: No Stairs
    Features
    • Levels: One
    • Stories: 1
    • Patio & porch: Patio, Porch
    • Exterior features: Sidewalks, Street Lights
    • Pool features: Community
    • Has view: Yes
    • View description: Trees/Woods
    Lot
    • Size: 9,519 sqft
    • Features: Backs - Open Common Area, Backs to Trees, Adjoins - Open Space, Corner Lot, SideYard(s)
    Details
    • Additional structures: Above Grade, Below Grade
    • Parcel number: 1803042138
    • Zoning: AG
    • Special conditions: Standard
    • Other equipment: None

    Construction

    Type & style
    • Home type: SingleFamily
    • Architectural style: Other
    • Property subtype: Single Family Residence
    Materials
    • Vinyl Siding
    • Foundation: Slab
    Condition
    • Excellent
    • New construction: No
    • Year built: 2006

    Utilities & green energy

    • Sewer: Public Sewer
    • Water: Public

    Community & neighborhood

    Security
    • Security features: Security System
    Community
    • Community features: Pool
    Senior living
    • Senior community: Yes
    Location
    • Region: Centreville
    • Subdivision: Symphony Village At Centreville
    • Municipality: Centreville

    HOA & financial

    HOA
    • Has HOA: Yes
    • HOA fee: $260 monthly
    • Amenities included: Bar/Lounge, Fitness Center, Billiard Room, Common Grounds, Clubhouse, Dining Rooms, Game Room, Meeting Room, Party Room, Indoor Pool, Pool, Other, Art Studio, Bike Trail, Jogging Path, Putting Green, Tennis Court(s), Tot Lots/Playground
    • Services included: Common Area Maintenance, Health Club, Lawn Care Front, Lawn Care Rear, Lawn Care Side, Maintenance Grounds, Pool(s), Recreation Facility, Road Maintenance, Snow Removal
    • Association name: SYMPHONY VILLAGE AT CENTREVILLE

    Other

    Other facts
    • Listing agreement: Exclusive Right To Sell
    • Ownership: Fee Simple

    Price history

    DateEventPrice
    10/10/2025Sold$514,000-4.7%$206/sqft
    Source: Bright MLS #MDQA2013840 Report a problem
    9/15/2025Contingent$539,580$216/sqft
    Source: Bright MLS #MDQA2013840 Report a problem
    8/8/2025Listed for sale$539,580$216/sqft
    Source: Bright MLS #MDQA2013840 Report a problem
    8/2/2025Contingent$539,580$216/sqft
    Source: Bright MLS #MDQA2013840 Report a problem
    7/7/2025Listed for sale$539,580+6%$216/sqft
    Source: Bright MLS #MDQA2013840 Report a problem
    8/26/2024Sold$509,000+33.9%$204/sqft
    Source: Bright MLS #MDQA2010466 Report a problem
    10/17/2019Sold$380,000-2.3%$152/sqft
    Source: Public Record Report a problem
    9/6/2019Pending sale$389,000$156/sqft
    Source: Coldwell Banker Residential Brokerage - Annapolis Plaza #MDQA140814 Report a problem
    8/28/2019Price change$389,000-6.3%$156/sqft
    Source: Coldwell Banker Residential Brokerage - Annapolis Plaza #MDQA140814 Report a problem
    7/19/2019Listed for sale$415,000-21.6%$166/sqft
    Source: Coldwell Banker Residential Brokerage-Annapolis #MDQA140814 Report a problem
    11/8/2006Sold$529,505$212/sqft
    Source: Public Record Report a problem

    Public tax history

    YearProperty taxesTax assessment
    2025$6,276 +17.4%$424,933 +7%
    2024$5,348 +3.3%$397,000 +3.3%
    2023$5,175 +3.5%$384,167 -3.2%
    2022$5,002 +2.3%$397,000 +10.7%
    2021$4,890 +9.4%$358,500
    2020$4,469 -8.6%$358,500
    2019$4,890 +5.9%$358,500 -2.8%
    2018$4,618 +4.8%$369,000 +4.8%
    2017$4,408 +74.7%$352,100 +5%
    2016$2,524 $335,200 +5.3%
    2015$2,524 $318,300
    2014$2,524 $318,300
    2013-- $318,300 -15.5%
    2012-- $376,700
    2011-- $376,700
    2010-- $376,700 -25.3%
    2009-- $504,010 +15.5%
    2008-- $436,422 +18.3%
    2007-- $368,836 +352%
    2006-- $81,600 +369.1%
    2005-- $17,396 +23.7%
    2004-- $14,063 +31.1%
    2003-- $10,730

    Find assessor info on the county website

    Neighborhood: 21617

    Nearby schools

    GreatSchools rating
    Schools provided by the listing agent
    • District: Queen Anne's County Public Schools

    Source: Bright MLS. This data may not be complete. We recommend contacting the local school district to confirm school assignments for this home.

    Get a cash offer in 3 minutes
    Find out how much your home could sell for in as little as 3 minutes with a no-obligation cash offer.
    Estimated market value
    $528,700
    Get a cash offer in 3 minutes
    Find out how much your home could sell for in as little as 3 minutes with a no-obligation cash offer.
    Estimated market value
    $528,700