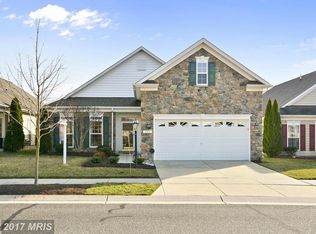
OPEN HOUSE TUESDAY JULY 21st 4pm to 7pm. Nestled in the award-winning Symphony Village Active Adult 55+ community, this beautifully maintained contemporary home offers the perfect balance of comfort, functionality, and space for both everyday living and entertaining. Designed for convenient main-level living, this move-in ready home features a spacious primary suite with dual walk-in closets and an en-suite bath complete with a soaking tub. A second bedroom, full bath, and versatile den/library provide ample space for guests or hobbies. The thoughtfully designed floor plan also includes a formal living room, dining room, laundry room with utility sink, and dedicated office/workstation area. At the heart of the home, the eat-in kitchen also offers bar seating and opens seamlessly to the inviting family room with a cozy gas fireplace, creating an ideal gathering space. Step outside to enjoy exceptional outdoor living beneath a motorized retractable awning overlooking a beautifully designed, lighted 11x39 paver patio—perfect for dining al fresco, entertaining friends, or simply relaxing in a peaceful setting. The attached two-car garage includes an additional refrigerator and storage closet. Recent updates include a newer HVAC system for added peace of mind. Residents of Symphony Village enjoy an impressive array of resort-style amenities, including indoor and outdoor swimming pools, a fitness center, clubhouse, game room, tennis and pickleball courts, bocce courts, a putting green, scenic walking trails, picnic areas, and a vibrant calendar of social activities, clubs, classes, and community events. Ideally located just minutes from downtown Centreville, you'll enjoy easy access to local restaurants, waterfront recreation and boating on the Chesapeake Bay, as well as nearby Chestertown, Easton, and Annapolis. Maryland and Delaware beaches are also within a convenient drive, making this an exceptional place to call home.
For sale
$445,000
251 Opera Ct, Centreville, MD 21617
2beds
2,074sqft
Single Family Residence
Built in 2006
6,392 Square Feet Lot
$-- Zestimate®
$215/sqft
$290/mo HOA
What's special
Beautifully maintained contemporary homeDining roomMotorized retractable awningSpacious primary suiteDual walk-in closetsSecond bedroom
- 24 days |
- 510 |
- 7 |
Likely to sell faster than
Zillow last checked:
Listing updated:
Listed by:
Christina Palmer 443-938-3379,
Keller Williams Flagship 410-729-7700,
Co-Listing Agent: Susan Gardner 410-967-9953,
Keller Williams Flagship
Source: Bright MLS,MLS#: MDQA2017546
Loading...
Facts & features
Interior
Bedrooms & bathrooms
- Bedrooms: 2
- Bathrooms: 2
- Full bathrooms: 2
- Main level bathrooms: 2
- Main level bedrooms: 2
Rooms
- Room types: Living Room, Dining Room, Primary Bedroom, Bedroom 2, Kitchen, Family Room, Laundry, Bathroom 2, Bonus Room, Primary Bathroom
Primary bedroom
- Features: Ceiling Fan(s), Flooring - Carpet, Walk-In Closet(s), Window Treatments
- Level: Main
- Area: 221 Square Feet
- Dimensions: 13 X 17
Bedroom 2
- Features: Ceiling Fan(s), Flooring - Carpet
- Level: Main
- Area: 110 Square Feet
- Dimensions: 10 X 11
Primary bathroom
- Features: Soaking Tub, Bathroom - Walk-In Shower, Double Sink, Flooring - Ceramic Tile, Attached Bathroom
- Level: Main
- Area: 154 Square Feet
- Dimensions: 11 X 14
Bathroom 2
- Features: Bathroom - Tub Shower, Flooring - Ceramic Tile
- Level: Main
- Area: 16 Square Feet
- Dimensions: 4 X 4
Bonus room
- Features: Flooring - HardWood, Window Treatments
- Level: Main
- Area: 126 Square Feet
- Dimensions: 9 X 14
Dining room
- Features: Flooring - HardWood, Formal Dining Room
- Level: Main
- Area: 154 Square Feet
- Dimensions: 11 X 14
Family room
- Features: Fireplace - Gas, Flooring - HardWood, Ceiling Fan(s), Window Treatments
- Level: Main
- Area: 266 Square Feet
- Dimensions: 14 X 19
Kitchen
- Features: Granite Counters, Dining Area, Breakfast Bar, Breakfast Room, Flooring - HardWood, Kitchen - Electric Cooking, Recessed Lighting, Pantry, Window Treatments
- Level: Main
- Area: 285 Square Feet
- Dimensions: 15 X 19
Laundry
- Features: Flooring - Ceramic Tile
- Level: Main
- Area: 55 Square Feet
- Dimensions: 5 X 11
Living room
- Features: Built-in Features, Fireplace - Other, Flooring - HardWood, Recessed Lighting, Window Treatments, Ceiling Fan(s)
- Level: Main
- Area: 171 Square Feet
- Dimensions: 9 X 19
Heating
- Heat Pump, Electric
Cooling
- Ceiling Fan(s), Central Air, Heat Pump, Electric
Appliances
- Included: Microwave, Built-In Range, Cooktop, Dishwasher, Disposal, Dryer, Extra Refrigerator/Freezer, Ice Maker, Oven/Range - Electric, Refrigerator, Washer, Water Heater, Electric Water Heater
- Laundry: Main Level, Laundry Room
Features
- Attic, Bathroom - Walk-In Shower, Breakfast Area, Built-in Features, Ceiling Fan(s), Combination Kitchen/Living, Crown Molding, Dining Area, Entry Level Bedroom, Family Room Off Kitchen, Formal/Separate Dining Room, Eat-in Kitchen, Pantry, Upgraded Countertops, Walk-In Closet(s), Soaking Tub, Tray Ceiling(s), 9'+ Ceilings
- Flooring: Ceramic Tile, Hardwood, Carpet, Wood
- Has basement: No
- Number of fireplaces: 1
- Fireplace features: Gas/Propane
Interior area
- Total structure area: 2,074
- Total interior livable area: 2,074 sqft
- Finished area above ground: 2,074
- Finished area below ground: 0
Property
Parking
- Total spaces: 4
- Parking features: Garage Door Opener, Garage Faces Front, Inside Entrance, Attached, Driveway
- Attached garage spaces: 2
- Uncovered spaces: 2
- Details: Garage Sqft: 480
Accessibility
- Accessibility features: None
Features
- Levels: One
- Stories: 1
- Exterior features: Lighting, Awning(s), Stone Retaining Walls
- Pool features: Community
Lot
- Size: 6,392 Square Feet
Details
- Additional structures: Above Grade, Below Grade
- Parcel number: 1803040836
- Zoning: AG
- Special conditions: Standard
Construction
Type & style
- Home type: SingleFamily
- Architectural style: Contemporary
- Property subtype: Single Family Residence
Materials
- Brick Front, Frame, Vinyl Siding
- Foundation: Slab
- Roof: Composition,Architectural Shingle
Condition
- Excellent
- New construction: No
- Year built: 2006
Utilities & green energy
- Sewer: Public Sewer
- Water: Public
- Utilities for property: Cable Connected, Electricity Available, Propane, Water Available
Community & HOA
Community
- Features: Pool
- Security: Smoke Detector(s), Fire Sprinkler System
- Senior community: Yes
- Subdivision: Symphony Village At Centreville
HOA
- Has HOA: Yes
- Amenities included: Bar/Lounge, Bike Trail, Billiard Room, Clubhouse, Fitness Center, Jogging Path, Meeting Room, Party Room, Picnic Area, Pool, Putting Green, Recreation Facilities, Retirement Community, Tennis Court(s), Tot Lots/Playground, Indoor Pool
- Services included: Common Area Maintenance, Maintenance Grounds, Lawn Care Side, Lawn Care Rear, Lawn Care Front, Management, Reserve Funds, Pool(s)
- HOA fee: $290 monthly
- HOA name: SYMPHONY VILLAGE AT CENTREVILLE
Location
- Region: Centreville
- Municipality: Centreville
Financial & listing details
- Price per square foot: $215/sqft
- Tax assessed value: $412,433
- Annual tax amount: $5,210
- Date on market: 6/19/2026
- Listing agreement: Exclusive Right To Sell
- Listing terms: VA Loan,FHA,Cash,Conventional
- Inclusions: Plantation Shutters, Garage Refrigerator.
- Ownership: Fee Simple
Estimated market value
Zestimate®
Not available
Estimated sales range
Not available
Rent Zestimate®
Not available
Price history
| Date | Event | Price |
|---|---|---|
| 6/19/2026 | Listed for sale | $445,000+50.8%$215/sqft |
Source: | ||
| 9/30/2016 | Sold | $295,000-1.6%$142/sqft |
Source: Agent Provided Report a problem | ||
| 8/31/2016 | Pending sale | $299,900$145/sqft |
Source: Chesapeake Real Estate Associates LLC #QA8576128 Report a problem | ||
| 8/4/2016 | Price change | $299,900-8.8%$145/sqft |
Source: Chesapeake Real Estate Associates LLC #QA8576128 Report a problem | ||
| 6/3/2016 | Price change | $329,000-2.9%$159/sqft |
Source: Chesapeake Real Estate Associates LLC #QA8576128 Report a problem | ||
| 5/31/2016 | Listed for sale | $339,000$163/sqft |
Source: Chesapeake Real Estate Associates LLC #QA8576128 Report a problem | ||
| 5/23/2016 | Pending sale | $339,000$163/sqft |
Source: Chesapeake Real Estate Associates LLC #QA8576128 Report a problem | ||
| 11/30/2015 | Price change | $339,000-1.7%$163/sqft |
Source: Chesapeake Real Estate Associates LLC #QA8576128 Report a problem | ||
| 9/1/2015 | Price change | $344,900-2.8%$166/sqft |
Source: Chesapeake Real Estate Associates LLC #QA8576128 Report a problem | ||
| 7/20/2015 | Price change | $354,900-2.7%$171/sqft |
Source: Chesapeake Real Estate Associates LLC #QA8576128 Report a problem | ||
| 3/18/2015 | Listed for sale | $364,900-13.8%$176/sqft |
Source: Chesapeake Real Estate Associates, LLC #QA8576128 Report a problem | ||
| 7/12/2006 | Sold | $423,097$204/sqft |
Source: Public Record Report a problem | ||
Public tax history
| Year | Property taxes | Tax assessment |
|---|---|---|
| 2025 | $5,713 +17.4% | $386,767 +7.1% |
| 2024 | $4,864 +1.5% | $361,100 +1.5% |
| 2023 | $4,790 +1.6% | $355,633 -1.5% |
| 2022 | $4,717 +0.3% | $361,100 +4.8% |
| 2021 | $4,702 +10.3% | $344,700 +0.8% |
| 2020 | $4,261 -7.9% | $341,867 -0.8% |
| 2019 | $4,625 +9.9% | $344,700 +2.5% |
| 2018 | $4,208 +4.6% | $336,200 +4.8% |
| 2017 | $4,024 +75.5% | $320,933 +5% |
| 2016 | $2,293 | $305,667 +5.3% |
| 2015 | $2,293 | $290,400 |
| 2014 | $2,293 | $290,400 |
| 2013 | -- | $290,400 -15.9% |
| 2012 | -- | $345,500 |
| 2011 | -- | $345,500 |
| 2010 | -- | $345,500 -7.3% |
| 2009 | -- | $372,590 +11.8% |
| 2008 | -- | $333,300 +13.4% |
| 2007 | -- | $294,010 +261.7% |
| 2006 | -- | $81,280 +375.7% |
| 2005 | -- | $17,086 +24.2% |
| 2004 | -- | $13,753 +32% |
| 2003 | -- | $10,420 |
Find assessor info on the county website
Monthly payment
Est. payment$--/mo
Payment breakdown
Explore the cost of this home by adjusting the details. Changes won't be saved.Principal & interest
$1,547Mortgage insurance
$0Property taxes
$170Home insurance
$105HOA fees
$0Utilities
Not includedAll calculations are estimates and provided by Zillow, Inc. for informational purposes only. Actual amounts may vary.
HOA fees may include property taxes on listings classified as Co-Ops. Contact the listing agent and/or owner for fee details.
Mortgage interest rates are dependent on a number of factors, including credit score, down payment, and repayment length. Interest rate data provided by Zillow Group Marketplace, Inc. as of 1/1/1970 from various mortgage lenders with which we have lead or other similar arrangements; the Estimated Payment is an average of those rates.
See how much you could borrow to make a competitive offer.
Climate risks
Neighborhood: 21617
Nearby schools
GreatSchools rating
- 8/10Kennard Elementary SchoolGrades: 3-5Distance: 0.8 mi
- 7/10Centreville Middle SchoolGrades: 6-8Distance: 1.1 mi
- 4/10Queen Anne's County High SchoolGrades: 9-12Distance: 1.1 mi
Schools provided by the listing agent
- District: Queen Anne's County Public Schools
Source: Bright MLS. This data may not be complete. We recommend contacting the local school district to confirm school assignments for this home.
- $435,0003 bd2 ba2k sqft247 Opera Ct, Centreville, MD 21617Sold
Save 
- $434,3002 bd2 ba1.8k sqft255 Opera Ct, Centreville, MD 21617Off Market
Save - $503,3002 bd2 ba2.2k sqft243 Opera Ct, Centreville, MD 21617Off Market
Save 
- $465,900-- bd2 ba2k sqft303 Opera Ct, Centreville, MD 21617Off Market
Save - $517,7003 bd2 ba2.6k sqft834 Harmony Way, Centreville, MD 21617Off Market
Save - $543,0004 bd3 ba2.9k sqft840 Harmony Way, Centreville, MD 21617Sold
Save - $513,200-- bd2 ba2.5k sqft239 Opera Ct, Centreville, MD 21617Off Market
Save - $514,0003 bd2 ba2.4k sqft242 Opera Ct, Centreville, MD 21617Sold
Save
A local agent can set up tours, give advice and negotiate with sellers.
Similar homes
- $450,0003 bd2 ba2.2k sqft149 Sonata Way, Centreville, MD 21617For Sale
Save 
MLS ID #MDQA2017230, Deborah Shiley, Long & Foster Real Estate, Inc.. Bright MLS - $525,0003 bd2 ba2.4k sqft103 Opera Ct, Centreville, MD 21617For Sale
Save 
MLS ID #MDQA2017630, Reid Buckley, Long & Foster Real Estate, Inc.. Bright MLS - $510,0003 bd2 ba1.8k sqftNone Available, Centreville, MD 21617For Sale
Save 
MLS ID #MDQA2017634, Deborah Shiley, Long & Foster Real Estate, Inc.. Bright MLS - $549,9003 bd2 ba2.4k sqft126 Encore Ct, Centreville, MD 21617For Sale
Save 
MLS ID #MDQA2017222, Melanie Montague, EXP Realty, LLC. Bright MLS - $514,9004 bd3 ba2.5k sqft427 Brookfield Dr, Centreville, MD 21617For Sale
Save
MLS ID #MDQA2017888, Gretchen Wichlinski, Compass. Bright MLS - $400,0003 bd2 ba1.9k sqft1645 Ruthsburg Rd, Centreville, MD 21617For Sale
Save
MLS ID #MDQA2017626, Kathy Higginbotham, Samson Properties. Bright MLS - $525,0005 bd3 ba2.7k sqft101 Edenderry Ave, Centreville, MD 21617For Sale
Save
MLS ID #MDQA2016920, Crystal Smith, RE/MAX Executive. Bright MLS - $474,0004 bd3 ba2.7k sqft138 Cool Meadow Dr, Centreville, MD 21617For Sale
Save
MLS ID #MDQA2015952, Mike Vakas, EXP Realty, LLC. Bright MLS - $524,9874 bd3 ba2.8k sqft116 Meadow Brook Way, Centreville, MD 21617For Sale
Save
MLS ID #MDQA2017524, Daniel Khoshtinat, RE/MAX Leading Edge. Bright MLS - $649,9004 bd3 ba2.6k sqft988 White Marsh Rd, Centreville, MD 21617For Sale
Save
MLS ID #MDQA2017586, Gretchen Wichlinski, Compass. Bright MLS - $599,9993 bd3 ba2.4k sqft129 Independence Ct, Centreville, MD 21617For Sale
Save
MLS ID #MDQA2016704, Liz Sothoron, Cummings & Co. Realtors. Bright MLS - $430,0003 bd2 ba1k sqft624 Romancoke Rd, Stevensville, MD 21666For Sale
Save
MLS ID #MDQA2017796, Ed Beres, RE/MAX Executive. Bright MLS - $614,9004 bd3 ba2.7k sqft913 Clark Corners Rd, Centreville, MD 21617For Sale
Save
MLS ID #MDQA2017320, Jennifer Norfolk, Coldwell Banker Waterman Realty. Bright MLS - $450,0003 bd2 ba1.8k sqft8953 Treesdale Dr, Easton, MD 21601For Sale
Save
MLS ID #MDTA2012676, Vince Caropreso, Keller Williams Flagship. Bright MLS - $414,0003 bd2 ba1.1k sqft601 Davol Rd, Stevensville, MD 21666For Sale
Save
MLS ID #MDQA2017770, Justin Kennedy, Samson Properties. Bright MLS - $415,0004 bd3 ba2.1k sqft8804 Roundhouse Cir, Easton, MD 21601For Sale
Save
MLS ID #MDTA2014198, Stacie Luhrman, Benson & Mangold, LLC. Bright MLS - $449,0004 bd3 ba1.5k sqft312 Spring Dr, Easton, MD 21601For Sale
Save
MLS ID #MDTA2014148, Janet Larson, Benson & Mangold, LLC. Bright MLS - $420,0004 bd3 ba1.8k sqft606 Old Love Point Rd, Stevensville, MD 21666For Sale
Save
MLS ID #MDQA2017516, Kim Simpson, Thyme Real Estate Co LLC. Bright MLS - $625,0004 bd4 ba2.9k sqft109 Governors Way S, Queenstown, MD 21658For Sale
Save
MLS ID #MDQA2017902, Linda Austin, Long & Foster Real Estate, Inc.. Bright MLS - $519,9003 bd3 ba2.2k sqft101 Coleman Dr, Chestertown, MD 21620For Sale
Save
MLS ID #MDQA2016624, Terri Kulp, Coldwell Banker Chesapeake Real Estate Company. Bright MLS
- Request a tour
as early as today at 5:00 pm
Contact agent
- Maryland
- Queen Annes County
- Centreville
- 21617
- 251 Opera Ct