Are you ready to tour this beautiful Vivaldi w/Loft home featuring 4 bedrooms and 3 baths in the sought after community of Symphony Village at Centreville? As you enter the home, you'll immediately notice the hardwood flooring and bright and open floor plan. The main level features 3 bedrooms with 2 full baths, a large family room with extension and a gourmet kitchen that would be the envy of the most experienced Chef. The main level also features the double sided fireplace, formal dining and living area and main level laundry leading to the garage with sky basement above. You won't want to miss the rear patio with mature evergreens for a beautiful private setting. The second level/loft overlooks the main living area and features a large sitting area, the 4th bedroom and 3rd full bath. Roof replaced 2023
Sold for $543,000
$543,000
840 Harmony Way, Centreville, MD 21617
4beds
2,944sqft
Single Family Residence
Built in 2007
6,392 Square Feet Lot
$567,600 Zestimate®
$184/sqft
$3,109 Estimated rent
Home value
$567,600
$482,000 - $670,000
$3,109/mo
Zestimate® history
Owner options
List your home for rent
$3,109/mo
Rent Zestimate®
Find your next renter with Zillow Rental Manager. Plus, with online applications, you can quickly screen prospective tenants – for free.
$3,109/mo
Rent Zestimate®
Refinance and save
$2,923/mo
Est. payment
Refinancing to a lower rate could help reduce your monthly payments and save thousands over the life of the loan.
$2,923/mo
Est. payment
Explore your selling options
Work with a Zillow partner agent
Leverage their expertise and Zillow's premium Showcase listings to get your home seen by more buyers.
Get startedList with your own agent
Get your home in front of millions of buyers by listing it on Zillow.
Learn how to do itSell it yourself
Take full control of how buyers see your home on Zillow by listing For Sale by Owner (FSBO).
List your homeWhat's special
Double sided fireplacePrivate settingLarge sitting areaMain level laundryHardwood flooringGourmet kitchenLarge family room
Zillow last checked:
Listing updated:
Listed by:
Ed Beres 443-271-3561,
RE/MAX Executive,
Listing Team: The Beres Group
Bought with:
Deborah Laggini, 606891
Long & Foster Real Estate, Inc.
Source: Bright MLS,MLS#: MDQA2012706
Facts & features
Interior
Bedrooms & bathrooms
- Bedrooms: 4
- Bathrooms: 3
- Full bathrooms: 3
- Main level bathrooms: 2
- Main level bedrooms: 3
Basement
- Area: 0
Heating
- Heat Pump, Electric, Propane
Cooling
- Central Air, Ceiling Fan(s), Heat Pump, Multi Units, Electric
Appliances
- Included: Microwave, Dishwasher, Disposal, Dryer, Refrigerator, Cooktop, Washer, Water Heater, Electric Water Heater
- Laundry: Main Level
Features
- Attic, Soaking Tub, Bathroom - Walk-In Shower, Breakfast Area, Butlers Pantry, Ceiling Fan(s), Combination Dining/Living, Combination Kitchen/Dining, Combination Kitchen/Living, Dining Area, Entry Level Bedroom, Family Room Off Kitchen, Open Floorplan, Kitchen - Gourmet, Pantry, Recessed Lighting, Upgraded Countertops, Walk-In Closet(s)
- Flooring: Concrete, Hardwood, Carpet, Wood
- Has basement: No
- Number of fireplaces: 1
- Fireplace features: Double Sided, Glass Doors, Gas/Propane
Interior area
- Total structure area: 2,944
- Total interior livable area: 2,944 sqft
- Finished area above ground: 2,944
- Finished area below ground: 0
Property
Parking
- Total spaces: 4
- Parking features: Garage Faces Front, Garage Door Opener, Inside Entrance, Other, Attached, Driveway
- Attached garage spaces: 2
- Uncovered spaces: 2
Accessibility
- Accessibility features: None
Features
- Levels: One and One Half
- Stories: 1.5
- Patio & porch: Patio
- Exterior features: Sidewalks, Street Lights, Underground Lawn Sprinkler
- Pool features: Community
- Has spa: Yes
- Spa features: Bath
Lot
- Size: 6,392 Square Feet
Details
- Additional structures: Above Grade, Below Grade
- Parcel number: 1803040380
- Zoning: AG
- Special conditions: Standard
Construction
Type & style
- Home type: SingleFamily
- Architectural style: Traditional
- Property subtype: Single Family Residence
Materials
- Block, Brick, Concrete, Vinyl Siding
- Foundation: Slab
- Roof: Architectural Shingle
Condition
- Very Good
- New construction: No
- Year built: 2007
Details
- Builder model: Vivaldi w/Loft
- Builder name: Caruso
Utilities & green energy
- Electric: 200+ Amp Service
- Sewer: Public Sewer
- Water: Public
- Utilities for property: Electricity Available
Community & HOA
Community
- Features: Pool
- Senior community: Yes
- Subdivision: Symphony Village At Centreville
HOA
- Has HOA: Yes
- Amenities included: Bar/Lounge, Bike Trail, Billiard Room, Clubhouse, Common Grounds, Fitness Center, Game Room, Jogging Path, Meeting Room, Party Room, Picnic Area, Indoor Pool, Pool, Putting Green, Tennis Court(s), Tot Lots/Playground, Other
- Services included: Common Area Maintenance, Maintenance Grounds, Management, Pool(s), Reserve Funds, Snow Removal
- HOA fee: $270 monthly
- HOA name: SYMPHONY VILLAGE AT CENTREVILLE HOMEOWNERS ASSOC.
Location
- Region: Centreville
- Municipality: Centreville
Financial & listing details
- Price per square foot: $184/sqft
- Tax assessed value: $427,700
- Annual tax amount: $5,761
- Date on market: 4/24/2025
- Listing agreement: Exclusive Agency
- Ownership: Fee Simple
Price history
| Date | Event | Price |
|---|---|---|
| 7/21/2025 | Sold | $543,000-2.9%$184/sqft |
Source:  Bright MLS #MDQA2012706 Report a problem Bright MLS #MDQA2012706 Report a problem | ||
| 6/28/2025 | Contingent | $559,000$190/sqft |
Source: Bright MLS #MDQA2012706 Report a problem | ||
| 4/24/2025 | Listed for sale | $559,000+14%$190/sqft |
Source: Bright MLS #MDQA2012706 Report a problem | ||
| 8/20/2007 | Sold | $490,466$167/sqft |
Source: Public Record Report a problem | ||
Public tax history
| Year | Property taxes | Tax assessment |
|---|---|---|
| 2025 | $6,972 +21% | $472,033 +10.4% |
| 2024 | $5,761 +1.3% | $427,700 +1.3% |
| 2023 | $5,687 +1.3% | $422,200 -1.3% |
| 2022 | $5,613 +0.1% | $427,700 +4% |
| 2021 | $5,609 +9.4% | $411,200 |
| 2020 | $5,126 -8.6% | $411,200 |
| 2019 | $5,609 +8.4% | $411,200 -0.5% |
| 2018 | $5,174 +1% | $413,400 +0.8% |
| 2017 | $5,123 +80.2% | $409,933 +0.9% |
| 2016 | $2,843 | $406,467 +0.9% |
| 2015 | $2,843 | $403,000 |
| 2014 | $2,843 | $403,000 |
| 2013 | -- | $403,000 -12% |
| 2012 | -- | $457,800 |
| 2011 | -- | $457,800 |
| 2010 | -- | $457,800 -6.2% |
| 2009 | -- | $487,940 +12.1% |
| 2008 | -- | $435,410 +377% |
| 2007 | -- | $91,280 +12.3% |
| 2006 | -- | $81,280 +375.7% |
| 2005 | -- | $17,086 +24.2% |
| 2004 | -- | $13,753 +32% |
| 2003 | -- | $10,420 |
Find assessor info on the county website
Neighborhood: 21617
Nearby homes
- $509,9003 bd2 ba2.6k sqft834 Harmony Way, Centreville, MD 21617Off Market
- $464,9002 bd2 ba2.2k sqft844 Harmony Way, Centreville, MD 21617Sold

- $527,400-- bd3 ba2.6k sqft848 Harmony Way, Centreville, MD 21617Off Market
- $540,3003 bd2 ba2.5k sqft830 Harmony Way, Centreville, MD 21617Off Market
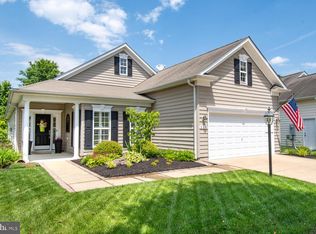
- $445,0002 bd2 ba2k sqft251 Opera Ct, Centreville, MD 21617Pending
- $426,5002 bd2 ba1.8k sqft255 Opera Ct, Centreville, MD 21617Off Market
- $499,9003 bd2 ba2.2k sqft852 Harmony Way, Centreville, MD 21617Sold
- $435,0003 bd2 ba2k sqft247 Opera Ct, Centreville, MD 21617Sold
Nearby schools
GreatSchools rating
- 8/10Kennard Elementary SchoolGrades: 3-5Distance: 0.8 mi
- 7/10Centreville Middle SchoolGrades: 6-8Distance: 1.1 mi
- 4/10Queen Anne's County High SchoolGrades: 9-12Distance: 1.1 mi
Schools provided by the listing agent
- District: Queen Anne's County Public Schools
Source: Bright MLS. This data may not be complete. We recommend contacting the local school district to confirm school assignments for this home.
Get a cash offer in 3 minutes
Find out how much your home could sell for in as little as 3 minutes with a no-obligation cash offer.
Estimated market value
$567,600
Get a cash offer in 3 minutes
Find out how much your home could sell for in as little as 3 minutes with a no-obligation cash offer.
Estimated market value
$567,600
- Maryland
- Queen Annes County
- Centreville
- 21617
- 840 Harmony Way
Nearby cities
Nearby zip codes
Other Centreville Topics
