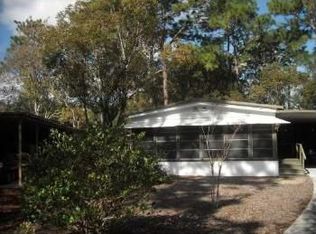
Affordable living in the heart of Lake Mary, FL. Perfectly located 55+ Gated community in Central Florida. Association Amenities included with HOA fees are, High Speed Internet & Cable. Beautiful clubhouse with Tiki Bar and kitchen facilities, 2 swimming pools, 1 heated Jacuzzi & Sauna. This remodeled and well maintained M/H has a new metal roof installed in 2023, new water in 2025, upgraded high efficiency Heat Pump. The renovated kitchen has lots of counter space and the washer dryer hook up is off the kitchen. The kitchen is open to the family and flows to a separate living room overlooking the cul de sac. This is convenient to shopping, restaurants and public transportation. Come enjoy this relaxed adult Florida lifestyle and enjoy all the social activities offered to all residents.
Sold for $249,000
$249,000
242 PEPPERTREE COURT, LAKE MARY, FL 32746
2beds
1,260sqft
Mobile Home
Built in 1979
4,981 Square Feet Lot
$245,200 Zestimate®
$198/sqft
$2,120 Estimated rent
Home value
$245,200
$221,000 - $272,000
$2,120/mo
Zestimate® history
Owner options
List your home for rent
$2,120/mo
Rent Zestimate®
Find your next renter with Zillow Rental Manager. Plus, with online applications, you can quickly screen prospective tenants – for free.
$2,120/mo
Rent Zestimate®
Refinance and save
$1,954/mo
Est. payment
Refinancing to a lower rate could help reduce your monthly payments and save thousands over the life of the loan.
$1,954/mo
Est. payment
Explore your selling options
Work with a Zillow partner agent
Leverage their expertise and Zillow's premium Showcase listings to get your home seen by more buyers.
Get startedList with your own agent
Get your home in front of millions of buyers by listing it on Zillow.
Learn how to do itSell it yourself
Take full control of how buyers see your home on Zillow by listing For Sale by Owner (FSBO).
List your homeWhat's special
Renovated kitchenNew metal roofLots of counter space
Zillow last checked:
Listing updated:
Listed by:
John Vick Jr 407-421-2620,
V 3 RESIDENTIAL LLC 407-848-1663
Bought with:
Karen Bramlett, 3112328
CHARLES RUTENBERG REALTY ORLANDO
Source: Stellar MLS,MLS#: O6309998 Originating MLS: Orlando Regional
Originating MLS: Orlando Regional
Facts & features
Interior
Bedrooms & bathrooms
- Bedrooms: 2
- Bathrooms: 2
- Full bathrooms: 2
Rooms
- Room types: Florida Room, Living Room, Storage Rooms
Primary bedroom
- Features: Walk-In Closet(s)
- Level: First
- Area: 154 Square Feet
- Dimensions: 14x11
Bedroom 2
- Features: Built-in Closet
- Level: First
- Area: 110 Square Feet
- Dimensions: 11x10
Primary bathroom
- Features: En Suite Bathroom
- Level: First
Bathroom 1
- Features: Granite Counters
- Level: First
Bathroom 2
- Level: First
Dining room
- Level: First
- Area: 72 Square Feet
- Dimensions: 8x9
Dining room
- Level: First
Family room
- Level: First
- Area: 221 Square Feet
- Dimensions: 17x13
Family room
- Level: First
- Area: 252 Square Feet
- Dimensions: 18x14
Kitchen
- Features: Pantry
- Level: First
- Area: 112 Square Feet
- Dimensions: 8x14
Living room
- Level: First
- Area: 238 Square Feet
- Dimensions: 14x17
Heating
- Central, Electric, Heat Pump
Cooling
- Central Air
Appliances
- Included: Dishwasher, Disposal, Electric Water Heater, Exhaust Fan, Ice Maker, Range, Range Hood, Refrigerator
- Laundry: Inside
Features
- Built-in Features, Ceiling Fan(s), Eating Space In Kitchen, High Ceilings, Living Room/Dining Room Combo, Walk-In Closet(s)
- Flooring: Carpet, Other
- Windows: Blinds, Window Treatments, Skylight(s)
- Has fireplace: No
Interior area
- Total structure area: 1,260
- Total interior livable area: 1,260 sqft
Property
Parking
- Total spaces: 2
- Parking features: Boat, Circular Driveway, Covered, Driveway, Golf Cart Parking, Off Street, Workshop in Garage
- Carport spaces: 2
- Has uncovered spaces: Yes
Accessibility
- Accessibility features: Enhanced Accessible
Features
- Levels: One
- Stories: 1
- Patio & porch: Deck, Patio, Porch
- Exterior features: Awning(s), Lighting, Storage
- Has private pool: Yes
- Pool features: Gunite, Heated, In Ground
- Has spa: Yes
- Spa features: Heated, In Ground
- Fencing: Fenced
- Has view: Yes
- View description: Garden, Trees/Woods
Lot
- Size: 4,981 Square Feet
- Features: Cul-De-Sac, City Lot, Level, Near Public Transit
- Residential vegetation: Mature Landscaping, Trees/Landscaped
Details
- Additional structures: Storage, Workshop
- Parcel number: 0820305040E000140
- Zoning: R-M
- Special conditions: None
Construction
Type & style
- Home type: MobileManufactured
- Property subtype: Mobile Home
Materials
- Vinyl Siding, Wood Frame
- Foundation: Crawlspace, Slab
- Roof: Metal
Condition
- Completed
- New construction: No
- Year built: 1979
Utilities & green energy
- Sewer: Public Sewer
- Water: Public
- Utilities for property: Cable Connected, Electricity Connected, Fire Hydrant, Public, Sewer Connected, Street Lights, Water Connected
Community & HOA
Community
- Features: Association Recreation - Owned, Deed Restrictions, Fitness Center, Pool, Special Community Restrictions, Tennis Court(s)
- Security: Gated Community, Key Card Entry, Smoke Detector(s)
- Pet fee: $0 monthly
- Senior community: Yes
- Subdivision: FOREST THE
HOA
- Has HOA: Yes
- Amenities included: Fitness Center, Gated, Laundry, Recreation Facilities, Security, Spa/Hot Tub, Tennis Court(s)
- Services included: Cable TV, Community Pool, Reserve Fund, Maintenance Grounds, Manager, Private Road, Recreational Facilities, Security, Trash
- HOA fee: $212 monthly
- HOA name: Penny 407-233-3560
- Second HOA name: The Forest Club
Location
- Region: Lake Mary
Financial & listing details
- Price per square foot: $198/sqft
- Tax assessed value: $189,648
- Annual tax amount: $345
- Date on market: 6/6/2025
- Cumulative days on market: 1 day
- Listing terms: Cash,Conventional,FHA
- Ownership: Fee Simple
- Total actual rent: 0
- Electric utility on property: Yes
- Road surface type: Paved, Asphalt
- Body type: Double Wide
Price history
| Date | Event | Price |
|---|---|---|
| 6/30/2025 | Sold | $249,000$198/sqft |
Source:  Stellar MLS #O6309998 Report a problem Stellar MLS #O6309998 Report a problem | ||
| 6/8/2025 | Pending sale | $249,000$198/sqft |
Source: Stellar MLS #O6309998 Report a problem | ||
| 6/6/2025 | Listed for sale | $249,000+189.5%$198/sqft |
Source: Stellar MLS #O6309998 Report a problem | ||
| 8/12/2015 | Sold | $86,000+5%$68/sqft |
Source: Stellar MLS #O5377674 Report a problem | ||
| 7/3/2015 | Listed for sale | $81,900$65/sqft |
Source: Watson Realty Corp. #MO5377674 Report a problem | ||
Public tax history
| Year | Property taxes | Tax assessment |
|---|---|---|
| 2025 | $309 +5.6% | $80,047 +2.9% |
| 2024 | $293 +6% | $77,791 +3% |
| 2023 | $276 -10.1% | $75,525 +3% |
| 2022 | $308 -1.2% | $73,325 +3% |
| 2021 | $311 -1.2% | $71,189 +1.4% |
| 2020 | $315 +0.4% | $70,206 +2.3% |
| 2019 | $314 | $68,628 +1.9% |
| 2018 | $314 +0.3% | $67,348 +2.1% |
| 2017 | $313 -0.3% | $65,963 +2.8% |
| 2016 | $313 -7.5% | $64,194 +39.5% |
| 2015 | $339 | $46,026 +0.8% |
| 2014 | $339 -1.1% | $45,661 +1.5% |
| 2013 | $343 -19.5% | $44,986 -12.8% |
| 2012 | $426 -10.3% | $51,583 -10.1% |
| 2011 | $475 +0.4% | $57,361 +1.5% |
| 2010 | $473 +3% | $56,513 +2.7% |
| 2009 | $459 +3.5% | $55,027 +0.1% |
| 2008 | $444 -1.7% | $54,972 +3% |
| 2007 | $451 -3.9% | $53,371 +2.5% |
| 2006 | $470 +4.3% | $52,069 +3% |
| 2005 | $450 +3.1% | $50,552 +3% |
| 2004 | $437 +2.6% | $49,080 +1.9% |
| 2003 | $426 +4.9% | $48,165 +2.4% |
| 2002 | $406 +9% | $47,036 +4.6% |
| 2000 | $373 | $44,947 |
Find assessor info on the county website
Neighborhood: The Forest
Nearby homes
- $205,1002 bd2 ba1.6k sqft240 Peppertree Ct, Lake Mary, FL 32746Off Market
- $169,3002 bd2 ba1.4k sqft241 Peppertree Ct, Lake Mary, FL 32746Off Market
- $202,4002 bd2 ba1.4k sqft589 E Club Blvd, Lake Mary, FL 32746Off Market
- $278,5003 bd2 ba1.6k sqft239 Peppertree Ct, Lake Mary, FL 32746Sold

- $176,6002 bd2 ba1k sqft238 Peppertree Ct, Lake Mary, FL 32746Off Market
- $182,8002 bd2 ba1.1k sqft587 E Club Blvd, Lake Mary, FL 32746Off Market
- $209,7002 bd2 ba1.4k sqft591 E Club Blvd, Lake Mary, FL 32746Off Market
- $157,2002 bd2 ba959 sqft233 Peppertree Ct, Lake Mary, FL 32746Off Market
Nearby schools
GreatSchools rating
- 5/10Crystal Lake Elementary SchoolGrades: PK-5Distance: 0.3 mi
- 3/10Millennium Middle SchoolGrades: 6-8Distance: 6.3 mi
- 5/10Seminole High SchoolGrades: 9-12Distance: 3.8 mi
Get a cash offer in 3 minutes
Find out how much your home could sell for in as little as 3 minutes with a no-obligation cash offer.
Estimated market value
$245,200
Get a cash offer in 3 minutes
Find out how much your home could sell for in as little as 3 minutes with a no-obligation cash offer.
Estimated market value
$245,200
- Florida
- Seminole County
- Lake Mary
- 32746
- The Forest
- 242 PEPPERTREE COURT
Nearby cities
Nearby neighborhoods
Nearby zip codes
Other Lake Mary Topics
