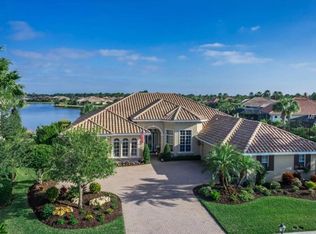
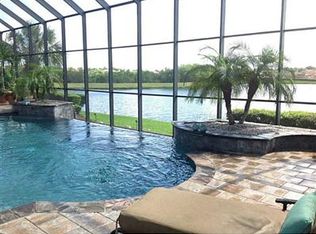
This is a WOW! You will ooh and ahh when you enter this elegant home. Prime lakefront lot with expansive views. The infinity saltwater pool literally flows into the lake and is heated with solar, gas & electric. The chef’s kitchen features granite counters, island, breakfast bar, eat-in kitchen area with aquarium window, 6 burner gas stove top, Advantium oven/microwave, convection oven and warming tray, separate ice maker, 42” side-by-side refrigerator, two Bosch dishwashers. All bedroom closets have custom wood shelving. Master bedroom offers an additional sitting/exercise area. Master bath boasts a Jacuzzi tub, dual shower heads, double sinks & tile accents. The Den/library has gorgeous wood built in book cases. You will enjoy all the columns, crown molding, high end ceiling fans, tray ceilings, central vac, beautiful wood flooring, plantation shutters, hurricane shutters or impact windows throughout plus a whole house Generac gas generator with warranty. Barn door separates 2 of the bedrooms and bath. Upgraded A/C unit with air scrubber, electronic Air filtration system, & UV Bulb. Omnilogic Pool control system plus an autofill system. Whole house power cleaner and surge protector. 3 car garage with epoxy coating will hold all your toys & overhead storage. 24/7 security guard at gate. The golf club membership is separate and not required. Including a heated pool, a lap pool, tennis courts, fitness courts, restaurant and boardwalk down to the river. CDD fee is included in the tax amount. Minutes to beaches shopping, banking, restaurants & more. Truly a must see.
Sold for $1,200,000
$1,200,000
242 PESARO DRIVE, NORTH VENICE, FL 34275
4beds
3,477sqft
Single Family Residence
Built in 2005
0.29 Acres Lot
$1,193,700 Zestimate®
$345/sqft
$5,655 Estimated rent
Home value
$1,193,700
$1.09M - $1.31M
$5,655/mo
Zestimate® history
Owner options
List your home for rent
$5,655/mo
Rent Zestimate®
Find your next renter with Zillow Rental Manager. Plus, with online applications, you can quickly screen prospective tenants – for free.
$5,655/mo
Rent Zestimate®
Refinance and save
$7,814/mo
Est. payment
Refinancing to a lower rate could help reduce your monthly payments and save thousands over the life of the loan.
$7,814/mo
Est. payment
Explore your selling options
Work with a Zillow partner agent
Leverage their expertise and Zillow's premium Showcase listings to get your home seen by more buyers.
Get startedList with your own agent
Get your home in front of millions of buyers by listing it on Zillow.
Learn how to do itSell it yourself
Take full control of how buyers see your home on Zillow by listing For Sale by Owner (FSBO).
List your homeWhat's special
Prime lakefront lotGranite countersBreakfast barInfinity saltwater poolSurge protectorUv bulbExpansive views
Zillow last checked:
Listing updated:
Listed by:
Bob Moffatt 941-232-3370,
MICHAEL SAUNDERS & COMPANY 941-966-8000,
Peggy Wellman,
MICHAEL SAUNDERS & COMPANY
Bought with:
Sean Seward, PA, 3278290
KELLER WILLIAMS ISLAND LIFE REAL ESTATE
Source: Stellar MLS,MLS#: A4657901 Originating MLS: Sarasota - Manatee
Originating MLS: Sarasota - Manatee
Facts & features
Interior
Bedrooms & bathrooms
- Bedrooms: 4
- Bathrooms: 3
- Full bathrooms: 3
Rooms
- Room types: Bonus Room, Den/Library/Office, Family Room, Utility Room
Primary bedroom
- Features: Walk-In Closet(s)
- Level: First
- Area: 364 Square Feet
- Dimensions: 13x28
Bedroom 2
- Features: Built-in Closet
- Level: First
- Area: 120 Square Feet
- Dimensions: 10x12
Bedroom 3
- Features: Built-in Closet
- Level: First
- Area: 120 Square Feet
- Dimensions: 10x12
Bedroom 4
- Features: Built-in Closet
- Level: First
- Area: 156 Square Feet
- Dimensions: 12x13
Primary bathroom
- Features: Bath w Spa/Hydro Massage Tub, Built-In Shower Bench
- Level: First
- Area: 126 Square Feet
- Dimensions: 9x14
Bonus room
- Features: No Closet
- Level: Second
- Area: 364 Square Feet
- Dimensions: 14x26
Dinette
- Level: First
- Area: 154 Square Feet
- Dimensions: 11x14
Dining room
- Level: First
- Area: 156 Square Feet
- Dimensions: 12x13
Family room
- Level: First
- Area: 285 Square Feet
- Dimensions: 15x19
Kitchen
- Features: Breakfast Bar, Granite Counters, Kitchen Island, Pantry
- Level: First
- Area: 240 Square Feet
- Dimensions: 15x16
Laundry
- Level: First
- Area: 50 Square Feet
- Dimensions: 5x10
Library
- Level: First
- Area: 117 Square Feet
- Dimensions: 9x13
Living room
- Level: First
- Area: 156 Square Feet
- Dimensions: 12x13
Heating
- Central, Natural Gas, Zoned
Cooling
- Central Air
Appliances
- Included: Oven, Convection Oven, Dishwasher, Disposal, Dryer, Gas Water Heater, Ice Maker, Microwave, Range, Range Hood, Refrigerator, Tankless Water Heater, Water Filtration System
- Laundry: Inside, Laundry Room
Features
- Ceiling Fan(s), Central Vacuum, Coffered Ceiling(s), Crown Molding, Eating Space In Kitchen, High Ceilings, Open Floorplan, Primary Bedroom Main Floor, Solid Surface Counters, Solid Wood Cabinets, Split Bedroom, Thermostat, Tray Ceiling(s), Vaulted Ceiling(s), Walk-In Closet(s)
- Flooring: Ceramic Tile, Tile, Hardwood
- Doors: Outdoor Kitchen, Outdoor Shower, Sliding Doors
- Windows: Blinds, Window Treatments, Hurricane Shutters
- Has fireplace: No
Interior area
- Total structure area: 4,699
- Total interior livable area: 3,477 sqft
Property
Parking
- Total spaces: 3
- Parking features: Garage - Attached
- Attached garage spaces: 3
- Details: Garage Dimensions: 20x30
Features
- Levels: Two
- Stories: 2
- Exterior features: Irrigation System, Lighting, Outdoor Kitchen, Outdoor Shower, Private Mailbox, Rain Gutters
- Has private pool: Yes
- Pool features: Gunite, Heated, Salt Water
- Has spa: Yes
- Spa features: Heated, In Ground
- Has view: Yes
- View description: Water, Lake
- Has water view: Yes
- Water view: Water,Lake
- Waterfront features: Lake Front, Lake Privileges
- Body of water: LAKE
Lot
- Size: 0.29 Acres
- Dimensions: 85 x 130 x 112 x 130
- Features: In County, Near Golf Course, Sidewalk
- Residential vegetation: Trees/Landscaped
Details
- Parcel number: 0374060140
- Zoning: PUD
- Special conditions: None
Construction
Type & style
- Home type: SingleFamily
- Architectural style: Custom
- Property subtype: Single Family Residence
Materials
- Block
- Foundation: Slab
- Roof: Tile
Condition
- Completed
- New construction: No
- Year built: 2005
Utilities & green energy
- Sewer: Public Sewer
- Water: Public
- Utilities for property: Cable Connected, Electricity Connected, Fire Hydrant, Natural Gas Connected, Public, Sewer Connected, Street Lights, Underground Utilities, Water Connected
Community & HOA
Community
- Features: River, Buyer Approval Required, Clubhouse, Deed Restrictions, Fitness Center, Gated Community - Guard, Golf Carts OK, Golf, Irrigation-Reclaimed Water, Pool, Sidewalks
- Security: Gated Community, Security System, Security System Owned, Smoke Detector(s)
- Pet fee: $0 monthly
- Subdivision: VENETIAN GOLF & RIV CLUB PH 3
HOA
- Has HOA: Yes
- Amenities included: Clubhouse, Fitness Center, Golf Course, Optional Additional Fees, Pool, Recreation Facilities, Security, Tennis Court(s)
- HOA fee: $113 monthly
- HOA name: Castle Management
- HOA phone: 941-488-9200
Location
- Region: North Venice
Financial & listing details
- Price per square foot: $345/sqft
- Tax assessed value: $946,100
- Annual tax amount: $12,954
- Date on market: 7/9/2025
- Cumulative days on market: 229 days
- Listing terms: Cash,Conventional
- Ownership: Fee Simple
- Total actual rent: 0
- Electric utility on property: Yes
- Road surface type: Paved, Asphalt
Price history
| Date | Event | Price |
|---|---|---|
| 4/29/2026 | Sold | $1,200,000-5.9%$345/sqft |
Source:  Stellar MLS #A4657901 Report a problem Stellar MLS #A4657901 Report a problem | ||
| 2/24/2026 | Pending sale | $1,275,000$367/sqft |
Source: Stellar MLS #A4657901 Report a problem | ||
| 10/23/2025 | Price change | $1,275,000-1.9%$367/sqft |
Source: Stellar MLS #A4657901 Report a problem | ||
| 7/9/2025 | Listed for sale | $1,300,000+2%$374/sqft |
Source: Stellar MLS #A4657901 Report a problem | ||
| 6/6/2024 | Sold | $1,275,000-1.9%$367/sqft |
Source: Stellar MLS #A4607806 Report a problem | ||
| 4/29/2024 | Pending sale | $1,299,900$374/sqft |
Source: Stellar MLS #A4607806 Report a problem | ||
| 4/22/2024 | Listed for sale | $1,299,900+4.1%$374/sqft |
Source: Stellar MLS #A4607806 Report a problem | ||
| 3/29/2023 | Sold | $1,249,000$359/sqft |
Source: Public Record Report a problem | ||
| 2/3/2023 | Pending sale | $1,249,000$359/sqft |
Source: Stellar MLS #N6124925 Report a problem | ||
| 1/29/2023 | Listed for sale | $1,249,000+14.1%$359/sqft |
Source: Stellar MLS #N6124925 Report a problem | ||
| 6/28/2005 | Sold | $1,094,800$315/sqft |
Source: Public Record Report a problem | ||
Public tax history
| Year | Property taxes | Tax assessment |
|---|---|---|
| 2025 | $17,882 +38% | $946,100 +53.6% |
| 2024 | $12,954 +4% | $615,835 +20.6% |
| 2023 | $12,454 +9.9% | $510,707 +3% |
| 2022 | $11,332 -2% | $495,832 +3% |
| 2021 | $11,560 +0.5% | $481,390 +1.4% |
| 2020 | $11,503 +1.9% | $474,744 +2.3% |
| 2019 | $11,285 | $464,070 +3.8% |
| 2018 | $11,285 +3.4% | $447,258 +3.3% |
| 2017 | $10,912 +8% | $433,162 -25% |
| 2016 | $10,103 -2% | $577,300 +22.8% |
| 2015 | $10,309 +2.3% | $470,300 +14.2% |
| 2014 | $10,078 +1.1% | $411,783 |
| 2013 | $9,968 +15.1% | $411,783 +1.7% |
| 2012 | $8,659 +13.6% | $404,900 -4.7% |
| 2011 | $7,625 -7% | $425,000 -7.5% |
| 2010 | $8,202 -28.4% | $459,300 -15.3% |
| 2009 | $11,461 | $542,300 -22.2% |
| 2008 | $11,461 -20.3% | $697,000 -19.8% |
| 2007 | $14,379 | $869,300 -3.1% |
| 2006 | -- | $897,500 +271.6% |
| 2005 | -- | $241,500 |
| 2004 | -- | -- |
Find assessor info on the county website
Neighborhood: 34275
Nearby homes
- $863,3004 bd3 ba2.8k sqft241 Pesaro Dr, North Venice, FL 34275Off Market
- $934,9003 bd3 ba3.1k sqft246 Pesaro Dr, North Venice, FL 34275Off Market
- $1,118,2003 bd3 ba3.1k sqft238 Pesaro Dr, North Venice, FL 34275Off Market
- $1,079,5004 bd4 ba4.4k sqft250 Pesaro Dr, North Venice, FL 34275Off Market
- $950,0004 bd4 ba3.3k sqft245 Pesaro Dr, North Venice, FL 34275Sold
- $769,7004 bd3 ba2.5k sqft234 Pesaro Dr, North Venice, FL 34275Off Market
- $937,6004 bd3 ba3.1k sqft233 Pesaro Dr, North Venice, FL 34275Off Market
- $4,0004 bd3 ba2.5k sqft101 Medici Ter, North Venice, FL 34275For Rent
Nearby schools
GreatSchools rating
- 8/10Laurel Nokomis SchoolGrades: PK-8Distance: 3.5 mi
- 7/10Venice Senior High SchoolGrades: 9-12Distance: 5.4 mi
Schools provided by the listing agent
- Elementary: Laurel Nokomis Elementary
- Middle: Venice Area Middle
- High: Venice Senior High
Source: Stellar MLS. This data may not be complete. We recommend contacting the local school district to confirm school assignments for this home.
Get a cash offer in 3 minutes
Find out how much your home could sell for in as little as 3 minutes with a no-obligation cash offer.
Estimated market value
$1,193,700
Get a cash offer in 3 minutes
Find out how much your home could sell for in as little as 3 minutes with a no-obligation cash offer.
Estimated market value
$1,193,700
- Florida
- Sarasota County
- Nokomis
- 34275
- 242 PESARO DRIVE
Nearby cities
Nearby zip codes
Other Nokomis Topics
