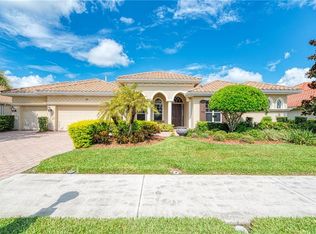
Welcome to luxury living in the highly sought-after community of Venetian Golf and River Club. This stunning WCI Rafael estate home has a perfect blend of elegance, comfort, and convenience. As you step through the grand entry with its double doors and soaring ceilings you're greeted by a spacious interior featuring luxury flooring and bespoke interior design and colors. Multiple sets of sliders seamlessly connect the indoor and outdoor living spaces, offering picturesque views of the pool, garden and golf course from every angle. The layout is both functional and inviting, with a formal living room and dining room ideal for entertaining guests. The gourmet kitchen, complete with solid wood cabinets, stainless steel appliances, gas cooktop, and granite countertops, flow seamlessly into the family room and breakfast nook. The master suite is a true retreat, boasting two walk in closets, sliders onto the lanai, and a luxurious bathroom with a soaking tub and separate shower. Three additional bedrooms, strategically placed on the opposite side of the home, offer ample space and convenience. Adjacent to the family room, the Den with its double entry doors presents versatile possibilities as an office, workout room, or even a fifth bedroom. It shares access to one of the guest bathrooms and can be closed off with a fourth bedroom and bathroom to create a private inlaw suite with its own separate outside entry exit door.Step outside to discover your own backyard oasis, featuring a large swimming pool and an oversized covered area perfect for outdoor dining or lounging and to see the fantastic florida sunset over the 16th fairway,better still it has fully electric hurricane shutters which can also double up as a sun shade.It has added protection with a lighting rod on the homes roof. Mature landscaping provides privacy while still allowing for serene views of the golf course and the natural preserve beyond. Residence of Venetian Golf and River Club enjoy an array of amenities, including tennis courts ,pickleball, resort style pool, full size lap pool, tiki style outside bar, a full fitness center and restaurant and an 18 hole championship golf course. With its enviable location just a short drive from downtown Venice Island, Sarasota, and the newly constructed state of the art Sarasota Memorial Hospital, and the areas beautiful beaches, this home offers the perfect combination of luxury and lifestyle. Don't miss the opportunity to make this your dream home. Schedule a showing today and experience luxury living at its finest!
Sold for $950,000
$950,000
245 PESARO DRIVE, NORTH VENICE, FL 34275
4beds
3,312sqft
Single Family Residence
Built in 2005
0.31 Acres Lot
$958,000 Zestimate®
$287/sqft
$5,903 Estimated rent
Home value
$958,000
$901,000 - $1.03M
$5,903/mo
Zestimate® history
Owner options
List your home for rent
$5,903/mo
Rent Zestimate®
Find your next renter with Zillow Rental Manager. Plus, with online applications, you can quickly screen prospective tenants – for free.
$5,903/mo
Rent Zestimate®
Refinance and save
$6,548/mo
Est. payment
Refinancing to a lower rate could help reduce your monthly payments and save thousands over the life of the loan.
$6,548/mo
Est. payment
Explore your selling options
Work with a Zillow partner agent
Leverage their expertise and Zillow's premium Showcase listings to get your home seen by more buyers.
Get startedList with your own agent
Get your home in front of millions of buyers by listing it on Zillow.
Learn how to do itSell it yourself
Take full control of how buyers see your home on Zillow by listing For Sale by Owner (FSBO).
List your homeWhat's special
Zillow last checked:
Listing updated:
Listed by:
Robert Jones, PA 941-400-4560,
MEDWAY REALTY 941-375-2456
Bought with:
Jeremy Hartmark, 3394541
LPT REALTY, LLC
Source: Stellar MLS,MLS#: N6131797 Originating MLS: Venice
Originating MLS: Venice
Facts & features
Interior
Bedrooms & bathrooms
- Bedrooms: 4
- Bathrooms: 4
- Full bathrooms: 4
Primary bedroom
- Features: Walk-In Closet(s)
- Level: First
- Dimensions: 16x20
Primary bathroom
- Level: First
- Dimensions: 10x10
Bathroom 2
- Level: First
- Dimensions: 12x11
Bathroom 3
- Level: First
- Dimensions: 14x12
Bathroom 4
- Level: First
- Dimensions: 11x11
Balcony porch lanai
- Level: First
- Dimensions: 36x15
Dinette
- Level: First
- Dimensions: 11x17
Dining room
- Level: First
- Dimensions: 13x15
Family room
- Level: First
- Dimensions: 19x17
Kitchen
- Level: First
- Dimensions: 11x11
Living room
- Level: First
- Dimensions: 16x16
Heating
- Central, Natural Gas
Cooling
- Central Air
Appliances
- Included: Oven, Cooktop, Dishwasher, Disposal, Dryer, Gas Water Heater, Ice Maker, Kitchen Reverse Osmosis System, Microwave, Refrigerator, Washer, Water Softener
- Laundry: Laundry Room
Features
- Ceiling Fan(s), Crown Molding, Eating Space In Kitchen, High Ceilings, Kitchen/Family Room Combo, Living Room/Dining Room Combo, Tray Ceiling(s), Vaulted Ceiling(s), Walk-In Closet(s)
- Flooring: Carpet, Ceramic Tile, Hardwood
- Windows: Tinted Windows, Hurricane Shutters
- Has fireplace: No
Interior area
- Total structure area: 4,418
- Total interior livable area: 3,312 sqft
Property
Parking
- Total spaces: 3
- Parking features: Garage - Attached
- Attached garage spaces: 3
Features
- Levels: One
- Stories: 1
- Exterior features: Irrigation System, Lighting, Private Mailbox, Rain Gutters
- Has private pool: Yes
- Pool features: Gunite, In Ground, Screen Enclosure
- Has view: Yes
- View description: Golf Course
Lot
- Size: 0.31 Acres
Details
- Parcel number: 0374060270
- Zoning: PUD
- Special conditions: None
Construction
Type & style
- Home type: SingleFamily
- Property subtype: Single Family Residence
Materials
- Block
- Foundation: Slab
- Roof: Tile
Condition
- New construction: No
- Year built: 2005
Utilities & green energy
- Sewer: Public Sewer
- Water: Public
- Utilities for property: Cable Connected, Electricity Connected, Fiber Optics, Fire Hydrant, Natural Gas Connected, Sewer Connected, Sprinkler Recycled, Water Connected
Green energy
- Indoor air quality: HVAC UV/Elec. Filtration
- Water conservation: Irrigation-Reclaimed Water
Community & HOA
Community
- Features: River, Clubhouse, Deed Restrictions, Fitness Center, Gated Community - Guard, Golf Carts OK, Golf, Irrigation-Reclaimed Water, No Truck/RV/Motorcycle Parking, Pool, Restaurant
- Security: Gated Community, Security System, Smoke Detector(s)
- Pet fee: $0 monthly
- Subdivision: VENETIAN GOLF & RIVER CLUB PHA
HOA
- Has HOA: Yes
- Amenities included: Cable TV, Clubhouse, Fitness Center, Gated, Golf Course, Pickleball Court(s), Pool, Spa/Hot Tub, Tennis Court(s), Trail(s)
- Services included: 24-Hour Guard, Cable TV, Community Pool, Manager, Pool Maintenance, Recreational Facilities
- HOA fee: $466 monthly
- HOA name: Grand Manors Association
- HOA phone: 855-877-2472
- Second HOA name: Venetian community development District
Location
- Region: North Venice
Financial & listing details
- Price per square foot: $287/sqft
- Tax assessed value: $779,900
- Annual tax amount: $11,904
- Date on market: 3/21/2024
- Cumulative days on market: 172 days
- Listing terms: Cash,Conventional
- Ownership: Fee Simple
- Total actual rent: 0
- Electric utility on property: Yes
- Road surface type: Asphalt
Price history
| Date | Event | Price |
|---|---|---|
| 2/13/2025 | Listing removed | $9,900$3/sqft |
Source: Stellar MLS #A4632485 Report a problem | ||
| 12/14/2024 | Listed for rent | $9,900$3/sqft |
Source: Stellar MLS #A4632485 Report a problem | ||
| 10/18/2024 | Sold | $950,000-16.3%$287/sqft |
Source:  Stellar MLS #N6131797 Report a problem Stellar MLS #N6131797 Report a problem | ||
| 9/9/2024 | Pending sale | $1,135,000$343/sqft |
Source: Stellar MLS #N6131797 Report a problem | ||
| 4/4/2024 | Price change | $1,135,000-8.1%$343/sqft |
Source: Stellar MLS #N6131797 Report a problem | ||
| 3/21/2024 | Listed for sale | $1,235,000+114.8%$373/sqft |
Source: Stellar MLS #N6131797 Report a problem | ||
| 8/7/2006 | Sold | $575,000+6.5%$174/sqft |
Source: Public Record Report a problem | ||
| 12/5/2005 | Sold | $539,900$163/sqft |
Source: Public Record Report a problem | ||
Public tax history
| Year | Property taxes | Tax assessment |
|---|---|---|
| 2025 | $15,401 +40.5% | $779,900 +61.2% |
| 2024 | $10,965 -7.9% | $483,706 +3% |
| 2023 | $11,905 +11.2% | $469,617 +3% |
| 2022 | $10,707 -2% | $455,939 +3% |
| 2021 | $10,925 +0.6% | $442,659 +1.4% |
| 2020 | $10,863 +1.9% | $436,547 +2.3% |
| 2019 | $10,661 | $426,732 +1.9% |
| 2018 | $10,661 +2.2% | $418,775 +2.1% |
| 2017 | $10,434 +7.2% | $410,162 -29% |
| 2016 | $9,734 -2% | $577,300 +23.1% |
| 2015 | $9,933 +2.3% | $468,900 +20.3% |
| 2014 | $9,709 +1.1% | $389,918 |
| 2013 | $9,600 +15.6% | $389,918 +1.7% |
| 2012 | $8,302 +13.6% | $383,400 -5.5% |
| 2011 | $7,309 -7.6% | $405,700 -8.1% |
| 2010 | $7,907 +8.1% | $441,500 +2.5% |
| 2009 | $7,317 | $430,775 +0.1% |
| 2008 | $7,317 -41.1% | $430,345 -40.1% |
| 2007 | $12,417 | $718,300 -1.5% |
| 2006 | -- | $729,000 +209.8% |
| 2005 | -- | $235,300 |
| 2004 | -- | -- |
Find assessor info on the county website
Neighborhood: 34275
Nearby homes
- $841,1004 bd3 ba2.8k sqft249 Pesaro Dr, Nokomis, FL 34275Off Market
- $859,3004 bd3 ba2.8k sqft241 Pesaro Dr, North Venice, FL 34275Off Market
- $920,6004 bd4 ba3.3k sqft253 Pesaro Dr, North Venice, FL 34275Off Market
- $934,9003 bd3 ba3.1k sqft246 Pesaro Dr, North Venice, FL 34275Off Market
- $1,070,5004 bd4 ba4.4k sqft250 Pesaro Dr, North Venice, FL 34275Off Market
- $1,200,0004 bd3 ba3.4k sqft242 Pesaro Dr, North Venice, FL 34275Sold
- $930,8004 bd3 ba3.1k sqft233 Pesaro Dr, North Venice, FL 34275Off Market
- $1,200,0005 bd3 ba3.4k sqft254 Pesaro Dr, North Venice, FL 34275Sold
Nearby schools
GreatSchools rating
- 8/10Laurel Nokomis SchoolGrades: PK-8Distance: 3.5 mi
- 7/10Venice Senior High SchoolGrades: 9-12Distance: 5.4 mi
Get a cash offer in 3 minutes
Find out how much your home could sell for in as little as 3 minutes with a no-obligation cash offer.
Estimated market value
$958,000
Get a cash offer in 3 minutes
Find out how much your home could sell for in as little as 3 minutes with a no-obligation cash offer.
Estimated market value
$958,000
- Florida
- Sarasota County
- Nokomis
- 34275
- 245 PESARO DRIVE
Nearby cities
Nearby zip codes
Other Nokomis Topics
