Tucked away in the woods on a private one-acre lot, don't miss this one-of-a-kind of property. Offering a rare combination of privacy and convenience, this home feels miles away from everything while being just a minute or two from the new Publix currently breaking ground, Chick-fil-A, Home Depot, and the area's growing retail and dining options. Inside, you'll find 2,847 square feet with 3 bedrooms and 2.5 bathrooms, featuring a spacious great room, generous walk-in closets, hardwood and tile flooring with carpet in select areas, and a primary suite with a separate shower. The basement offers its own private entrance, kitchenette, laundry area, and separate garage, while the main level also has its own laundry room and attached garage. The exterior basement walls are constructed of poured concrete, providing a solid foundation and quality construction. Step outside to enjoy the private backyard and patio, surrounded by mature woods that create a peaceful setting rarely found this close to town. If you've been searching for a home that offers true privacy without sacrificing convenience, this is one you won't want to miss.
Pending
$260,000
242 Pine Pitch Rd, Cedartown, GA 30125
3beds
2,847sqft
Single Family Residence
Built in 1996
1 Acres Lot
$254,900 Zestimate®
$91/sqft
$-- HOA
What's special
Attached garageSurrounded by mature woodsGenerous walk-in closetsSeparate garageHardwood and tile flooringPrivate backyard and patioSpacious great room
- 56 days
- 350
- 32
Zillow last checked:
Listing updated:
Listed by:
Tyler Short 678-246-8179,
Keller Williams Northwest
Source: GAMLS,MLS#: 10816732
Facts & features
Interior
Bedrooms & bathrooms
- Bedrooms: 3
- Bathrooms: 3
- Full bathrooms: 2
- 1/2 bathrooms: 1
Rooms
- Room types: Great Room
Heating
- Central
Cooling
- Central Air
Appliances
- Included: Refrigerator
- Laundry: In Garage
Features
- Separate Shower, Walk-In Closet(s)
- Flooring: Carpet, Hardwood, Tile
- Basement: None
- Has fireplace: No
- Common walls with other units/homes: No Common Walls
Interior area
- Total structure area: 2,847
- Total interior livable area: 2,847 sqft
- Finished area above ground: 2,847
- Finished area below ground: 0
Property
Parking
- Total spaces: 3
- Parking features: Attached, Garage
- Has attached garage: Yes
Features
- Levels: Two
- Stories: 2
- Patio & porch: Patio
Lot
- Size: 1 Acres
- Features: Private, Sloped
Details
- Parcel number: 035 023E
Construction
Type & style
- Home type: SingleFamily
- Architectural style: Ranch
- Property subtype: Single Family Residence
Materials
- Wood Siding
- Roof: Composition
Condition
- Resale
- New construction: No
- Year built: 1996
Utilities & green energy
- Sewer: Septic Tank
- Water: Public
- Utilities for property: Electricity Available, Phone Available, Water Available
Community & HOA
Community
- Features: None
- Subdivision: None
HOA
- Has HOA: No
- Services included: None
Location
- Region: Cedartown
Financial & listing details
- Price per square foot: $91/sqft
- Tax assessed value: $304,149
- Annual tax amount: $2,737
- Date on market: 7/31/2026
- Cumulative days on market: 57 days
- Listing agreement: Exclusive Right To Sell
- Electric utility on property: Yes
Estimated market value
$254,900
$242,000 - $268,000
$2,410/mo
Price history
| Date | Event | Price |
|---|---|---|
| 9/21/2026 | Pending sale | $260,000$91/sqft |
Source:  GAMLS #10816732 Report a problem GAMLS #10816732 Report a problem | ||
| 7/31/2026 | Listed for sale | $260,000+53%$91/sqft |
Source: GAMLS #10816732 Report a problem | ||
| 6/18/2010 | Listing removed | $169,900$60/sqft |
Source: Garden Lakes Realty Co., LLC #02690804 Report a problem | ||
| 8/15/2009 | Price change | $169,900-7.9%$60/sqft |
Source: Visual Tour #2690804 Report a problem | ||
| 6/26/2009 | Listed for sale | $184,500+33%$65/sqft |
Source: Visual Tour #2690804 Report a problem | ||
| 1/14/2005 | Sold | $138,700$49/sqft |
Source: Public Record Report a problem | ||
Public tax history
| Year | Property taxes | Tax assessment |
|---|---|---|
| 2025 | $2,737 +18.7% | $121,660 +10.3% |
| 2024 | $2,306 +37.9% | $110,341 +39.1% |
| 2023 | $1,673 -0.5% | $79,350 +12% |
| 2022 | $1,681 -1.3% | $70,825 |
| 2021 | $1,703 -10.5% | $70,825 |
| 2020 | $1,902 -2.9% | $70,825 -0.4% |
| 2019 | $1,959 +8.1% | $71,102 +6.8% |
| 2018 | $1,812 | $66,580 |
| 2017 | $1,812 | $66,580 -2% |
| 2016 | $1,812 -2% | $67,970 |
| 2015 | $1,850 -0.3% | $67,970 |
| 2014 | $1,855 -0.7% | $67,970 |
| 2013 | $1,869 | $67,970 |
| 2012 | -- | -- |
| 2011 | -- | -- |
| 2010 | -- | -- |
Find assessor info on the county website
Monthly payment
Est. payment
Payment breakdown
Explore the cost of this home by adjusting the details. Changes won't be saved.Climate risks
Neighborhood: 30125
Nearby schools
Schools provided by the listing agent
- Elementary: Westside
- Middle: Cedartown
- High: Cedartown
Source: GAMLS. This data may not be complete. We recommend contacting the local school district to confirm school assignments for this home.
Similar homes
- $269,9003 bd2 ba1.4k sqft230 Michael Blvd, Cedartown, GA 30125Active
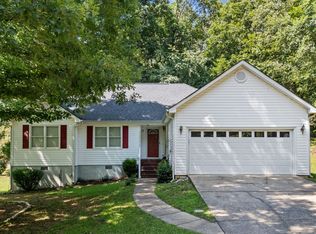
 MLS ID #10817522, Kayla Andrews, Main Street Realty. GAMLS
 - $285,0003 bd2 ba1.6k sqft23 Oakwood Dr, Cedartown, GA 30125Active Under Contract
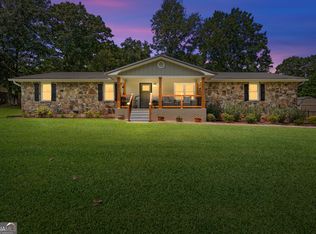 MLS ID #10827209, Eterno Realty Group, The Rezerve. GAMLS
 - $279,0004 bd3 ba1.9k sqft6 Virginia Cir, Cedartown, GA 30125Active
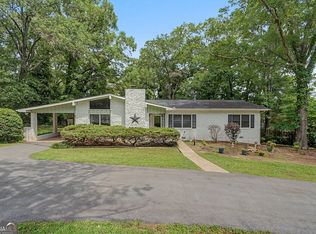 MLS ID #10785534, Dan R Reid, Hardy Realty & Development Company. GAMLS
 - $279,9003 bd2 ba1.8k sqft300 Ridgewood Rd, Cedartown, GA 30125Active
 MLS ID #10797591, Tyler Short, Keller Williams Northwest. GAMLS
 - $294,9004 bd2 ba1.6k sqft41 New Harmony Rd, Cedartown, GA 30125ActiveMLS ID #10844452, Brittany Pettway, Atlanta Communities. GAMLS
- $315,0003 bd2 ba1.8k sqft134 Ellen Hand Cir, Cedartown, GA 30125Active Under ContractMLS ID #10809570, Sunny Ayala, Real Broker, LLC. GAMLS
- $214,0003 bd1 ba1.6k sqft18 Old Potash Rd, Cedartown, GA 30125ActiveMLS ID #10819740, Nathan Salmonsen, Heritage Oaks Realty Westside. GAMLS
- $270,0003 bd2 ba1.6k sqft35 Harris Loop, Cedartown, GA 30125ActiveMLS ID #10562505, Ginger Vere, Hardy Realty & Development Company. GAMLS
- $234,0004 bd2 ba1.6k sqft232 Tuck St, Cedartown, GA 30125ActiveMLS ID #10832576, Randi Hayes, Hardy Realty & Development Company. GAMLS
- $325,0003 bd2 ba1.9k sqft105 Sanders Cemetery Rd, Cedartown, GA 30125ActiveMLS ID #10840247, Michael Tinney, Main Street Realty. GAMLS
- $250,0004 bd2 ba1.7k sqft5 Elaine Dr SW, Cave Spring, GA 30124ActiveMLS ID #10815224, Heather Alam, Unlock Realty Group. GAMLS
- $209,9003 bd2 ba1.7k sqft206 Cason Rd, Cedartown, GA 30125ActiveMLS ID #10841398, Adrian Cornejo, Key To Your Home Realty. GAMLS
- $374,9004 bd3 ba2.5k sqft1706 Antioch Rd, Cedartown, GA 30125ActiveMLS ID #10712360, Claudia Vega, Maximum One Realty Partners. GAMLS
- $269,9003 bd3 ba2.4k sqft8 Montre Cir SE, Silver Creek, GA 30173ActiveMLS ID #10757913, Heath Rogers, Hardy Realty & Development Company. GAMLS
- $299,0004 bd3 ba2.5k sqft43 Ridgeview Dr SE, Silver Creek, GA 30173ActiveMLS ID #10848588, Chelsea Dotson, Maximum One Community Realtors. GAMLS
- $289,9003 bd3 ba2.7k sqft1034 Old Rockmart Rd SE, Silver Creek, GA 30173ActiveMLS ID #10835483, Stacy Stewart, Coldwell Banker Kinard Realty. GAMLS
- $260,0003 bd2 ba2k sqft1 Brookcrest Dr SW, Rome, GA 30165ActiveMLS ID #10797374, Tony L Lane, Elite Group Georgia. GAMLS
- $290,0003 bd2 ba1.8k sqft23 Glenmore Dr, Kingston, GA 30145ActiveMLS ID #10845522, Kimberly Thompson, LakePoint Realty Group. GAMLS
- $289,0003 bd2 ba1.4k sqft36 Ramblewood Dr SE, Silver Creek, GA 30173ActiveMLS ID #10797210, Stephen Douglas Graves, Hardy Realty & Development Company. GAMLS
