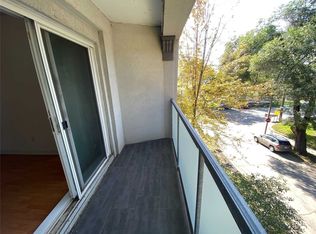
Large two bedroom on the main floor. Freshly painted throughout, including doors, baseboards, and ceilings. Updates include brand new window blinds, light fixtures, smoke alarms, and air vents. The large kitchen is well equipped with a full size refrigerator, stove with hood fan, double sink, stylish backsplash, and ample cabinet space. The unit also features a 4 piece bathroom. Shared laundry facilities located in the basement. Excellent location with easy access to TTC bus routes, nearby parks, bike paths, and reputable schools. ** No pets and non smokers please **.
IDX information is provided exclusively for consumers' personal, non-commercial use, that it may not be used for any purpose other than to identify prospective properties consumers may be interested in purchasing, and that data is deemed reliable but is not guaranteed accurate by the MLS .
Apartment for rent
C$2,395/moFees may apply
242 Robina Ave, Toronto, ON M6C 3Z1
2beds
Price may not include required fees and charges. Learn more|
Multifamily
Available now
No pets
In basement laundry
Forced air, natural gas
What's special
Brand new window blindsLarge kitchenFull size refrigeratorStove with hood fanDouble sinkStylish backsplashAmple cabinet space
- 4 hours |
- -- |
- -- |
Zillow last checked:
Listing updated:
Travel times

Let’s turn your rent into credit progress
Build credit history with every on-time payment and get credit for the payment you’re already making.
Facts & features
Interior
Bedrooms & bathrooms
- Bedrooms: 2
- Bathrooms: 1
- Full bathrooms: 1
Heating
- Forced Air, Natural Gas
Appliances
- Included: Dryer, Washer
- Laundry: In Basement, In Unit, Shared
Features
- Flooring: Carpet Free
- Has basement: Yes
Property
Parking
- Details: Contact manager
Features
- Exterior features: Basement
- Pool features: Contact manager
Construction
Type & style
- Home type: MultiFamily
- Property subtype: MultiFamily
Materials
- Roof: Unknown
Utilities & green energy
- Utilities for property: Water
Building
Management
- Pets allowed: No
Community & HOA
Location
- Region: Toronto
Financial & listing details
- Lease term: Contact For Details
Nearby apartments for rent



Price history
Price history is unavailable.
Neighborhood: Oakwood
Nearby schools
GreatSchools rating
No schools nearby
We couldn't find any schools near this home.