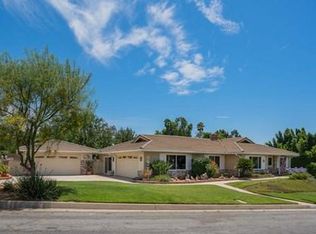
Sprawling single story home situated on an elevated lot with a gated driveway. A manicured front yard with steps leads to a beautiful herringbone brick courtyard and the front entry door. The front door opens to a tiled foyer and to an spacious living room with open beam vaulted ceilings, picture windows overlooking the front yard, a fireplace with river rock surround, and an adjacent formal dining room just steps from the kitchen. The remodeled kitchen is oversized and offers rich wood cabinetry, top-of-the-line stainless appliances including double ovens, dual warming drawers, two refrigerators, and dishwasher drawers. The large center prep island with butcher block counters and a sink centers the kitchen's cooking area and is lit with pendant lighting. A peninsula also open to the kitchen, offers countertop seating and backs up to the large breakfast nook offering a custom fireplace, built-ins, and exposed beam ceilings. Step into the family room featuring tiled flooring, a full wall with a built-in media center, recessed lighting, surround sound, and windows overlooking the front yard. A show stopping custom built bar features plenty of seating, beautiful craftsmanship, a coffered ceiling with copper inlay, a refrigerator, glass shelving and an adjacent pool table with a hanging pool table light. The primary bedroom down the hall offers a fireplace, built-ins, a retreat with a built-in media center, vaulted ceilings, and French doors to the backyard. The ensuite primary bathroom offers a sink with plenty of countertops and storage space plus a shower/tub. There are three additional bedrooms downstairs, one with a built-in wet bar and patio, and one with an ensuite bathroom perfect for an in-law living quarters set up. Upstairs there is an open studio like room with an enclosed patio offering nice views. The attached tandem garage could hold up to four cars and there is a workshop adjacent. The backyard features artificial turf, two covered patios, a koi pond, a fire pit, and two additional structures. The barn offers a workshop area, a room used as a second entertainment room, and a chicken coop. The chicken coop extends to an outdoor area as well and the barn backs up and opens to the bridal path directly behind the property. The second detached structure is a redwood cabin, cozy inside but has a small room and a sitting room with a fireplace. The Boral concrete tile roof and PEX plumbing were recently installed and are still under warranty. Zoned A1
Sold for $1,550,000
Zillow last checked:
Listing updated:
Bought with:
Shirong Xu, DRE #02245342
Pinnacle Real Estate Group
Source: CRMLS,MLS#: CV24222489 Originating MLS: California Regional MLS
Originating MLS: California Regional MLSPrice history
| Date | Event | Price |
|---|---|---|
| 2/28/2025 | Sold | $1,550,000-2.8%$369/sqft |
Source:  CRMLS #CV24222489 Report a problem CRMLS #CV24222489 Report a problem | ||
| 2/7/2025 | Pending sale | $1,595,000$380/sqft |
Source: CRMLS #CV24222489 Report a problem | ||
| 11/15/2024 | Price change | $1,595,000-5.1%$380/sqft |
Source: CRMLS #CV24222489 Report a problem | ||
| 10/29/2024 | Listed for sale | $1,680,000+77%$400/sqft |
Source: CRMLS #CV24222489 Report a problem | ||
| 2/24/2021 | Sold | $949,000$226/sqft |
Source: Public Record Report a problem | ||
| 1/6/2021 | Contingent | $949,000$226/sqft |
Source:  CRMLS #CV20192351 Report a problem CRMLS #CV20192351 Report a problem | ||
| 1/6/2021 | Pending sale | $949,000$226/sqft |
Source: KALEO REAL ESTATE COMPANY #CV20192351 Report a problem | ||
| 1/5/2021 | Price change | $949,000-2.7%$226/sqft |
Source: KALEO REAL ESTATE COMPANY #CV20192351 Report a problem | ||
| 11/21/2020 | Price change | $975,000-2.5%$232/sqft |
Source: KALEO REAL ESTATE COMPANY #CV20192351 Report a problem | ||
| 11/7/2020 | Listed for sale | $999,500$238/sqft |
Source: KALEO REAL ESTATE COMPANY #CV20192351 Report a problem | ||
| 11/3/2020 | Pending sale | $999,500$238/sqft |
Source: KALEO REAL ESTATE COMPANY #CV20192351 Report a problem | ||
| 10/8/2020 | Listed for sale | $999,500$238/sqft |
Source: KALEO REAL ESTATE COMPANY #CV20192351 Report a problem | ||
Nearby homes
Get a cash offer in 3 minutes
Find out how much your home could sell for in as little as 3 minutes with a no-obligation cash offer.
Estimated market value
$1,539,900
