Skip main navigation
Off market
  • $1,264,000

    4727 Williams Ave, La Verne, CA 91750

    4beds
    2,181sqft
    SingleFamily
    Built in 1970
    0.34 Acres Lot
    $1,264,000 Zestimate®
    $580/sqft
    $5,237 Estimated rent

    Home value

    $1,264,000

    $1.19M - $1.35M

    $5,237/mo

    Zestimate® history
    Loading
    Loading...

    Owner options

    List your home for rent

    $5,237/mo

    Rent Zestimate®

    Find your next renter with Zillow Rental Manager. Plus, with online applications, you can quickly screen prospective tenants – for free.

    Learn more

    $5,237/mo

    Rent Zestimate®

    Refinance and save

    $8,072/mo

    Est. payment

    Refinancing to a lower rate could help reduce your monthly payments and save thousands over the life of the loan.

    See today's rates

    $8,072/mo

    Est. payment

    Explore your selling options

    Work with a Zillow partner agent

    Leverage their expertise and Zillow's premium Showcase listings to get your home seen by more buyers.

    Get started

    List with your own agent

    Get your home in front of millions of buyers by listing it on Zillow.

    Learn how to do it

    Sell it yourself

    Take full control of how buyers see your home on Zillow by listing For Sale by Owner (FSBO).

    List your home

    What's special

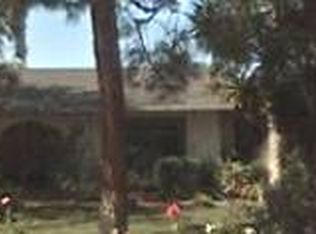
    This single story pool home is an entertainer's dream located in La Verne hillside community of Live Oak Canyon. You are sure to be impressed from the moment you pull into the driveway. The curb appeal offering a lush, beautiful, serene landscape and the beautiful stained stoned driveway, upgraded solid alder wood garage doors. Walk up to the gated front porch, which will lead you into the large entryway. Step down into the living room featuring a traditional brick wood-burning fireplace, plantation shutters. The formal dining room looking out tho the spacious backyard. Enter into the remodeled kitchen featuring granite countertops, plenty of cabinet space with the upgraded Kitchen Craft alder wood cabinets and stainless steel appliances, which opens to the breakfast nook and family room with a sliding door out the patio. Spacious master bedroom with a remolded bathroom and large walk-in closet. An office with a sliding door also out to the back patio. On the opposite end of the home, are 3 additional bedrooms, a remodeled full bathroom and a half bath off the family room. Backyard has several seating areas to enjoy, California room patio, gazebo/deck, firepit, newly resurfaced pebble-tech pool and spa with safety fence, an additional workshop. All pool equipment is newer, the roof was redone in 2007, upgraded dual pane windows and sliding doors, updated copper plumbing. Large 3 car garage has pull-down stairs to the attic for extra storage. And so much more! A must see!!!

    This property is off market, which means it's not currently listed for sale or rent on Zillow. This may be different from what's available on other websites or public sources.

    Facts & features

    Interior

    Bedrooms & bathrooms
    • Bedrooms: 4
    • Bathrooms: 3
    • Full bathrooms: 2
    • 1/2 bathrooms: 1
    Heating
    • Forced air, Electric, Gas
    Cooling
    • Central
    Appliances
    • Included: Dishwasher, Garbage disposal, Microwave, Range / Oven
    • Laundry: In Garage
    Features
    • Tile Counters, Stone Counters, Granite Counters, Copper Plumbing Full, Storage
    • Flooring: Tile, Carpet, Hardwood
    • Windows: Blinds, Screens, Double Pane Windows, Plantation Shutters
    • Has fireplace: Yes
    • Fireplace features: Living Room, Fire Pit, Wood Burning, Outside
    • Common walls with other units/homes: 2+ common walls
    Interior area
    • Total interior livable area: 2,181 sqft

    Property

    Parking
    • Total spaces: 3
    • Parking features: Carport, Garage - Attached
    Features
    • Levels: One
    • Patio & porch: Covered, Deck, Porch, Patio Open, Concrete, Patio, Arizona Room, Front Porch
    • Exterior features: Stucco, Brick
    • Pool features: In Ground, Private, Gunite, Fenced, Diving Board
    • Spa features: In Ground, Private, Gunite
    • Fencing: Wrought Iron, Excellent Condition, Vinyl, Block
    • Has view: Yes
    • View description: Mountain
    Lot
    • Size: 0.34 Acres
    • Features: Back Yard, Front Yard, Level with Street, Landscaped, Yard, Lot 10000-19999 Sqft, Sprinkler System, Lawn, Sprinklers Timer, Sprinklers Drip System, 0-1 Unit/Acre, Corners Marked
    Details
    • Additional structures: Storage, Workshop
    • Parcel number: 8666026004
    • Special conditions: Standard

    Construction

    Type & style
    • Home type: SingleFamily
    • Architectural style: Conventional
    Materials
    • Roof: Composition
    Condition
    • Turnkey
    • Year built: 1970

    Utilities & green energy

    • Sewer: Public Sewer
    • Water: Public
    • Utilities for property: Cable Available, Natural Gas Available, Sewer Available, Water Available, Electricity Available

    Community & HOA

    Location
    • Region: La Verne

    Financial & listing details

    • Price per square foot: $580/sqft
    • Tax assessed value: $913,191
    • Annual tax amount: $11,595
    • Road surface type: Paved

    Price history

    DateEventPrice
    6/5/2020Sold$835,000+0.6%$383/sqft
    Source: CRMLS #SW20073667 Report a problem
    6/5/2020Listed for sale$830,000$381/sqft
    Source: First Team Real Estate, Tem #SW20073667 Report a problem
    4/22/2020Pending sale$830,000$381/sqft
    Source: First Team Real Estate, Tem #SW20073667 Report a problem
    4/16/2020Listed for sale$830,000+7.8%$381/sqft
    Source: First Team Real Estate, Tem #SW20073667 Report a problem
    9/2/2016Sold$770,000-0.6%$353/sqft
    Source: Public Record Report a problem
    7/20/2016Pending sale$775,000$355/sqft
    Source: RE/MAX MASTERS REALTY #CV16118516 Report a problem
    7/1/2016Price change$775,000-3.1%$355/sqft
    Source: RE/MAX MASTERS REALTY #CV16118516 Report a problem
    6/11/2016Price change$800,000-1.8%$367/sqft
    Source: RE/MAX MASTERS REALTY #CV16118516 Report a problem
    6/2/2016Listed for sale$815,000+36.1%$374/sqft
    Source: RE/MAX MASTERS REALTY #CV16118516 Report a problem
    4/8/2011Listing removed$599,000+6%$275/sqft
    Source: Masters #C10106590 Report a problem
    12/15/2010Sold$565,000-5.7%$259/sqft
    Source: Public Record Report a problem
    10/8/2010Listed for sale$599,000$275/sqft
    Source: Century 21 Masters #C10106590 Report a problem

    Public tax history

    YearProperty taxesTax assessment
    2025$11,595 +5.3%$913,191 +2%
    2024$11,009 +3.2%$895,286 +2%
    2023$10,671 +1.6%$877,732 +2%
    2022$10,505 +1.8%$860,522 +2%
    2021$10,316 +1.4%$843,650 +3.2%
    2020$10,175 +2%$817,128 +2%
    2019$9,973 +7.2%$801,107 +2%
    2018$9,306 $785,400 +2%
    2017$9,306 +1.8%$770,000 +25.9%
    2016$9,142 +24%$611,473 +1.5%
    2015$7,371 +2.7%$602,289 +2%
    2014$7,175 $590,492 +2.5%
    2012-- $576,300 +2%
    2011-- $565,000 +447%
    2010-- $103,282 -0.2%
    2009-- $103,528 +2%
    2008-- $101,499 +2%
    2007-- $99,510 +2%
    2006-- $97,560
    2005-- $97,560 +4%
    2004-- $93,773 +1.9%
    2003-- $92,055 +2%
    2002-- $90,251 +4%
    2000-- $86,748
    Find assessor info on the county website

    Neighborhood: 91750

    Nearby schools

    GreatSchools rating
    Schools provided by the listing agent
    • District: Bonita Unified

    Source: The MLS. This data may not be complete. We recommend contacting the local school district to confirm school assignments for this home.

    Get a cash offer in 3 minutes
    Find out how much your home could sell for in as little as 3 minutes with a no-obligation cash offer.
    Estimated market value
    $1,264,000
    Get a cash offer in 3 minutes
    Find out how much your home could sell for in as little as 3 minutes with a no-obligation cash offer.
    Estimated market value
    $1,264,000