Skip main navigation
Closed
  • $517,000

    242 Windsor Forest Cir, Fletcher, NC 28732

    4beds
    2,250sqft
    Single Family Residence
    Built in 1995
    0.37 Acres Lot
    $517,000 Zestimate®
    $230/sqft
    $3,244 Estimated rent

    Home value

    $517,000

    $486,000 - $548,000

    $3,244/mo

    Zestimate® history
    Loading
    Loading...

    Owner options

    List your home for rent

    $3,244/mo

    Rent Zestimate®

    Find your next renter with Zillow Rental Manager. Plus, with online applications, you can quickly screen prospective tenants – for free.

    Learn more

    $3,244/mo

    Rent Zestimate®

    Refinance and save

    $2,975/mo

    Est. payment

    Refinancing to a lower rate could help reduce your monthly payments and save thousands over the life of the loan.

    See today's rates

    $2,975/mo

    Est. payment

    Explore your selling options

    Work with a Zillow partner agent

    Leverage their expertise and Zillow's premium Showcase listings to get your home seen by more buyers.

    Get started

    List with your own agent

    Get your home in front of millions of buyers by listing it on Zillow.

    Learn how to do it

    Sell it yourself

    Take full control of how buyers see your home on Zillow by listing For Sale by Owner (FSBO).

    List your home

    What's special

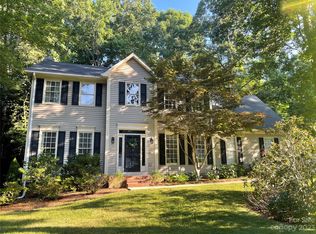
    Welcome to Windsor Forest, a wonderful neighborhood located in the desirable West Henderson, Rugby, and Glenn Marlow school district. Enjoy the freedom of no HOA, allowing you to fully enjoy your home without added costs. Lovingly cared for by the current owners for more than 15 years, this home reflects pride of ownership throughout. The main level offers a welcoming and functional layout featuring a formal dining room, living room, kitchen, office, and half bath. The laundry is conveniently located on the main floor, and the expansive two-car garage provides direct access into the kitchen. Inside the garage, you’ll also find a builder-added bonus storage area—perfect for lawn equipment, garbage cans, or extra tools. Upstairs, the bedrooms are spacious and comfortable, highlighted by a beautifully updated primary suite. The renovated primary bathroom features tile finishes, a new vanity, and fresh paint, creating a bright and relaxing retreat. Recent updates and features include freshly painted trim and molding throughout the main floor, newly sanded and stained stairs, a natural gas furnace, and an instant water heater for added efficiency. The washer is just one month old, the dishwasher is brand new, the dryer is approximately one year old, and the refrigerator is about five years old. Outdoor living is just as inviting with a covered back porch perfect for relaxing and a smaller uncovered deck ideal for grilling and entertaining. The home also features the only full brick chimney in the neighborhood. The stove is currently electric but is also plumbed for natural gas, offering flexibility for future upgrades. This well-maintained home offers thoughtful updates, solid construction, and a fantastic location in one of the area’s most desirable neighborhoods.

    Zillow last checked:

    Listing updated:

    Listing Provided by:

    Cole Ordiway cole@bluaxis.com,

    BluAxis Realty

    Bought with:

    Alisha Nesbitt

    Noble & Company Realty

    Source: Canopy MLS as distributed by MLS GRID,MLS#: 4354358MLS Logo

    Facts & features

    Interior

    Bedrooms & bathrooms
    • Bedrooms: 4
    • Bathrooms: 3
    • Full bathrooms: 2
    • 1/2 bathrooms: 1
    Primary bedroom
    • Level: Upper
    Bedroom s
    • Level: Upper
    Bedroom s
    • Level: Upper
    Bedroom s
    • Level: Upper
    Bathroom half
    • Level: Main
    Bathroom full
    • Level: Upper
    Bathroom full
    • Level: Upper
    Dining room
    • Level: Main
    Kitchen
    • Level: Main
    Living room
    • Level: Main
    Office
    • Level: Main
    Heating
    • Natural Gas
    Cooling
    • Central Air, Electric
    Appliances
    • Included: Dishwasher, Electric Oven, Oven, Refrigerator, Washer/Dryer
    • Laundry: In Kitchen
    Features
    • Windows: Insulated Windows
    • Has basement: No
    Interior area
    • Total structure area: 2,250
    • Total interior livable area: 2,250 sqft
    • Finished area above ground: 2,250
    • Finished area below ground: 0

    Property

    Parking
    • Total spaces: 2
    • Parking features: Attached Garage, Garage on Main Level
    • Attached garage spaces: 2
    Features
    • Levels: Two
    • Stories: 2
    • Patio & porch: Covered, Deck
    • Exterior features: Fire Pit
    • Fencing: Fenced
    Lot
    • Size: 0.37 Acres
    • Features: Cleared, Level
    Details
    • Parcel number: 9954923
    • Zoning: R-1
    • Special conditions: Standard

    Construction

    Type & style
    • Home type: SingleFamily
    • Architectural style: Traditional
    • Property subtype: Single Family Residence
    Materials
    • Vinyl
    • Foundation: Crawl Space
    Condition
    • New construction: No
    • Year built: 1995

    Utilities & green energy

    • Sewer: Public Sewer
    • Water: City

    Community & neighborhood

    Location
    • Region: Fletcher
    • Subdivision: Windsor Forest

    Other

    Other facts
    • Listing terms: Cash,Conventional,Exchange,FHA,VA Loan
    • Road surface type: Concrete, Paved

    Price history

    DateEventPrice
    5/20/2026Sold$517,000-1.5%$230/sqft
    Source: Canopy MLS as distributed by MLS GRID #4354358 Report a problem
    3/7/2026Listed for sale$525,000+84.2%$233/sqft
    Source: Canopy MLS as distributed by MLS GRID #4354358 Report a problem
    4/4/2007Sold$285,000$127/sqft
    Source: Public Record Report a problem

    Public tax history

    YearProperty taxesTax assessment
    2025$2,099 $487,000
    2024$2,099 $487,000
    2023$2,099 +23%$487,000 +60%
    2022$1,707 $304,300
    2021-- $304,300
    2020$1,707 $304,300
    2019$1,707 $304,300 +14%
    2018$1,707 +13.2%$267,000
    2017$1,509 $267,000
    2016-- $267,000
    2015-- $267,000 +4.4%
    2014-- $255,700
    2013-- $255,700
    2012-- $255,700
    2011-- $255,700 -5.8%
    2010-- $271,500
    2009-- $271,500
    2008-- $271,500
    2007-- $271,500 +34.4%
    2006-- $202,000
    2005-- $202,000

    Find assessor info on the county website

    Neighborhood: 28732

    Nearby schools

    GreatSchools rating
    Schools provided by the listing agent
    • Elementary: Glen Marlow
    • Middle: Rugby
    • High: West Henderson

    Source: Canopy MLS as distributed by MLS GRID. This data may not be complete. We recommend contacting the local school district to confirm school assignments for this home.

    Get a cash offer in 3 minutes
    Find out how much your home could sell for in as little as 3 minutes with a no-obligation cash offer.
    Estimated market value
    $517,000
    Get a cash offer in 3 minutes
    Find out how much your home could sell for in as little as 3 minutes with a no-obligation cash offer.
    Estimated market value
    $517,000