Skip main navigation
Sold for $3,055,000
  • $3,055,000

    2420 Kent Pl, Clearwater, FL 33764

    8beds
    6,727sqft
    Single Family Residence
    Built in 2022
    2.31 Acres Lot
    $2,975,500 Zestimate®
    $454/sqft
    $6,842 Estimated rent

    Home value

    $2,975,500

    $2.68M - $3.30M

    $6,842/mo

    Zestimate® history
    Loading
    Loading...

    Owner options

    List your home for rent

    $6,842/mo

    Rent Zestimate®

    Find your next renter with Zillow Rental Manager. Plus, with online applications, you can quickly screen prospective tenants – for free.

    Learn more

    $6,842/mo

    Rent Zestimate®

    Refinance and save

    $21,058/mo

    Est. payment

    Refinancing to a lower rate could help reduce your monthly payments and save thousands over the life of the loan.

    See today's rates

    $21,058/mo

    Est. payment

    Explore your selling options

    Work with a Zillow partner agent

    Leverage their expertise and Zillow's premium Showcase listings to get your home seen by more buyers.

    Get started

    List with your own agent

    Get your home in front of millions of buyers by listing it on Zillow.

    Learn how to do it

    Sell it yourself

    Take full control of how buyers see your home on Zillow by listing For Sale by Owner (FSBO).

    List your home

    What's special

    Zero-entry showers and doorsGuest bedroomsBonus roomTop-tier appliancesOversized fitness roomFinest materialsSpa-inspired bath
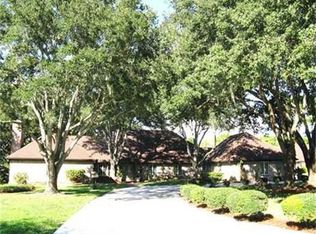
    This exceptional 6,727 sq ft executive estate offers an unparalleled blend of luxury, comfort, and modern sophistication. Nestled in the heart of Pinellas, this hidden gem community boasts approximately 70 estate-style properties, each set on expansive 2+ acre lots, providing privacy and tranquility in a non-flood zone setting. Built in 2022, this custom home showcases an open-concept design, perfect for both large scale entertaining and everyday elegance. At the heart of the home lies a gourmet kitchen, centered around the 22-foot island, offering ample space for culinary creations and casual gatherings alike. The expansive living room accommodates an oversized sitting area and a baby grand piano, while overlooking the sparkling pool and serene backyard oasis. The formal dining area comfortably seats 12 — ideal for hosting unforgettable events. Step outside into your private retreat, featuring a ~30,000-gallon solar-heated saltwater pool and spa. An outdoor kitchen invites you to enjoy al fresco dining, while generous lounging areas provide the perfect backdrop for relaxation and entertaining. The luxurious ground-floor primary suite is a haven of comfort, complete with dual walk-in closets, spa-inspired bath, split vanities, and a rain shower. Also on the main level is an oversized fitness room with an adjacent bath, offering the flexibility to serve as a second primary suite or in-law quarters. Additional ground-floor amenities include an oversized executive home office, two guest bedrooms, and a full bath. Upstairs, the 1,761 sq ft second level offers a thoughtfully designed layout with three bedrooms, 2 full baths, a bonus room, and a study. Crafted with the finest materials and top-tier appliances, this home also boasts hurricane-impact windows, a whole-house generator, zero-entry showers and doors, and a state-of-the-art security system — delivering both luxury and peace of mind. This estate embodies the perfect balance of elegance, functionality, and serenity. Don't miss your chance to own this one-of-a-kind property in a premier location. Schedule your private tour today and step into the extraordinary. Sellers open to lease purchase.

    Zillow last checked:

    Listing updated:

    Listing Provided by:

    Tanja Cisliek 727-480-4155,

    FUTURE HOME REALTY INC 813-855-4982

    Bought with:

    Liz Barrett, 673753

    LIZARD REALTY

    Source: Stellar MLS,MLS#: TB8317665MLS LogoOriginating MLS: Suncoast Tampa

    Facts & features

    Interior

    Bedrooms & bathrooms
    • Bedrooms: 8
    • Bathrooms: 5
    • Full bathrooms: 5
    Primary bedroom
    • Features: Built-In Shelving, Ceiling Fan(s), Dual Sinks, En Suite Bathroom, Handicapped Accessible, Tub with Separate Shower Stall, Water Closet/Priv Toilet, Dual Closets
    • Level: First
    • Area: 380 Square Feet
    • Dimensions: 20x19
    Bedroom 2
    • Features: Built-in Closet
    • Level: First
    • Area: 270 Square Feet
    • Dimensions: 18x15
    Bedroom 3
    • Features: Built-in Closet
    • Level: First
    • Area: 270 Square Feet
    • Dimensions: 18x15
    Bedroom 3
    • Features: Built-in Closet
    • Level: Second
    • Area: 182 Square Feet
    • Dimensions: 13x14
    Bedroom 4
    • Features: Walk-In Closet(s)
    • Level: Second
    • Area: 208 Square Feet
    • Dimensions: 13x16
    Bedroom 5
    • Features: Built-in Closet
    • Level: Second
    • Area: 195 Square Feet
    • Dimensions: 13x15
    Primary bathroom
    • Features: Bath w Spa/Hydro Massage Tub, Built-In Shower Bench, Dual Sinks, Garden Bath, Handicapped Accessible, Multiple Shower Heads, Rain Shower Head, Split Vanities, Tub with Separate Shower Stall, Water Closet/Priv Toilet, Walk-In Closet(s)
    • Level: First
    • Area: 252 Square Feet
    • Dimensions: 18x14
    Bonus room
    • Features: No Closet
    • Level: Second
    • Area: 300 Square Feet
    • Dimensions: 20x15
    Den
    • Features: Built-in Closet
    • Level: Second
    • Area: 234 Square Feet
    • Dimensions: 18x13
    Dining room
    • Level: First
    • Area: 437 Square Feet
    • Dimensions: 23x19
    Gym
    • Features: Built-in Closet
    • Level: First
    • Area: 414 Square Feet
    • Dimensions: 23x18
    Kitchen
    • Features: Breakfast Bar, Built-In Shelving, Kitchen Island, Granite Counters, Pantry
    • Level: First
    • Area: 390 Square Feet
    • Dimensions: 30x13
    Living room
    • Level: First
    • Area: 930 Square Feet
    • Dimensions: 31x30
    Office
    • Features: Built-In Shelving, Walk-In Closet(s)
    • Level: First
    • Area: 368 Square Feet
    • Dimensions: 23x16
    Heating
    • Central, Electric
    Cooling
    • Central Air, Zoned
    Appliances
    • Included: Oven, Cooktop, Dishwasher, Disposal, Dryer, Gas Water Heater, Microwave, Range, Range Hood, Refrigerator, Tankless Water Heater, Washer, Water Softener
    • Laundry: Laundry Room
    Features
    • Accessibility Features, High Ceilings, Open Floorplan, Primary Bedroom Main Floor, Solid Surface Counters, Solid Wood Cabinets, Split Bedroom, Walk-In Closet(s), In-Law Floorplan
    • Flooring: Porcelain Tile, Hardwood
    • Doors: Outdoor Grill, Outdoor Kitchen, Sliding Doors
    • Windows: Storm Window(s), Hurricane Shutters/Windows
    • Has fireplace: No
    • Common walls with other units/homes: Corner Unit
    Interior area
    • Total structure area: 9,254
    • Total interior livable area: 6,727 sqft

    Property

    Parking
    • Total spaces: 4
    • Parking features: Circular Driveway, Garage Door Opener, Garage Faces Side, Oversized, Workshop in Garage
    • Attached garage spaces: 4
    • Has uncovered spaces: Yes
    • Details: Garage Dimensions: 34x48
    Accessibility
    • Accessibility features: Accessible Approach with Ramp, Accessible Bedroom, Accessible Common Area, Accessible Doors, Accessible Entrance, Accessible Full Bath, Visitor Bathroom, Accessible Hallway(s), Accessible Central Living Area, Central Living Area
    Features
    • Levels: Two
    • Stories: 2
    • Patio & porch: Covered, Screened
    • Exterior features: Irrigation System, Lighting, Outdoor Grill, Outdoor Kitchen
    • Has private pool: Yes
    • Pool features: Gunite, Heated, In Ground, Lighting, Pool Sweep, Salt Water, Screen Enclosure, Solar Heat, Solar Power Pump
    • Has spa: Yes
    • Spa features: Heated
    • Fencing: Wood
    • Has view: Yes
    • View description: Garden, Pool
    Lot
    • Size: 2.31 Acres
    • Dimensions: 280 x 360
    • Features: Corner Lot, City Lot, Oversized Lot
    • Residential vegetation: Trees/Landscaped
    Details
    • Additional structures: Outdoor Kitchen
    • Parcel number: 302916462970000010
    • Special conditions: None

    Construction

    Type & style
    • Home type: SingleFamily
    • Property subtype: Single Family Residence
    Materials
    • Block, Stucco
    • Foundation: Slab
    • Roof: Shingle
    Condition
    • New construction: No
    • Year built: 2022

    Utilities & green energy

    • Sewer: Public Sewer
    • Water: Public, Well
    • Utilities for property: BB/HS Internet Available, Cable Connected, Natural Gas Available, Natural Gas Connected, Public, Sewer Connected, Sprinkler Well, Underground Utilities
    Green energy
    • Indoor air quality: Moisture Control

    Community & neighborhood

    Security
    • Security features: Security Lights, Security System, Smoke Detector(s)
    Community
    • Community features: Deed Restrictions, Golf Carts OK
    Location
    • Region: Clearwater
    • Subdivision: KENT PLACE SUB

    HOA & financial

    HOA
    • Has HOA: Yes
    • HOA fee: $42 monthly
    • Services included: Private Road
    • Association name: self-managed, please check with listing agent
    • Association phone: 123-456-7890
    Other fees
    • Pet fee: $0 monthly
    Other financial information
    • Total actual rent: 0

    Other

    Other facts
    • Listing terms: Cash,Conventional,Lease Option,Lease Purchase,Other
    • Ownership: Fee Simple
    • Road surface type: Asphalt

    Price history

    DateEventPrice
    6/9/2025Sold$3,055,000-16.3%$454/sqft
    Source: Stellar MLS #TB8317665 Report a problem
    4/11/2025Pending sale$3,650,000$543/sqft
    Source: Stellar MLS #TB8317665 Report a problem
    2/27/2025Price change$3,650,000-7.6%$543/sqft
    Source: Stellar MLS #TB8317665 Report a problem
    1/2/2025Listed for sale$3,950,000$587/sqft
    Source: Stellar MLS #TB8317665 Report a problem
    11/20/2024Listing removed$3,950,000$587/sqft
    Source: Stellar MLS #TB8317665 Report a problem
    11/7/2024Listed for sale$3,950,000+413%$587/sqft
    Source: Stellar MLS #TB8317665 Report a problem
    5/29/2020Sold$770,000-9.4%$114/sqft
    Source: Public Record Report a problem
    4/16/2020Pending sale$849,900$126/sqft
    Source: TAMPA BAY PREMIER REALTY #T3229972 Report a problem
    3/6/2020Listed for sale$849,900+10.4%$126/sqft
    Source: TAMPA BAY PREMIER REALTY #T3229972 Report a problem
    8/29/2019Sold$770,000+33.7%$114/sqft
    Source: Agent Provided Report a problem
    9/9/2015Listing removed$576,000$86/sqft
    Source: Office 1 #T2749533 Report a problem
    4/9/2015Listed for sale$576,000-11.4%$86/sqft
    Source: Office 1 #T2749533 Report a problem
    5/19/2014Listing removed$649,900$97/sqft
    Source: Park Property Group #T2629224 Report a problem
    5/18/2014Price change$649,900-18.8%$97/sqft
    Source: Park Property Group #T2629224 Report a problem
    5/10/2014Listed for sale$799,900$119/sqft
    Source: Park Property Group #T2629224 Report a problem

    Public tax history

    YearProperty taxesTax assessment
    2024$31,318 +1.3%$1,727,484 +3%
    2023$30,920 +233.1%$1,677,169 +247.5%
    2022$9,282 +6.1%$482,643 +10%
    2021$8,752 -43.3%$438,766 -42.4%
    2020$15,439 +6%$762,333 +16%
    2019$14,567 $656,952 +10%
    2018$14,567 +17.8%$597,229 +1%
    2017$12,364 +5%$591,104 +5.1%
    2016$11,775 -1.9%$562,397 +0.3%
    2015$11,997 +55.3%$560,954 +39%
    2014$7,727 +0.4%$403,563 +1.5%
    2013$7,694 +2.9%$397,599 +1.7%
    2012$7,478 $390,953 -13.3%
    2011-- $451,054 -12.2%
    2010-- $513,695 -5.4%
    2009-- $543,002 -2.1%
    2008$10,029 $554,586 +3%
    2007-- $538,433 -30.7%
    2005-- $776,600 +25.6%
    2004$10,329 +6.3%$618,500 -1.5%
    2003$9,719 +4.7%$627,900 +13.2%
    2002$9,284 $554,600 +0.1%
    2001$9,284 +3.7%$554,000 +13.7%
    2000$8,954 $487,200

    Find assessor info on the county website

    Neighborhood: 33764

    Nearby schools

    GreatSchools rating
    Schools provided by the listing agent
    • Elementary: Belcher Elementary-PN
    • Middle: Oak Grove Middle-PN
    • High: Largo High-PN

    Source: Stellar MLS. This data may not be complete. We recommend contacting the local school district to confirm school assignments for this home.

    Get a cash offer in 3 minutes
    Find out how much your home could sell for in as little as 3 minutes with a no-obligation cash offer.
    Estimated market value
    $2,975,500
    Get a cash offer in 3 minutes
    Find out how much your home could sell for in as little as 3 minutes with a no-obligation cash offer.
    Estimated market value
    $2,975,500