Skip main navigation
Off market
  • $684,000

    2420 Northumbria Dr, Sanford, FL 32771

    5beds
    3,728sqft
    SingleFamily
    Built in 2005
    0.31 Acres Lot
    $684,000 Zestimate®
    $183/sqft
    $3,668 Estimated rent

    Home value

    $684,000

    $636,000 - $725,000

    $3,668/mo

    Zestimate® history
    Loading
    Loading...

    Owner options

    List your home for rent

    $3,668/mo

    Rent Zestimate®

    Find your next renter with Zillow Rental Manager. Plus, with online applications, you can quickly screen prospective tenants – for free.

    Learn more

    $3,668/mo

    Rent Zestimate®

    Refinance and save

    $4,722/mo

    Est. payment

    Refinancing to a lower rate could help reduce your monthly payments and save thousands over the life of the loan.

    See today's rates

    $4,722/mo

    Est. payment

    Explore your selling options

    Work with a Zillow partner agent

    Leverage their expertise and Zillow's premium Showcase listings to get your home seen by more buyers.

    Get started

    List with your own agent

    Get your home in front of millions of buyers by listing it on Zillow.

    Learn how to do it

    Sell it yourself

    Take full control of how buyers see your home on Zillow by listing For Sale by Owner (FSBO).

    List your home

    What's special

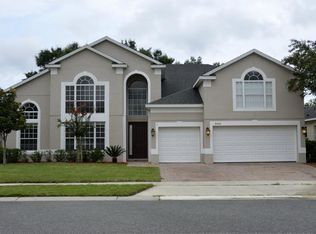
    Excellent opportunity! This five bedroom home with four full baths with an open floor plan is located on a large corner lot in the guard gated community of Buckingham Estates in Sanford, Florida. Lovely brick pavers line the driveway and walk up to the stone front entry. As you enter the open foyer off the formal Dining area with a designer ceiling that will delight any dinner guest or make every meal special. The formal living room has bay windows adding to its elegance and charm for greeting your guests. The spacious family room is dawned with a gas fireplace for those cozy fall evenings spent with the family. The kitchen is an open canvas to custom design for your needs or desires opens to the dinette and family room. The master suite is downstairs and hosts a sitting area with arched wall and columns, French doors to the sun room, a full private bath and huge walk in closet. The additional bedrooms are perfectly sized for the growing family or guests with the fifth bedroom upstairs. The enormous sunroom will be a great place to entertain. The back yard is privacy fenced. The front yard has brand new sod. Your home is conveniently located just minutes from all your favorite shopping and dining destinations, as well as major thoroughfares for all your travel needs.

    This property is not currently displayed as for sale or rent on Zillow. This may be different from what's on other websites or public sources.

    Facts & features

    Interior

    Bedrooms & bathrooms
    • Bedrooms: 5
    • Bathrooms: 4
    • Full bathrooms: 4
    Heating
    • Other
    Cooling
    • Central
    Appliances
    • Included: Dishwasher, Freezer, Garbage disposal, Microwave, Range / Oven, Refrigerator
    Features
    • Flooring: Tile, Hardwood
    • Basement: None
    • Has fireplace: Yes
    Interior area
    • Total interior livable area: 3,728 sqft

    Property

    Parking
    • Parking features: Garage - Attached
    Features
    • Exterior features: Shingle, Stone, Stucco, Cement / Concrete
    Lot
    • Size: 0.31 Acres
    Details
    • Parcel number: 3519295RN00003130

    Construction

    Type & style
    • Home type: SingleFamily
    Materials
    • masonry
    • Foundation: Footing
    • Roof: Shake / Shingle
    Condition
    • Year built: 2005

    Community & HOA

    Community
    • Features: Fitness Center
    HOA
    • Has HOA: Yes
    • HOA fee: $170 monthly
    Location
    • Region: Sanford

    Financial & listing details

    • Price per square foot: $183/sqft
    • Tax assessed value: $606,292
    • Annual tax amount: $5,047

    Price history

    DateEventPrice
    9/23/2015Sold$300,000-1.9%$80/sqft
    Source: Stellar MLS #O5384140 Report a problem
    8/6/2015Listed for sale$305,900+23.3%$82/sqft
    Source: RE/MAX 200 REALTY #O5384140 Report a problem
    3/3/2015Sold$248,100-38.6%$67/sqft
    Source: Public Record Report a problem
    11/16/2005Sold$404,100$108/sqft
    Source: Stellar MLS #O4653528 Report a problem

    Public tax history

    YearProperty taxesTax assessment
    2025$5,047 +13.5%$387,487 +2.9%
    2024$4,446 +2.6%$376,567 +3%
    2023$4,334 +2.6%$365,599 +3%
    2022$4,225 -5%$354,950 +3%
    2021$4,450 +0.8%$344,612 +1.4%
    2020$4,416 -21.7%$339,854 -11.2%
    2019$5,640 $382,672 +17.4%
    2018$5,640 +30.1%$326,019 +2.1%
    2017$4,335 +0.5%$319,313 +1.4%
    2016$4,314 -1.8%$314,934 +19.8%
    2015$4,392 $262,827 +0.8%
    2014$4,392 +24.8%$260,741 +1.5%
    2013$3,520 +6.6%$256,888 +1.7%
    2012$3,303 -0.9%$252,594 +0.2%
    2011$3,333 -9.4%$252,061 -7.3%
    2010$3,681 -12.6%$271,980 -11.4%
    2009$4,210 -17.7%$307,091 -18.6%
    2008$5,115 +3.3%$377,112 +4.6%
    2007$4,953 -5.9%$360,378 +2.5%
    2006$5,263 +517.7%$351,588 +576.1%
    2005$852 +26%$52,000 +30%
    2004$676 $40,000
    Find assessor info on the county website

    Neighborhood: 32771

    Nearby schools

    GreatSchools rating
    Get a cash offer in 3 minutes
    Find out how much your home could sell for in as little as 3 minutes with a no-obligation cash offer.
    Estimated market value
    $684,000
    Get a cash offer in 3 minutes
    Find out how much your home could sell for in as little as 3 minutes with a no-obligation cash offer.
    Estimated market value
    $684,000