Skip main navigation
Sold for $615,000
  • $615,000

    2415 NORTHUMBRIA DRIVE, SANFORD, FL 32771

    4beds
    3,028sqft
    Single Family Residence
    Built in 2005
    9,492 Square Feet Lot
    $661,000 Zestimate®
    $203/sqft
    $3,253 Estimated rent

    Home value

    $661,000

    $628,000 - $694,000

    $3,253/mo

    Zestimate® history
    Loading
    Loading...

    Owner options

    List your home for rent

    $3,253/mo

    Rent Zestimate®

    Find your next renter with Zillow Rental Manager. Plus, with online applications, you can quickly screen prospective tenants – for free.

    Learn more

    $3,253/mo

    Rent Zestimate®

    Refinance and save

    $4,290/mo

    Est. payment

    Refinancing to a lower rate could help reduce your monthly payments and save thousands over the life of the loan.

    See today's rates

    $4,290/mo

    Est. payment

    Explore your selling options

    Work with a Zillow partner agent

    Leverage their expertise and Zillow's premium Showcase listings to get your home seen by more buyers.

    Get started

    List with your own agent

    Get your home in front of millions of buyers by listing it on Zillow.

    Learn how to do it

    Sell it yourself

    Take full control of how buyers see your home on Zillow by listing For Sale by Owner (FSBO).

    List your home

    What's special

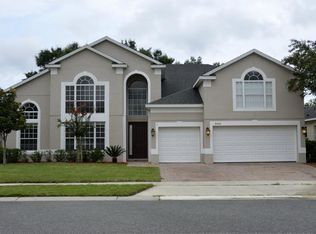
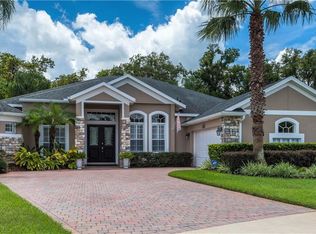
    Price reduced. WELCOME TO the guard gated community of Buckingham Estates this gorgeous 4 bedroom 3 bath home welcomes you from the time you drive up to the paver driveway. Upon entering you enter the open foyer off the formal Dining area with custom designer ceiling sure to impress your dining guests. Formal Living room has bay windows great for relaxing and unwinding after a long day. Kitchen has solid stone counter tops, breakfast bar, breakfast nook, plenty of cabinet space and separate butler area. The kitchen is completely open to the large family for easy entertaining. Master bedroom is large with a sitting area with arched wall and columns. Master bath has dual sinks, garden to tub to "Take you away" and separate step in shower. Large bonus room upstairs complete with closet can be used as a 5th bedroom, office room, media room or game room. Enjoy the evenings on the covered patio. New roof in 08/2021, AC machines are 6 years and 8 years old, water heater 3 years old, 3 car attached garage, Garage floor painted with epoxy coating. Nice back view, New appliances, New carpet upstairs, New paint interior, Drive way and patio tiles are cleaned sealed. Community has a pool ,club house and playground.

    Zillow last checked:

    Listing updated:

    Listed by:

    Seshagiri Parupalli 321-262-6676,

    SUNA REALTY LLC 321-262-6676

    Bought with:

    Claudia Blythe, 3529528

    WEICHERT, REALTORS-HALLMARK PR

    Source: Stellar MLS,MLS#: O6204080MLS LogoOriginating MLS: Orlando Regional

    Facts & features

    Interior

    Bedrooms & bathrooms
    • Bedrooms: 4
    • Bathrooms: 3
    • Full bathrooms: 3
    Primary bedroom
    • Features: Walk-In Closet(s)
    • Level: First
    • Dimensions: 21x14
    Bedroom 2
    • Features: Built-in Closet
    • Level: First
    • Dimensions: 14x11
    Bedroom 3
    • Features: Built-in Closet
    • Level: First
    • Dimensions: 12x11
    Bedroom 4
    • Features: Built-in Closet
    • Level: First
    • Dimensions: 12x11
    Bonus room
    • Features: Built-in Closet
    • Level: Second
    • Dimensions: 12x14
    Dining room
    • Features: Built-in Closet
    • Level: First
    • Dimensions: 12x11
    Family room
    • Features: No Closet
    • Level: First
    • Dimensions: 20x19
    Kitchen
    • Features: No Closet
    • Level: First
    • Dimensions: 13x8
    Living room
    • Features: No Closet
    • Level: First
    • Dimensions: 15x13
    Heating
    • Electric
    Cooling
    • Central Air
    Appliances
    • Included: Cooktop, Dishwasher, Disposal, Dryer, Electric Water Heater, Microwave, Range, Refrigerator, Washer
    • Laundry: Inside
    Features
    • None
    • Flooring: Carpet, Laminate
    • Has fireplace: Yes
    Interior area
    • Total structure area: 3,328
    • Total interior livable area: 3,028 sqft

    Property

    Parking
    • Total spaces: 3
    • Parking features: Garage - Attached
    • Attached garage spaces: 3
    Features
    • Levels: Two
    • Stories: 2
    • Exterior features: Other
    Lot
    • Size: 9,492 Square Feet
    Details
    • Parcel number: 3519295RN00002900
    • Zoning: PUD
    • Special conditions: None

    Construction

    Type & style
    • Home type: SingleFamily
    • Property subtype: Single Family Residence
    Materials
    • Concrete
    • Foundation: Block
    • Roof: Shingle
    Condition
    • New construction: No
    • Year built: 2005

    Utilities & green energy

    • Sewer: Public Sewer
    • Water: Public
    • Utilities for property: Electricity Available, Other, Sewer Connected, Water Available

    Community & HOA

    Community
    • Features: Clubhouse, Park, Playground, Pool
    • Pet fee: $0 monthly
    • Subdivision: BUCKINGHAM ESTATES PH 3 & 4
    HOA
    • Has HOA: Yes
    • Amenities included: Park
    • HOA fee: $195 monthly
    • HOA name: j bearman
    • HOA phone: 321-244-3821
    Location
    • Region: Sanford

    Financial & listing details

    • Price per square foot: $203/sqft
    • Tax assessed value: $582,488
    • Annual tax amount: $6,973
    • Date on market: 5/9/2024
    • Cumulative days on market: 62 days
    • Listing terms: Cash,Conventional,Trade,FHA,Other
    • Ownership: Fee Simple
    • Total actual rent: 0
    • Electric utility on property: Yes
    • Road surface type: Paved

    Price history

    DateEventPrice
    8/9/2024Sold$615,000-0.6%$203/sqft
    Source: Stellar MLS #O6204080 Report a problem
    7/11/2024Pending sale$619,000$204/sqft
    Source: Stellar MLS #O6204080 Report a problem
    7/8/2024Price change$619,000-4.8%$204/sqft
    Source: Stellar MLS #O6204080 Report a problem
    5/16/2024Price change$650,000-11%$215/sqft
    Source: Stellar MLS #O6204080 Report a problem
    5/10/2024Listed for sale$730,000+118.6%$241/sqft
    Source: Stellar MLS #O6204080 Report a problem
    9/23/2015Sold$334,000+1.2%$110/sqft
    Source: Public Record Report a problem
    7/23/2015Price change$329,900-1.5%$109/sqft
    Source: Homepath #O5353156 Report a problem
    7/3/2015Price change$335,000-2.9%$111/sqft
    Source: Homepath #O5353156 Report a problem
    6/5/2015Price change$344,900-1.4%$114/sqft
    Source: Homepath #O5353156 Report a problem
    5/20/2015Price change$349,900-2.8%$116/sqft
    Source: Homepath #O5353156 Report a problem
    4/16/2015Price change$359,900-2.7%$119/sqft
    Source: Homepath #O5353156 Report a problem
    3/15/2015Listed for sale$369,900+39.6%$122/sqft
    Source: Homepath #O5353156 Report a problem
    11/30/2014Listing removed$265,000$88/sqft
    Source: Fronk & CO, LLC #O5332722 Report a problem
    11/26/2014Listed for sale$265,000-43%$88/sqft
    Source: Fronk & CO, LLC #O5332722 Report a problem
    11/30/2007Listing removed$465,000$154/sqft
    Source: Obeo #O4712864 Report a problem
    11/14/2007Listed for sale$465,000-4.1%$154/sqft
    Source: Obeo #O4712864 Report a problem
    10/22/2007Sold$485,000$160/sqft
    Source: Public Record Report a problem

    Public tax history

    YearProperty taxesTax assessment
    2025$5,733 -20.4%$437,696 -19.7%
    2024$7,199 +8%$544,996 +9.8%
    2023$6,669 +8.7%$496,344 +10%
    2022$6,133 +3.9%$451,222 +10%
    2021$5,902 +8.8%$410,202 +10%
    2020$5,423 +0.6%$372,911 +2.1%
    2019$5,392 $365,119 +3.7%
    2018$5,392 +2.4%$351,995 +4.8%
    2017$5,266 +2.8%$336,033 -3.1%
    2016$5,123 -3.1%$346,645 +9.9%
    2015$5,288 $315,530 +9.7%
    2014$5,288 +29.1%$287,630 +12.4%
    2013$4,096 +8.5%$255,948 +4.2%
    2012$3,775 -0.8%$245,591 +0.3%
    2011$3,805 -8.4%$244,841 -7.5%
    2010$4,155 -11.2%$264,587 -11.7%
    2009$4,680 -7.6%$299,524 -19.8%
    2008$5,062 -10%$373,634 -2%
    2007$5,628 -0.1%$381,068 +9%
    2006$5,636 +561.4%$349,706 +572.5%
    2005$852 +26%$52,000 +30%
    2004$676 $40,000
    Find assessor info on the county website

    Neighborhood: 32771

    Nearby schools

    GreatSchools rating
    Schools provided by the listing agent
    • Elementary: Bentley Elementary
    • Middle: Sanford Middle
    • High: Seminole High

    Source: Stellar MLS. This data may not be complete. We recommend contacting the local school district to confirm school assignments for this home.

    Get a cash offer in 3 minutes
    Find out how much your home could sell for in as little as 3 minutes with a no-obligation cash offer.
    Estimated market value
    $661,000
    Get a cash offer in 3 minutes
    Find out how much your home could sell for in as little as 3 minutes with a no-obligation cash offer.
    Estimated market value
    $661,000