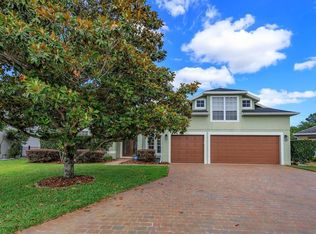
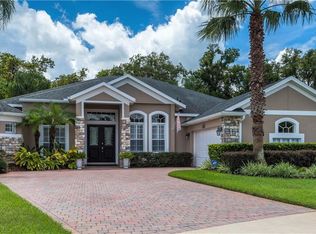
Entertainer's paradise found at this unique IN-LAW SUITE home with an incredible pool/spa/backyard nestled in the sought-after 24-hour guard-gated community of Buckingham Estates; a true gem you won't want to miss! This amazing one-level ranch is ideally situated near the Seminole Walking Trail and Sylvan Lake Soccer and Tennis Facility, this highly upgraded 4-bedroom, 4-bathroom executive home rests on one of the largest setback lots in the neighborhood and enjoys the ultimate in the outdoor Florida lifestyle. As you approach, the oversized paver driveway and additional side pad parking offer ample space for your family and guests, showcasing the incredible front yard space of this private residence. Inside, you'll be captivated by the stunning 70-bottle pallet board wine wall just past the front door. The open floor plan features formal living and dining areas, highlighted by an elegant pool table. The expansive family room boasts sliding glass doors that open to a serene wooded backyard and a breathtaking custom-designed pool by Jason Bickford from the National TV show "Insane Pools." This saltwater pool is a masterpiece, complete with a swim-up granite bar, in-water pebble tech seating for four, gas fire bowl fountains, a 1-foot deep beach area with full-circumference seating, reverse chillers for hot summer days, and a heating system that transforms it into a hot tub during Florida winters. The entertaining summer kitchen area is equipped with a large granite countertop bar, a stainless steel gas grill, and a stainless steel refrigerator, all under a stunning walnut-stained wood plank ceiling that exudes luxury. Unwind with family and guests alike around the outdoor wood-burning fireplace with drinks and cigars or relax in the hammock. The private in-law suite, accessible from the summer kitchen and via a separate side entrance, features a full bath and a private porch. Inside, this split-plan home boasts slate floors throughout and a recently remodeled primary bathroom with a travertine shower, dual shower heads, separate sink areas, and a large linen closet. The primary suite features 2 gigantic walk-in closets with one having the flexibility for use as a private office or nursery; the options are seemingly endless. The primary bedroom also has sliding doors that lead to the lanai and a freestanding hot tub. The kitchen is a chef's dream, complete with a breakfast bar, granite countertops, stainless steel appliances, a large walk-in pantry, and a laundry room with built-in cabinets and a linen closet. Buckingham Estates offers a community lap pool with a sauna, hot tub, recreation room, playground, and picnic area overlooking a scenic pond. Conveniently located near world-class shopping, dining, attractions, and the 417 Exchange connecting to the new 429, along with great schools. This property may be under audio/visual surveillance.
Sold for $790,000
Zillow last checked:
Listing updated:
Bought with:
Kyle Clark, 676387
RE/MAX TOWN & COUNTRY REALTY
Source: Stellar MLS,MLS#: O6222307 Originating MLS: Orlando Regional
Originating MLS: Orlando Regional
Price history
| Date | Event | Price |
|---|---|---|
| 9/3/2024 | Sold | $790,000-1.1%$244/sqft |
Source:  Stellar MLS #O6222307 Report a problem Stellar MLS #O6222307 Report a problem | ||
| 7/31/2024 | Pending sale | $799,000$247/sqft |
Source: Stellar MLS #O6222307 Report a problem | ||
| 7/11/2024 | Listed for sale | $799,000+33.6%$247/sqft |
Source: Stellar MLS #O6222307 Report a problem | ||
| 11/12/2020 | Sold | $597,900$184/sqft |
Source: Public Record Report a problem | ||
| 10/6/2020 | Pending sale | $597,900$184/sqft |
Source: KORR REALTY CORP #O5895225 Report a problem | ||
| 9/28/2020 | Listed for sale | $597,900+117.4%$184/sqft |
Source: KORR REALTY CORP #O5895225 Report a problem | ||
| 3/1/2010 | Sold | $275,000-24%$85/sqft |
Source: Stellar MLS #O4941908 Report a problem | ||
| 6/19/2006 | Sold | $362,000$112/sqft |
Source: Public Record Report a problem | ||
Get a cash offer in 3 minutes
Find out how much your home could sell for in as little as 3 minutes with a no-obligation cash offer.
Estimated market value
$839,200
