Welcome home to 2420 Osprey Ave, Palm Harbor, FL 34683. Totally updated and move-in ready 3-bedroom, 2-bath pool home with a 2-car garage located in the heart of Palm Harbor, one of Pinellas County’s most desirable communities. This beautifully updated single-family home offers 1,519 square feet of living space and combines modern upgrades, functional design, and Florida lifestyle living. The open great room floor plan features a wood-burning fireplace, vaulted ceiling, tile flooring throughout, and abundant natural light, creating a warm and inviting atmosphere ideal for everyday living and entertaining. The updated kitchen was designed for both style and function with a large island and bar seating, quartz countertops, floating shelves, stainless steel appliances, white shaker cabinets, backsplash, gas range, pendant lighting, excellent storage and room for table and chairs. French doors open directly to the screened pool area, enhancing the home’s seamless indoor-outdoor flow. The primary suite offers a private retreat with sliding glass doors to the pool, a spacious walk-in closet with built-ins, and an updated en-suite bathroom featuring a large walk-in shower with designer finishes for a spa like feel. Two additional bedrooms and a second full bathroom provide flexibility for guests, family, or a home office. Outdoor living is a standout feature, showcasing a fully fenced backyard, side gate, and a screened-in pool enclosure with paver decking and a covered sitting area, perfect for enjoying Florida weather year-round. The pool features a newer marcite finish and offers convenient access to a full bathroom from the pool area. Major upgrades include a newer roof approximately one year old, impact-rated doors and windows, propane service supplying a tankless hot water heater, gas range and a propane-powered generator, providing added peace of mind and reliability during power outages. Located in a non flood zone. Handicap-accessible features and generous storage further enhance functionality. Ideally located minutes from the Pinellas Trail for running, cycling, or just enjoying a stroll to enjoy the views. Close to downtown Palm Harbor, the famous Innisbrook Golf Course, Dunedin, with easy access to parks, marinas, shopping, dining, top-rated schools, Gulf beaches like the award winning Clearwater Beach and Honeymoon Island. Convenient to US 19. Tampa International Airport and Countryside mall.This Palm Harbor pool home offers comfort, preparedness, and an unbeatable location. Call today for your private showing.
Sold for $529,900
$529,900
2420 OSPREY AVENUE, PALM HARBOR, FL 34683
3beds
1,519sqft
Single Family Residence
Built in 1984
9,130 Square Feet Lot
$526,700 Zestimate®
$349/sqft
$3,143 Estimated rent
Home value
$526,700
$479,000 - $579,000
$3,143/mo
Zestimate® history
Owner options
List your home for rent
$3,143/mo
Rent Zestimate®
Find your next renter with Zillow Rental Manager. Plus, with online applications, you can quickly screen prospective tenants – for free.
$3,143/mo
Rent Zestimate®
Refinance and save
$3,705/mo
Est. payment
Refinancing to a lower rate could help reduce your monthly payments and save thousands over the life of the loan.
$3,705/mo
Est. payment
Explore your selling options
Work with a Zillow partner agent
Leverage their expertise and Zillow's premium Showcase listings to get your home seen by more buyers.
Get startedList with your own agent
Get your home in front of millions of buyers by listing it on Zillow.
Learn how to do itSell it yourself
Take full control of how buyers see your home on Zillow by listing For Sale by Owner (FSBO).
List your homeWhat's special
Side gateAbundant natural lightQuartz countertopsGas rangeGenerous storageExcellent storageWood-burning fireplace
Zillow last checked:
Listing updated:
Listed by:
Kathie Lea 727-422-9455,
EXP REALTY 727-449-9276
Bought with:
Tabitha Crewe, 3334393
CHARLES RUTENBERG REALTY INC
Source: Stellar MLS,MLS#: TB8459077 Originating MLS: Suncoast Tampa
Originating MLS: Suncoast Tampa
Facts & features
Interior
Bedrooms & bathrooms
- Bedrooms: 3
- Bathrooms: 2
- Full bathrooms: 2
Rooms
- Room types: Breakfast Room Separate, Great Room
Primary bedroom
- Features: Built-in Closet
- Level: First
- Area: 195 Square Feet
- Dimensions: 15x13
Bedroom 2
- Features: Built-in Closet
- Level: First
- Area: 144 Square Feet
- Dimensions: 12x12
Bedroom 3
- Features: Built-in Closet
- Level: First
- Area: 121 Square Feet
- Dimensions: 11x11
Primary bathroom
- Features: Shower No Tub
- Level: First
Great room
- Level: First
- Area: 437 Square Feet
- Dimensions: 23x19
Kitchen
- Features: Pantry
- Level: First
- Area: 110 Square Feet
- Dimensions: 11x10
Heating
- Central, Electric, Propane
Cooling
- Central Air
Appliances
- Included: Dishwasher, Disposal, Dryer, Gas Water Heater, Microwave, Range, Refrigerator, Tankless Water Heater, Washer, Water Softener
- Laundry: In Garage
Features
- Ceiling Fan(s), Eating Space In Kitchen, Open Floorplan, Primary Bedroom Main Floor, Vaulted Ceiling(s), Walk-In Closet(s)
- Flooring: Tile, Hardwood
- Doors: French Doors
- Windows: Storm Window(s)
- Has fireplace: Yes
- Fireplace features: Family Room, Stone, Wood Burning
Interior area
- Total structure area: 2,415
- Total interior livable area: 1,519 sqft
Property
Parking
- Total spaces: 2
- Parking features: Garage Door Opener
- Attached garage spaces: 2
Accessibility
- Accessibility features: Accessible Bedroom, Accessible Closets, Accessible Common Area, Accessible Doors, Accessible Full Bath, Visitor Bathroom, Accessible Hallway(s), Accessible Kitchen, Accessible Central Living Area
Features
- Levels: One
- Stories: 1
- Patio & porch: Deck, Patio, Porch, Screened
- Exterior features: Irrigation System, Private Mailbox
- Has private pool: Yes
- Pool features: Gunite, In Ground, Outside Bath Access, Salt Water, Screen Enclosure
- Spa features: In Ground
- Fencing: Vinyl
Lot
- Size: 9,130 Square Feet
- Dimensions: 110 x 83
- Features: In County, Level
Details
- Parcel number: 302716236200000380
- Zoning: R-2
- Special conditions: None
Construction
Type & style
- Home type: SingleFamily
- Property subtype: Single Family Residence
Materials
- Stucco
- Foundation: Slab
- Roof: Shingle
Condition
- New construction: No
- Year built: 1984
Utilities & green energy
- Sewer: Public Sewer
- Water: Public
- Utilities for property: Propane, Public, Sprinkler Well
Green energy
- Energy efficient items: Appliances
Community & HOA
Community
- Pet fee: $0 monthly
- Subdivision: EAGLE CHASE
HOA
- Has HOA: No
Location
- Region: Palm Harbor
Financial & listing details
- Price per square foot: $349/sqft
- Tax assessed value: $391,362
- Annual tax amount: $5,138
- Date on market: 12/27/2025
- Cumulative days on market: 11 days
- Listing terms: Cash,Conventional,FHA,VA Loan
- Ownership: Fee Simple
- Total actual rent: 0
- Road surface type: Paved
Price history
| Date | Event | Price |
|---|---|---|
| 2/9/2026 | Sold | $529,900$349/sqft |
Source:  Stellar MLS #TB8459077 Report a problem Stellar MLS #TB8459077 Report a problem | ||
| 1/9/2026 | Pending sale | $529,900$349/sqft |
Source: eXp Realty #TB8459077 Report a problem | ||
| 12/27/2025 | Listed for sale | $529,900+113.8%$349/sqft |
Source: Stellar MLS #TB8459077 Report a problem | ||
| 8/3/2016 | Sold | $247,900$163/sqft |
Source: Public Record Report a problem | ||
| 6/19/2016 | Pending sale | $247,900$163/sqft |
Source: CHARLES RUTENBERG REALTY INC #U7780944 Report a problem | ||
| 6/14/2016 | Listed for sale | $247,900+23.9%$163/sqft |
Source: CHARLES RUTENBERG REALTY INC #U7780944 Report a problem | ||
| 6/1/2015 | Sold | $200,000-4.7%$132/sqft |
Source: Public Record Report a problem | ||
| 4/21/2015 | Pending sale | $209,900$138/sqft |
Source: BALES PROPERTIES INC #U7732982 Report a problem | ||
| 4/15/2015 | Listed for sale | $209,900+35.5%$138/sqft |
Source: BALES PROPERTIES INC #U7732982 Report a problem | ||
| 1/19/2011 | Sold | $154,900-11.4%$102/sqft |
Source: Stellar MLS #U7463880 Report a problem | ||
| 12/1/2010 | Pending sale | $174,900$115/sqft |
Source: RE/MAX REALTEC GROUP INC. #7463880 Report a problem | ||
| 9/25/2010 | Price change | $174,900-7.9%$115/sqft |
Source: RE/MAX REALTEC GROUP INC. #7463880 Report a problem | ||
| 5/20/2010 | Listed for sale | $189,900$125/sqft |
Source: RE/MAX REALTEC GROUP INC. #7463880 Report a problem | ||
Public tax history
| Year | Property taxes | Tax assessment |
|---|---|---|
| 2024 | $4,860 +1.6% | $307,294 +3% |
| 2023 | $4,786 +2.9% | $298,344 +3% |
| 2022 | $4,651 -0.9% | $289,654 +3% |
| 2021 | $4,695 +0.3% | $281,217 +21.3% |
| 2020 | $4,682 +10.3% | $231,789 +10% |
| 2019 | $4,243 | $210,717 +4.9% |
| 2018 | $4,243 +3.9% | $200,939 +3.3% |
| 2017 | $4,085 +42.3% | $194,566 +10.5% |
| 2016 | $2,871 +1717.5% | $176,139 +41.8% |
| 2015 | $158 -0.4% | $124,234 +0.8% |
| 2014 | $159 +3% | $123,248 +1.5% |
| 2013 | $154 +239.9% | $121,427 +1.7% |
| 2012 | $45 | $119,397 +13.6% |
| 2011 | -- | $105,093 -14.5% |
| 2010 | -- | $122,922 +9.9% |
| 2009 | -- | $111,899 +0.1% |
| 2008 | $1,475 | $111,787 +3% |
| 2007 | -- | $108,531 -33.7% |
| 2005 | -- | $163,700 +8.6% |
| 2004 | $1,651 +1.9% | $150,700 +21.7% |
| 2003 | $1,620 +6.9% | $123,800 +7.8% |
| 2002 | $1,516 | $114,800 +5.3% |
| 2001 | $1,516 +6% | $109,000 +6.5% |
| 2000 | $1,430 | $102,300 |
Find assessor info on the county website
Neighborhood: 34683
Nearby homes
- $437,3003 bd2 ba1.5k sqft2416 Osprey Ave, Palm Harbor, FL 34683Off Market
- $475,0003 bd2 ba2.1k sqft2424 Osprey Ave, Palm Harbor, FL 34683Sold
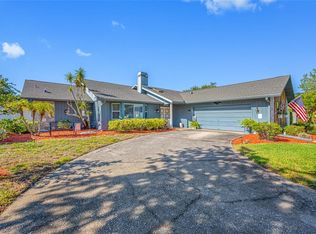
- $449,500-- bd2 ba1.6k sqft2417 Eagle Chase Dr, Palm Harbor, FL 34683Off Market
- $390,600-- bd2 ba1.5k sqft2413 Eagle Chase Dr, Palm Harbor, FL 34683Off Market
- $437,000-- bd2 ba1.6k sqft2421 Osprey Ave, Palm Harbor, FL 34683Off Market
- $436,9003 bd2 ba1.7k sqft2412 Osprey Ave, Palm Harbor, FL 34683Off Market
- $526,5003 bd2 ba1.9k sqft2428 Osprey Ave, Palm Harbor, FL 34683Off Market
- $439,100-- bd2 ba1.4k sqft2417 Osprey Ave, Palm Harbor, FL 34683Off Market
Nearby schools
GreatSchools rating
- 10/10Sutherland Elementary SchoolGrades: PK-5Distance: 0.8 mi
- 6/10Tarpon Springs Middle SchoolGrades: 6-8Distance: 3.7 mi
- 6/10Tarpon Springs High SchoolGrades: PK,9-12Distance: 3.3 mi
Schools provided by the listing agent
- Elementary: Sutherland Elementary-PN
- Middle: Tarpon Springs Middle-PN
- High: Tarpon Springs High-PN
Source: Stellar MLS. This data may not be complete. We recommend contacting the local school district to confirm school assignments for this home.
Get a cash offer in 3 minutes
Find out how much your home could sell for in as little as 3 minutes with a no-obligation cash offer.
Estimated market value
$526,700
Get a cash offer in 3 minutes
Find out how much your home could sell for in as little as 3 minutes with a no-obligation cash offer.
Estimated market value
$526,700
- Florida
- Pinellas County
- Palm Harbor
- 34683
- 2420 OSPREY AVENUE
Nearby cities
Nearby zip codes
Other Palm Harbor Topics
