Welcome to Eagle Chase, a peaceful and well established community in beautiful Palm Harbor that perfectly captures the relaxed Florida lifestyle. And the best part — no HOA or CDD fees. This inviting 3-bedroom, 2-bath home blends comfort, charm, and thoughtful updates across 2,104 sq ft of living space on a 0.21 acre lot. Step inside to vaulted ceilings and a split floor plan designed for both privacy and connection. The kitchen brings a touch of Tuscany to everyday living with its beautiful wall mural, butcher block countertops, open shelving, and convenient pull-out drawers — a warm, character filled space that feels both stylish and functional. The primary suite is privately situated, while the additional bedrooms provides generous space for family, guests, or a home office. Outdoors, enjoy true Florida living with a solar heated pool, hot tub, and a large, fenced yard perfect for pets, play, and gatherings. The pool screen enclosure was rescreened in 2024, creating a fresh, clean outdoor retreat you can enjoy year-round. This home has been well maintained with major updates already completed for you: • Roof (2021) with new skylight • HVAC (2020) • Kitchen renovation (2017) • Water heater (2023) • Water softener (2024) • Windows (~2010) • Wired for a generator for added peace of mind during storm season. As a bonus, the two-car garage has been converted into a Game Room with a mini split A/C — ideal for hobbies, entertainment, or extra hangout space (not included in the heated square footage, providing an additional 598 sq ft). Golf enthusiasts will appreciate the proximity to Innisbrook Resort & Golf Club, home of the PGA Tour’s Valspar Championship. With easy access to US 19 and Belcher Road, commuting is simple, and parks, shopping, dining, and entertainment are always close by. Plus, being near Lake Tarpon and the Gulf of Mexico means endless days of boating, fishing, and waterfront fun — all without the worry of being in a flood zone.
Sold for $475,000
$475,000
2424 OSPREY AVENUE, PALM HARBOR, FL 34683
3beds
2,104sqft
Single Family Residence
Built in 1984
9,135 Square Feet Lot
$474,200 Zestimate®
$226/sqft
$3,779 Estimated rent
Home value
$474,200
$450,000 - $498,000
$3,779/mo
Zestimate® history
Owner options
List your home for rent
$3,779/mo
Rent Zestimate®
Find your next renter with Zillow Rental Manager. Plus, with online applications, you can quickly screen prospective tenants – for free.
$3,779/mo
Rent Zestimate®
Refinance and save
$3,321/mo
Est. payment
Refinancing to a lower rate could help reduce your monthly payments and save thousands over the life of the loan.
$3,321/mo
Est. payment
Explore your selling options
Work with a Zillow partner agent
Leverage their expertise and Zillow's premium Showcase listings to get your home seen by more buyers.
Get startedList with your own agent
Get your home in front of millions of buyers by listing it on Zillow.
Learn how to do itSell it yourself
Take full control of how buyers see your home on Zillow by listing For Sale by Owner (FSBO).
List your homeWhat's special
Hot tubSolar heated poolVaulted ceilingsButcher block countertopsOpen shelvingConvenient pull-out drawers
Zillow last checked:
Listing updated:
Listed by:
Agnes Vetter 727-422-4780,
COASTAL PROPERTIES GROUP INTERNATIONAL 727-493-1555
Bought with:
Agnes Vetter, 618011
COASTAL PROPERTIES GROUP INTERNATIONAL
Source: Stellar MLS,MLS#: TB8494082 Originating MLS: Suncoast Tampa
Originating MLS: Suncoast Tampa
Facts & features
Interior
Bedrooms & bathrooms
- Bedrooms: 3
- Bathrooms: 2
- Full bathrooms: 2
Rooms
- Room types: Bonus Room, Utility Room
Primary bedroom
- Features: Built-in Closet
- Level: First
Kitchen
- Level: First
Living room
- Level: First
Heating
- Central
Cooling
- Central Air
Appliances
- Included: Dishwasher, Range, Refrigerator, Water Softener
- Laundry: Inside, Laundry Room
Features
- Cathedral Ceiling(s), Ceiling Fan(s), High Ceilings, Living Room/Dining Room Combo, Primary Bedroom Main Floor, Solid Wood Cabinets, Split Bedroom, Wet Bar
- Flooring: Carpet, Tile
- Doors: French Doors, Sliding Doors
- Windows: Skylight(s)
- Has fireplace: Yes
- Fireplace features: Family Room, Wood Burning
Interior area
- Total structure area: 2,873
- Total interior livable area: 2,104 sqft
Property
Parking
- Total spaces: 2
- Parking features: Driveway, Garage Faces Side
- Attached garage spaces: 2
- Has uncovered spaces: Yes
Features
- Levels: One
- Stories: 1
- Patio & porch: Covered, Rear Porch, Screened
- Exterior features: Irrigation System, Rain Gutters, Private Yard
- Has private pool: Yes
- Pool features: Screen Enclosure, Gunite, In Ground, Solar Heat
- Has spa: Yes
- Spa features: Above Ground, Heated
- Fencing: Vinyl,Fenced
Lot
- Size: 9,135 Square Feet
- Dimensions: 83 x 110
- Features: Sidewalk, Oversized Lot, Near Golf Course
Details
- Additional structures: Shed(s)
- Parcel number: 302716236200000390
- Zoning: R-2
- Special conditions: None
Construction
Type & style
- Home type: SingleFamily
- Property subtype: Single Family Residence
Materials
- Wood Siding, Wood Frame
- Foundation: Slab
- Roof: Shingle
Condition
- New construction: No
- Year built: 1984
Utilities & green energy
- Sewer: Public Sewer
- Water: Public
- Utilities for property: Public
Community & HOA
Community
- Pet fee: $0 monthly
- Subdivision: EAGLE CHASE
HOA
- Has HOA: No
Location
- Region: Palm Harbor
Financial & listing details
- Price per square foot: $226/sqft
- Tax assessed value: $443,781
- Annual tax amount: $7,490
- Date on market: 4/5/2026
- Cumulative days on market: 52 days
- Listing terms: Cash,Conventional,FHA,VA Loan
- Ownership: Fee Simple
- Total actual rent: 0
- Road surface type: Paved
Price history
| Date | Event | Price |
|---|---|---|
| 7/15/2026 | Sold | $475,000-2.9%$226/sqft |
Source:  Stellar MLS #TB8494082 Report a problem Stellar MLS #TB8494082 Report a problem | ||
| 7/8/2026 | Contingent | $489,000$232/sqft |
Source: Stellar MLS #TB8494082 Report a problem | ||
| 6/9/2026 | Pending sale | $489,000$232/sqft |
Source: Stellar MLS #TB8494082 Report a problem | ||
| 5/31/2026 | Price change | $489,000-2%$232/sqft |
Source: Stellar MLS #TB8494082 Report a problem | ||
| 5/25/2026 | Listed for sale | $499,000$237/sqft |
Source: Stellar MLS #TB8494082 Report a problem | ||
| 5/12/2026 | Listing removed | $499,000$237/sqft |
Source: Stellar MLS #TB8494082 Report a problem | ||
| 4/18/2026 | Price change | $499,000-5.7%$237/sqft |
Source: Stellar MLS #TB8494082 Report a problem | ||
| 4/5/2026 | Listed for sale | $529,000+214.9%$251/sqft |
Source: Stellar MLS #TB8494082 Report a problem | ||
| 7/9/2001 | Sold | $168,000$80/sqft |
Source: Public Record Report a problem | ||
Public tax history
| Year | Property taxes | Tax assessment |
|---|---|---|
| 2024 | $7,181 +10% | $443,781 +32.2% |
| 2023 | $6,530 +8% | $335,716 +10% |
| 2022 | $6,044 +7.2% | $305,196 +10% |
| 2021 | $5,638 +10.2% | $277,451 +10% |
| 2020 | $5,115 +11.1% | $252,228 +10% |
| 2019 | $4,603 | $229,298 +0.4% |
| 2018 | $4,603 +1.4% | $228,316 +3.2% |
| 2017 | $4,539 +7.7% | $221,189 +9.1% |
| 2016 | $4,213 +4% | $202,730 +1.3% |
| 2015 | $4,053 +7.8% | $200,217 +6.6% |
| 2014 | $3,761 +10.9% | $187,862 +16.4% |
| 2013 | $3,393 +15.9% | $161,364 +15.9% |
| 2012 | $2,928 | $139,216 +11.8% |
| 2011 | -- | $124,505 -12.3% |
| 2010 | -- | $141,982 -10.9% |
| 2009 | -- | $159,347 -22% |
| 2008 | $4,119 | $204,200 -11.4% |
| 2007 | -- | $230,600 +19.4% |
| 2005 | -- | $193,200 +9.3% |
| 2004 | $3,900 +17.3% | $176,700 +17.9% |
| 2003 | $3,326 +20.5% | $149,900 +13.1% |
| 2002 | $2,759 | $132,500 +5.2% |
| 2001 | $2,759 +60.7% | $126,000 +10.1% |
| 2000 | $1,718 | $114,400 |
Find assessor info on the county website
Neighborhood: 34683
Nearby homes
- $529,9003 bd2 ba1.5k sqft2420 Osprey Ave, Palm Harbor, FL 34683Sold
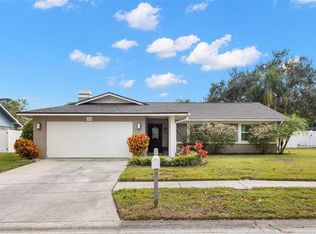
- $526,5003 bd2 ba1.9k sqft2428 Osprey Ave, Palm Harbor, FL 34683Off Market

- $449,9003 bd2 ba1.8k sqft2421 Eagle Chase Dr, Palm Harbor, FL 34683Sold
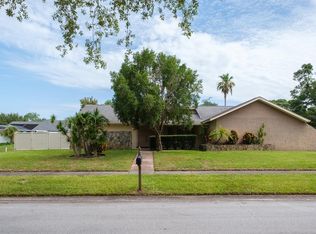
- $449,500-- bd2 ba1.6k sqft2417 Eagle Chase Dr, Palm Harbor, FL 34683Off Market
- $476,200-- bd3 ba1.6k sqft2425 Osprey Ave, Palm Harbor, FL 34683Off Market
- $437,3003 bd2 ba1.5k sqft2416 Osprey Ave, Palm Harbor, FL 34683Off Market
- $437,000-- bd2 ba1.6k sqft2421 Osprey Ave, Palm Harbor, FL 34683Off Market
- $521,8004 bd2 ba1.7k sqft2429 Osprey Ave, Palm Harbor, FL 34683Off Market
Nearby schools
GreatSchools rating
- 10/10Sutherland Elementary SchoolGrades: PK-5Distance: 0.8 mi
- 6/10Tarpon Springs Middle SchoolGrades: 6-8Distance: 3.7 mi
- 6/10Tarpon Springs High SchoolGrades: PK,9-12Distance: 3.3 mi
Schools provided by the listing agent
- Elementary: Sutherland Elementary-PN
- Middle: Tarpon Springs Middle-PN
- High: Tarpon Springs High-PN
Source: Stellar MLS. This data may not be complete. We recommend contacting the local school district to confirm school assignments for this home.
Get a cash offer in 3 minutes
Find out how much your home could sell for in as little as 3 minutes with a no-obligation cash offer.
Estimated market value
$474,200
Get a cash offer in 3 minutes
Find out how much your home could sell for in as little as 3 minutes with a no-obligation cash offer.
Estimated market value
$474,200
- Florida
- Pinellas County
- Palm Harbor
- 34683
- 2424 OSPREY AVENUE
Nearby cities
Nearby zip codes
Other Palm Harbor Topics
