DON’T MISS THIS ONE!
Pride of ownership shines throughout this immaculate, architecturally distinctive, turnkey home. Offering approximately 3,714 total square feet, including approximately 2,491 finished above-grade square feet and an approximately 1,223-square-foot unfinished basement, the home provides generous living space with room to grow.
Highlights include soaring ceilings, abundant natural light, curved architectural details, hardwood flooring throughout many living areas, recent carpeting, two gas fireplaces, and a double-level deck. The flexible fourth bedroom is ideal as a home office, guest room, or hobby space. The spacious primary suite features a sitting area, private fireplace, updated shower enclosure, and separate closets.
More than $95,000 in documented improvements, repairs, and maintenance includes a Class 4 impact-resistant GAF roof, seven replacement windows, Trane HVAC, replacement water heater, electrical and lighting updates, flooring improvements, exterior painting, trim repairs and recaulking, grout cleaning and sealing, and professional cleaning. Supporting receipts and records are available for review.
The customized garage features extensive cabinetry, countertops, epoxy-coated flooring, exceptional storage, and flexible space for parking, hobbies, and projects. The garage remains designated garage space and is excluded from the reported living area. An exterior shed provides additional storage.
Enjoy an extended deck with a natural-gas connection and outdoor gas fire-pit area. The unfinished basement offers substantial storage and future finishing potential.
Conveniently located near DIA, Anschutz Medical Campus, shopping, dining, major commuter routes, Great Plains Park, and nearby schools. Buyers and buyer’s agents should independently verify square footage, measurements, distances, school boundaries, and enrollment information.
Thoughtfully maintained, move-in ready, and truly a must-see!
Sold for $628,000
Street View
$628,000
2420 S Fundy Circle, Aurora, CO 80013
4beds
3,714sqft
Single Family Residence
Built in 2002
6,490 Square Feet Lot
$623,000 Zestimate®
$169/sqft
$3,450 Estimated rent
Home value
$623,000
$586,000 - $660,000
$3,450/mo
Zestimate® history
Owner options
List your home for rent
$3,450/mo
Rent Zestimate®
Find your next renter with Zillow Rental Manager. Plus, with online applications, you can quickly screen prospective tenants – for free.
$3,450/mo
Rent Zestimate®
Refinance and save
$3,909/mo
Est. payment
Refinancing to a lower rate could help reduce your monthly payments and save thousands over the life of the loan.
$3,909/mo
Est. payment
Explore your selling options
Work with a Zillow partner agent
Leverage their expertise and Zillow's premium Showcase listings to get your home seen by more buyers.
Get startedList with your own agent
Get your home in front of millions of buyers by listing it on Zillow.
Learn how to do itSell it yourself
Take full control of how buyers see your home on Zillow by listing For Sale by Owner (FSBO).
List your homeWhat's special
Zillow last checked:
Listing updated:
Listed by:
V Vansay Zanubon 303-588-2295 vancevansay@gmail.com,
Landmark Real Estate Company
Bought with:
Thiago Fornazier, 100080351
8z Real Estate
Source: REcolorado as distributed by MLS GRID,MLS#: 8924091
Facts & features
Interior
Bedrooms & bathrooms
- Bedrooms: 4
- Bathrooms: 3
- Full bathrooms: 2
- 1/2 bathrooms: 1
- Main level bathrooms: 1
- Main level bedrooms: 1
Bedroom
- Description: Primary Bedroom
- Level: Upper
- Area: 255.91 Square Feet
- Dimensions: 15.7 x 16.3
Bedroom
- Level: Upper
- Area: 119.78 Square Feet
- Dimensions: 11.3 x 10.6
Bedroom
- Level: Upper
- Area: 166.6 Square Feet
- Dimensions: 17 x 9.8
Bedroom
- Description: Flex Bedroom/Office
- Level: Main
- Area: 185.76 Square Feet
- Dimensions: 17.2 x 10.8
Bathroom
- Level: Main
Bathroom
- Description: Five Piece Master Bathroom
- Level: Upper
- Area: 55.38 Square Feet
- Dimensions: 7.1 x 7.8
Bathroom
- Level: Upper
- Area: 112.22 Square Feet
- Dimensions: 11.1 x 10.11
Bonus room
- Level: Upper
- Area: 144.3 Square Feet
- Dimensions: 13 x 11.1
Dining room
- Level: Main
- Area: 196.68 Square Feet
- Dimensions: 13.2 x 14.9
Exercise room
- Level: Basement
Family room
- Level: Main
- Area: 275.31 Square Feet
- Dimensions: 17.1 x 16.1
Kitchen
- Level: Main
- Area: 112.32 Square Feet
- Dimensions: 10.11 x 11.11
Laundry
- Level: Upper
- Area: 52.56 Square Feet
- Dimensions: 7.2 x 7.3
Living room
- Level: Main
- Area: 174.84 Square Feet
- Dimensions: 14.1 x 12.4
Heating
- Forced Air
Cooling
- Central Air
Appliances
- Included: Cooktop, Dishwasher, Disposal, Double Oven, Dryer, Gas Water Heater, Microwave, Trash Compactor, Washer
Features
- Ceiling Fan(s)
- Flooring: Carpet, Laminate, Tile, Wood
- Windows: Bay Window(s), Storm Window(s), Window Coverings
- Basement: Full,Unfinished
- Number of fireplaces: 2
- Fireplace features: Family Room, Master Bedroom
Interior area
- Total structure area: 3,714
- Total interior livable area: 3,714 sqft
- Finished area above ground: 2,491
- Finished area below ground: 0
Property
Parking
- Total spaces: 2
- Parking features: Concrete, Dry Walled, Floor Coating, Oversized, Storage
- Attached garage spaces: 2
Features
- Levels: Two
- Stories: 2
- Patio & porch: Deck
- Exterior features: Barbecue, Gas Grill, Private Yard
- Fencing: Full
Lot
- Size: 6,490 Square Feet
- Features: Level, Sprinklers In Front
Details
- Parcel number: 034041575
- Special conditions: Standard
Construction
Type & style
- Home type: SingleFamily
- Architectural style: Traditional
- Property subtype: Single Family Residence
Materials
- Brick, Stucco, Wood Siding
- Foundation: Concrete Perimeter
Condition
- Year built: 2002
Details
- Builder name: D.R. Horton, Inc
Utilities & green energy
- Sewer: Public Sewer
- Water: Public
Green energy
- Energy efficient items: Appliances
Community & HOA
Community
- Security: Video Doorbell
- Subdivision: Sterling Hills
HOA
- Has HOA: Yes
- Services included: Trash
- HOA fee: $53 monthly
- HOA name: Goodwin and Company Sterling Hill West
- HOA phone: 855-289-6007
Location
- Region: Aurora
Financial & listing details
- Price per square foot: $169/sqft
- Tax assessed value: $651,300
- Annual tax amount: $6,131
- Date on market: 7/23/2026
- Listing terms: Cash,Conventional,FHA
- Exclusions: None Other
- Ownership: Individual
Price history
| Date | Event | Price |
|---|---|---|
| 8/21/2026 | Sold | $628,000-1.2%$169/sqft |
Source:  REcolorado as distributed by MLS GRID #8924091 Report a problem REcolorado as distributed by MLS GRID #8924091 Report a problem | ||
| 7/26/2026 | Pending sale | $635,900$171/sqft |
Source: REcolorado as distributed by MLS GRID #8924091 Report a problem | ||
| 7/23/2026 | Listed for sale | $635,900+116%$171/sqft |
Source: REcolorado as distributed by MLS GRID #8924091 Report a problem | ||
| 10/15/2002 | Sold | $294,358$79/sqft |
Source: Public Record Report a problem | ||
Public tax history
| Year | Property taxes | Tax assessment |
|---|---|---|
| 2025 | $5,060 +0.6% | $40,706 +11.7% |
| 2024 | $5,027 +5.3% | $36,441 -10.1% |
| 2023 | $4,776 -4.3% | $40,516 +28.5% |
| 2022 | $4,989 | $31,540 -2.8% |
| 2021 | -- | $32,447 +8.8% |
| 2020 | $4,685 +9% | $29,816 |
| 2019 | $4,299 | -- |
| 2018 | $4,299 +9.7% | $27,605 |
| 2017 | $3,920 | $27,605 +12.9% |
| 2016 | -- | $24,445 |
| 2015 | -- | $24,445 +24.3% |
| 2014 | $3,744 +18.9% | $19,661 -2.3% |
| 2013 | $3,148 | $20,130 |
| 2012 | -- | $20,130 |
| 2011 | $3,193 +0.6% | $20,130 -7.3% |
| 2010 | $3,174 -3.8% | $21,720 |
| 2009 | $3,299 | $21,720 -9.7% |
| 2008 | -- | $24,063 |
| 2007 | -- | $24,063 +3.2% |
| 2006 | -- | $23,307 |
| 2005 | -- | $23,307 +252.6% |
| 2002 | $739 +209.1% | $6,610 +217.8% |
| 2001 | $239 | $2,080 |
Find assessor info on the county website
Neighborhood: Sterling Hills
Nearby homes
- $506,2004 bd3 ba1.7k sqft2416 S Fundy Cir, Aurora, CO 80013Off Market
- $519,6003 bd1 ba2.7k sqft2426 S Fundy Cir, Aurora, CO 80013Off Market
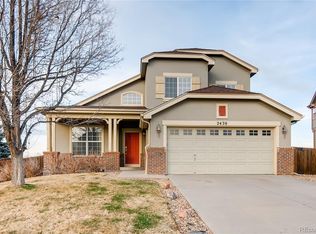
- $561,7004 bd3 ba2.5k sqft2410 S Fundy Cir, Aurora, CO 80013Off Market
- $595,0004 bd3 ba3.1k sqft2430 S Fundy Cir, Aurora, CO 80013Sold
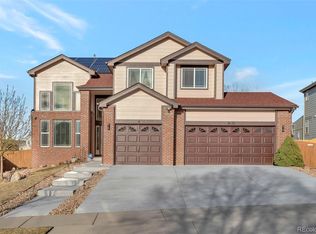
- $585,8002 bd1 ba1.7k sqft2421 S Fundy Cir, Aurora, CO 80013Off Market
- $554,7003 bd3 ba2.5k sqft2411 S Fundy Cir, Aurora, CO 80013Off Market
- $483,9003 bd3 ba1.3k sqft2373 S Fundy Way, Aurora, CO 80013Off Market
- $592,8004 bd4 ba2.9k sqft2431 S Fundy Cir, Aurora, CO 80013Off Market
Nearby schools
GreatSchools rating
- 3/10Side Creek Elementary SchoolGrades: PK-5Distance: 0.4 mi
- 3/10Mrachek Middle SchoolGrades: 6-8Distance: 1.4 mi
- 4/10Rangeview High SchoolGrades: 9-12Distance: 1.2 mi
Schools provided by the listing agent
- Elementary: Side Creek
- Middle: Mrachek
- High: Rangeview
- District: Adams-Arapahoe 28J
Source: REcolorado as distributed by MLS GRID. This data may not be complete. We recommend contacting the local school district to confirm school assignments for this home.
Get a cash offer in 3 minutes
Find out how much your home could sell for in as little as 3 minutes with a no-obligation cash offer.
Estimated market value
$623,000
Get a cash offer in 3 minutes
Find out how much your home could sell for in as little as 3 minutes with a no-obligation cash offer.
Estimated market value
$623,000
- Colorado
- Arapahoe County
- Aurora
- 80013
- Sterling Hills
- 2420 S Fundy Circle
