Skip main navigation
Sold for $595,000
  • $595,000

    2430 S Fundy Circle, Aurora, CO 80013

    4beds
    3,157sqft
    Single Family Residence
    Built in 2002
    0.28 Acres Lot
    $594,700 Zestimate®
    $188/sqft
    $3,691 Estimated rent

    Home value

    $594,700

    $559,000 - $630,000

    $3,691/mo

    Zestimate® history
    Loading
    Loading...

    Owner options

    List your home for rent

    $3,691/mo

    Rent Zestimate®

    Find your next renter with Zillow Rental Manager. Plus, with online applications, you can quickly screen prospective tenants – for free.

    Learn more

    $3,691/mo

    Rent Zestimate®

    Refinance and save

    $3,469/mo

    Est. payment

    Refinancing to a lower rate could help reduce your monthly payments and save thousands over the life of the loan.

    See today's rates

    $3,469/mo

    Est. payment

    Explore your selling options

    Work with a Zillow partner agent

    Leverage their expertise and Zillow's premium Showcase listings to get your home seen by more buyers.

    Get started

    List with your own agent

    Get your home in front of millions of buyers by listing it on Zillow.

    Learn how to do it

    Sell it yourself

    Take full control of how buyers see your home on Zillow by listing For Sale by Owner (FSBO).

    List your home

    What's special

    Three mature fruit treesVibrant blooming flowersPrivate backyard oasisSoaring vaulted ceilingsElegant countertopsSerene outdoor spaceAbundance of natural light
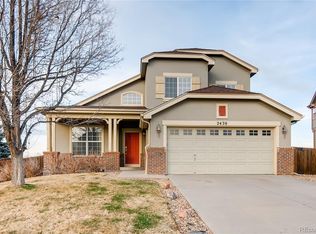
    Welcome Home To Your Light-Filled Retreat! Step into a stunning sanctuary where comfort, style and natural beauty come together effortlessly. This beautifully maintained home invites you in with soaring vaulted ceilings and an abundance of natural light streaming through newer windows, creating a warm and uplifting atmosphere from the moment you enter. Designed for both everyday living and entertaining, the open-concept floor plan flows seamlessly, while the convenience of main-floor laundry adds ease to your daily routine. The heart of the home---the kitchen--- features elegant countertops, rich and gleaming hardwood flooring, and generous cabinet space, offering both beauty and functionality for any home chef. Step into your own private backyard oasis! This beautifully and professionally landscaped retreat is designed for relaxation and enjoyment, featuring three mature fruit trees and vibrant, blooming flowers that come alive in the warmer months (photos taken summer 2025). Whether you are sipping your morning coffee or unwinding at the end of the day, this serene outdoor space offers the perfect blend of beauty, tranquility, and everyday escape. Every detail has been thoughtfully cared for, making this home truly move-in ready. If you've been searching for a space that feels bright, welcoming, and effortlessly comfortable, this is the one you have been waiting for!

    Zillow last checked:

    Listing updated:

    Listed by:

    Norma Lawanson 720-231-3691 Norma.Lawanson@gmail.com,

    Lawanson Real Estate Professionals

    Bought with:

    Yatenesh Riskey, 100026345

    Brokers Guild Real Estate

    Source: REcolorado as distributed by MLS GRID,MLS#: 7724262MLS Logo

    Facts & features

    Interior

    Bedrooms & bathrooms
    • Bedrooms: 4
    • Bathrooms: 3
    • Full bathrooms: 2
    • 1/2 bathrooms: 1
    • Main level bathrooms: 1
    Bedroom
    • Features: Primary Suite
    • Level: Upper
    Bedroom
    • Level: Upper
    Bedroom
    • Level: Upper
    Bedroom
    • Level: Upper
    Bathroom
    • Features: Primary Suite
    • Level: Upper
    Bathroom
    • Level: Upper
    Bathroom
    • Level: Main
    Heating
    • Forced Air
    Cooling
    • Central Air
    Appliances
    • Included: Dishwasher, Freezer, Microwave, Refrigerator, Self Cleaning Oven
    Features
    • Audio/Video Controls, Ceiling Fan(s), Five Piece Bath, High Ceilings, Kitchen Island, Pantry, Primary Suite, Smoke Free, Vaulted Ceiling(s)
    • Basement: Sump Pump,Unfinished
    • Has fireplace: Yes
    • Fireplace features: Family Room
    Interior area
    • Total structure area: 3,157
    • Total interior livable area: 3,157 sqft
    • Finished area above ground: 2,389
    • Finished area below ground: 0

    Property

    Parking
    • Total spaces: 3
    • Parking features: Concrete, Oversized
    • Attached garage spaces: 3
    Features
    • Levels: Two
    • Stories: 2
    • Patio & porch: Deck, Front Porch
    • Exterior features: Private Yard
    • Fencing: Full
    Lot
    • Size: 0.28 Acres
    • Features: Level
    Details
    • Parcel number: 034041591
    • Special conditions: Standard

    Construction

    Type & style
    • Home type: SingleFamily
    • Property subtype: Single Family Residence
    Materials
    • Brick, Vinyl Siding
    • Roof: Composition
    Condition
    • Year built: 2002
    Details
    • Builder name: D.R. Horton, Inc

    Utilities & green energy

    • Sewer: Public Sewer
    Green energy
    • Energy efficient items: Thermostat

    Community & HOA

    Community
    • Subdivision: Sterling Hills
    HOA
    • Has HOA: Yes
    • Services included: Maintenance Grounds, Recycling, Trash
    • HOA fee: $58 monthly
    • HOA name: Sq Community - Sterling Hills
    • HOA phone: 844-281-1728
    Location
    • Region: Aurora

    Financial & listing details

    • Price per square foot: $188/sqft
    • Tax assessed value: $610,900
    • Annual tax amount: $4,809
    • Date on market: 3/20/2026
    • Listing terms: 1031 Exchange,Cash,Conventional,FHA,Jumbo,Assumable,VA Loan
    • Exclusions: Seller's Personal Property
    • Ownership: Individual

    Price history

    DateEventPrice
    7/1/2026Sold$595,000-10.5%$188/sqft
    Source: REcolorado as distributed by MLS GRID #7724262 Report a problem
    6/3/2026Pending sale$664,999$211/sqft
    Source: REcolorado as distributed by MLS GRID #7724262 Report a problem
    6/3/2026Listed for sale$664,999$211/sqft
    Source: REcolorado as distributed by MLS GRID #7724262 Report a problem
    5/23/2026Pending sale$664,999$211/sqft
    Source: REcolorado as distributed by MLS GRID #7724262 Report a problem
    3/21/2026Listed for sale$664,999+111.1%$211/sqft
    Source: REcolorado as distributed by MLS GRID #7724262 Report a problem
    4/8/2003Sold$315,000$100/sqft
    Source: Public Record Report a problem

    Public tax history

    YearProperty taxesTax assessment
    2025$5,170 +0.6%$38,181 +2.5%
    2024$5,137 +13.3%$37,239 -9.9%
    2023$4,536 -4.3%$41,321 +37.9%
    2022$4,738 $29,955 -2.8%
    2021-- $30,817 +0.5%
    2020$4,816 +11.9%$30,652
    2019$4,306 --
    2018$4,306 +9.7%$27,648
    2017$3,926 $27,648 +10.1%
    2016-- $25,106
    2015-- $25,106 +23.8%
    2014$3,845 +18.4%$20,282 +1.1%
    2013$3,248 $20,060
    2012-- $20,060
    2011$3,018 +0.6%$20,060 -2.3%
    2010$3,001 -11.1%$20,530
    2009$3,376 $20,530 -16.6%
    2008-- $24,613
    2007-- $24,613 +12.2%
    2006-- $21,946
    2005-- $21,946 +428.8%
    2002$739 +209.1%$4,150 +99.5%
    2001$239 $2,080
    Find assessor info on the county website

    Neighborhood: Sterling Hills

    Nearby schools

    GreatSchools rating
    Schools provided by the listing agent
    • Elementary: Side Creek
    • Middle: Mrachek
    • High: Rangeview
    • District: Adams-Arapahoe 28J

    Source: REcolorado as distributed by MLS GRID. This data may not be complete. We recommend contacting the local school district to confirm school assignments for this home.

    Get a cash offer in 3 minutes
    Find out how much your home could sell for in as little as 3 minutes with a no-obligation cash offer.
    Estimated market value
    $594,700
    Get a cash offer in 3 minutes
    Find out how much your home could sell for in as little as 3 minutes with a no-obligation cash offer.
    Estimated market value
    $594,700