Skip main navigation
Closed
  • $435,000

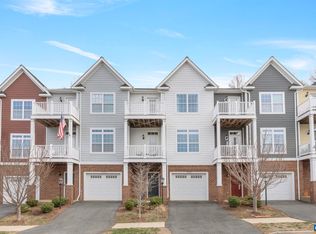
    2420 Winthrop Dr, Charlottesville, VA 22911

    3beds
    1,834sqft
    Townhouse
    Built in 2016
    1,742 Square Feet Lot
    $435,600 Zestimate®
    $237/sqft
    $2,626 Estimated rent

    Home value

    $435,600

    $405,000 - $470,000

    $2,626/mo

    Zestimate® history
    Loading
    Loading...

    Owner options

    List your home for rent

    $2,626/mo

    Rent Zestimate®

    Find your next renter with Zillow Rental Manager. Plus, with online applications, you can quickly screen prospective tenants – for free.

    Learn more

    $2,626/mo

    Rent Zestimate®

    Refinance and save

    $2,885/mo

    Est. payment

    Refinancing to a lower rate could help reduce your monthly payments and save thousands over the life of the loan.

    See today's rates

    $2,885/mo

    Est. payment

    Explore your selling options

    Work with a Zillow partner agent

    Leverage their expertise and Zillow's premium Showcase listings to get your home seen by more buyers.

    Get started

    List with your own agent

    Get your home in front of millions of buyers by listing it on Zillow.

    Learn how to do it

    Sell it yourself

    Take full control of how buyers see your home on Zillow by listing For Sale by Owner (FSBO).

    List your home

    What's special

    Take in the mountain views and gorgeous sunsets from not one, but two front porches on this 3 bedroom, 2.5 bathroom townhome in the Pavilions at Pantops. Inside, the spacious kitchen features abundant cabinetry, expansive granite countertops, and a central island ideal for cooking and entertaining. 9 foot ceilings make the room bright and open. Hardwood floors run throughout the main level and continue into the upstairs primary bedroom. The primary suite offers dual vanities and a glass-enclosed, low-entry shower. Two additional bedrooms provide flexibility for guests, home office, or hobbies. The unfinished basement offers excellent storage and future potential, already plumbed for an additional half bathroom—ready to expand with your vision. A one-car garage plus off-street parking adds everyday ease. Out back, enjoy a private patio perfect for grilling and gardening, all while backing to peaceful green space for added privacy and serenity. Low-maintenance living with stunning views, just minutes from shopping, dining, and easy access to Charlottesville and I-64.

    Zillow last checked:

    Listing updated:

    Listed by:

    MELISSA MOODY 262-227-0950,

    NEST REALTY GROUP

    Bought with:

    STACI MILDENSTEIN, 0225259884

    COMPASS-Avenue

    Source: CAAR,MLS#: 675612MLS LogoOriginating MLS: Charlottesville Area Association of Realtors

    Facts & features

    Interior

    Bedrooms & bathrooms
    • Bedrooms: 3
    • Bathrooms: 3
    • Full bathrooms: 2
    • 1/2 bathrooms: 1
    • Main level bathrooms: 1
    Rooms
    • Room types: Bathroom, Bedroom, Dining Room, Full Bath, Half Bath, Kitchen, Laundry, Living Room, Utility Room
    Primary bedroom
    • Level: Second
    Bedroom
    • Level: Second
    Primary bathroom
    • Level: Second
    Bathroom
    • Level: Second
    Dining room
    • Level: First
    Half bath
    • Level: First
    Kitchen
    • Level: First
    Laundry
    • Level: Second
    Living room
    • Level: First
    Utility room
    • Level: Basement
    Heating
    • Heat Pump, Natural Gas
    Cooling
    • Central Air
    Appliances
    • Included: Dishwasher, Disposal, Gas Range, Microwave, Refrigerator, Dryer, Washer
    Features
    • Double Vanity, Walk-In Closet(s), Kitchen Island, Utility Room
    • Flooring: Wood
    • Has basement: No
    • Common walls with other units/homes: 2+ Common Walls
    Interior area
    • Total structure area: 2,436
    • Total interior livable area: 1,834 sqft
    • Finished area above ground: 1,834
    • Finished area below ground: 0

    Property

    Parking
    • Total spaces: 1
    • Parking features: Attached, Garage Faces Front, Garage
    • Attached garage spaces: 1
    Features
    • Levels: Three Or More
    • Stories: 3
    • Patio & porch: Front Porch, Patio, Porch
    • Has view: Yes
    • View description: Mountain(s)
    Lot
    • Size: 1,742 Square Feet
    Details
    • Parcel number: THE PAVILIONS AT PANTOPS 73 PHASE III
    • Zoning description: R-6 Residential

    Construction

    Type & style
    • Home type: Townhouse
    • Property subtype: Townhouse
    • Attached to another structure: Yes
    Materials
    • Brick, HardiPlank Type, Stick Built
    • Foundation: Poured
    Condition
    • New construction: No
    • Year built: 2016
    Details
    • Builder name: SOUTHERN DEVELOPMENT HOMES

    Utilities & green energy

    • Sewer: Public Sewer
    • Water: Public
    • Utilities for property: Cable Available

    Community & HOA

    Community
    • Subdivision: PAVILIONS AT PANTOPS
    HOA
    • Has HOA: Yes
    • Amenities included: Playground
    • Services included: Association Management, Common Area Maintenance, Playground, Trash
    • HOA fee: $258 quarterly
    Location
    • Region: Charlottesville

    Financial & listing details

    • Price per square foot: $237/sqft
    • Tax assessed value: $451,600
    • Annual tax amount: $4,036
    • Date on market: 4/9/2026
    • Cumulative days on market: 10 days

    Price history

    DateEventPrice
    6/5/2026Sold$435,000+2.4%$237/sqft
    Source: CAAR #675612 Report a problem
    4/26/2026Pending sale$425,000$232/sqft
    Source: CAAR #675612 Report a problem
    4/16/2026Listed for sale$425,000+34.7%$232/sqft
    Source: CAAR #675612 Report a problem
    11/30/2016Sold$315,578$172/sqft
    Source: Public Record Report a problem

    Public tax history

    YearProperty taxesTax assessment
    2025$4,037 +11.9%$451,600 +6.9%
    2024$3,608 +0%$422,500 +0%
    2023$3,607 +19.2%$422,400 +19.2%
    2022$3,027 +4%$354,500 +4%
    2021$2,911 +3%$340,900 +3%
    2020$2,826 +8.7%$330,900 +8.7%
    2019$2,599 -4.5%$304,300 -6.2%
    2018$2,721 +120.3%$324,300 +10.2%
    2017$1,235 +96.3%$294,400 +292.5%
    2016$629 +18.2%$75,000 +15.4%
    2015$532 $65,000
    2014-- $65,000 +8.3%
    2013-- $60,000
    2012-- $60,000 -93.9%
    2011-- $990,800
    Find assessor info on the county website

    Neighborhood: 22911

    Nearby schools

    GreatSchools rating
    Schools provided by the listing agent
    • Elementary: Stone-Robinson
    • Middle: Burley
    • High: Monticello

    Source: CAAR. This data may not be complete. We recommend contacting the local school district to confirm school assignments for this home.

    Get a cash offer in 3 minutes
    Find out how much your home could sell for in as little as 3 minutes with a no-obligation cash offer.
    Estimated market value
    $435,600
    Get a cash offer in 3 minutes
    Find out how much your home could sell for in as little as 3 minutes with a no-obligation cash offer.
    Estimated market value
    $435,600