Skip main navigation
Sold for $1,995,000
  • $1,995,000

    24200 N ALMA SCHOOL Road #42, Scottsdale, AZ 85255

    4beds
    5baths
    3,863sqft
    Single Family Residence
    Built in 2000
    0.68 Acres Lot
    $2,550,400 Zestimate®
    $516/sqft
    $7,904 Estimated rent

    Home value

    $2,550,400

    $2.32M - $2.83M

    $7,904/mo

    Zestimate® history
    Loading
    Loading...

    Owner options

    List your home for rent

    $7,904/mo

    Rent Zestimate®

    Find your next renter with Zillow Rental Manager. Plus, with online applications, you can quickly screen prospective tenants – for free.

    Learn more

    $7,904/mo

    Rent Zestimate®

    Refinance and save

    $11,863/mo

    Est. payment

    Refinancing to a lower rate could help reduce your monthly payments and save thousands over the life of the loan.

    See today's rates

    $11,863/mo

    Est. payment

    Explore your selling options

    Work with a Zillow partner agent

    Leverage their expertise and Zillow's premium Showcase listings to get your home seen by more buyers.

    Get started

    List with your own agent

    Get your home in front of millions of buyers by listing it on Zillow.

    Learn how to do it

    Sell it yourself

    Take full control of how buyers see your home on Zillow by listing For Sale by Owner (FSBO).

    List your home

    What's special

    Sparkling poolSolar panelsNewer pool equipmentCenterpiece fireplaceCorner kiva fireplaceModern appointmentsBackyard patio
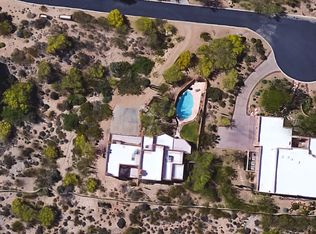
    This stunning home in North Scottsdale is located in the gated community of Sonoran Highlands and boasts breathtaking views from its South facing backyard. The lot backs up to open space, providing a close-up view of the mountains vistas and city lights. The spacious floor plan includes four ensuite bedrooms, all with walk-in closets, and two additional powder rooms, one serving as a pool bath. The home's Southwest transitional styling features modern appointments mixed with classic Southwest elements like refinished Saltillo floors, Vega beams, curved accents, decorative Spanish tile motifs, and open natural light spaces. The kitchen is beautifully designed with a large center island, granite surfaces, stainless steel appliances (including a built-in wine fridge), a decorative backsplash, breakfast area, and richly stained cabinetry. The primary suite is a true oasis, complete with a corner kiva fireplace, beamed ceilings, private exterior access to the backyard, and wonderful backyard views. The spacious primary bath has a spa-like feel with double sinks, a large walk-in closet with custom built-ins, wrap-around shower, and plumbing availability for a freestanding tub. The heart of the home is the open great room, flanked by the adjacent dining room, with a centerpiece fireplace, clerestory and large picture windows, and soaring ceilings. The backyard patio runs the length of the home and includes a sparkling pool with a boulder waterfall, built-in barbecue, fire pit, artificial grass turf, lounge areas, and phenomenal views. Other features of this home include a half-circle drive for guest parking, side entry four-car garage with epoxy floors (one bay with a car lift!), solar panels, private courtyard entry, newer garage doors, newer pool equipment, newer HVAC, newer water heaters, updated landscaping throughout, recoated roof, and freshly painted exterior. Don't miss the opportunity to own this stunning, character filled home in a desirable location with all the amenities you could want!

    Zillow last checked:

    Listing updated:

    Listed by:

    Lisa Lucky 602-320-8415,

    Russ Lyon Sotheby's International Realty,

    Laura Lucky 480-390-5044,

    Russ Lyon Sotheby's International Realty

    Bought with:

    Robert N Pfeiffer, SA629984000

    Coldwell Banker Realty

    Sandra L Esmay, BR109333000

    Coldwell Banker Realty

    Source: ARMLS,MLS#: 6556549MLS Logo

    Facts & features

    Interior

    Bedrooms & bathrooms
    • Bedrooms: 4
    • Bathrooms: 5
    Heating
    • Electric
    Cooling
    • Central Air
    Appliances
    • Included: Electric Cooktop
    Features
    • High Speed Internet, Granite Counters, Double Vanity, Other, See Remarks, Eat-in Kitchen, Breakfast Bar, 9+ Flat Ceilings, No Interior Steps, Wet Bar, Kitchen Island, Full Bth Master Bdrm, Separate Shwr & Tub
    • Flooring: Carpet, Tile
    • Windows: Skylight(s), Double Pane Windows
    • Has basement: No
    • Has fireplace: Yes
    • Fireplace features: Fire Pit, Family Room, Master Bedroom
    Interior area
    • Total structure area: 3,863
    • Total interior livable area: 3,863 sqft

    Property

    Parking
    • Total spaces: 4
    • Parking features: Garage Door Opener, Direct Access, Circular Driveway, Side Vehicle Entry
    • Garage spaces: 4
    Features
    • Stories: 1
    • Patio & porch: Covered, Patio
    • Exterior features: Other, Private Yard, Built-in Barbecue
    • Has private pool: Yes
    • Spa features: None
    • Fencing: Block,Wrought Iron
    • Has view: Yes
    • View description: City Lights
    Lot
    • Size: 0.68 Acres
    • Features: Sprinklers In Rear, Sprinklers In Front, Desert Back, Desert Front, Synthetic Grass Back, Auto Timer H2O Front, Auto Timer H2O Back
    Details
    • Parcel number: 21702184

    Construction

    Type & style
    • Home type: SingleFamily
    • Architectural style: Other,Territorial/Santa Fe
    • Property subtype: Single Family Residence
    Materials
    • Stucco, Wood Frame, Painted
    • Roof: Tile,Concrete
    Condition
    • Year built: 2000

    Utilities & green energy

    • Sewer: Public Sewer
    • Water: City Water
    Green energy
    • Energy efficient items: Solar Panels

    Community & neighborhood

    Security
    • Security features: Fire Sprinkler System
    Community
    • Community features: Gated
    Location
    • Region: Scottsdale
    • Subdivision: SONORAN HIGHLANDS

    HOA & financial

    HOA
    • Has HOA: Yes
    • HOA fee: $700 semi-annually
    • Services included: Maintenance Grounds, Street Maint
    • Association name: Sonoran Highlands
    • Association phone: 480-539-1396

    Other

    Other facts
    • Listing terms: Cash,Conventional,VA Loan
    • Ownership: Fee Simple

    Price history

    DateEventPrice
    7/26/2023Sold$1,995,000-11.3%$516/sqft
    Source: ARMLS #6556549 Report a problem
    7/11/2023Pending sale$2,250,000$582/sqft
    Source: ARMLS #6556549 Report a problem
    5/16/2023Price change$2,250,000+105.5%$582/sqft
    Source: ARMLS #6556549 Report a problem
    5/26/2018Listed for sale$1,095,000+12.9%$283/sqft
    Source: Russ Lyon Sotheby's International Realty #5771695 Report a problem
    1/5/2018Sold$970,000-11.8%$251/sqft
    Source: ARMLS #5659077 Report a problem
    5/11/2017Listed for sale$1,100,000+605.1%$285/sqft
    Source: Russ Lyon Sotheby's International Realty #5603672 Report a problem
    1/9/1996Sold$156,000$40/sqft
    Source: Public Record Report a problem

    Public tax history

    YearProperty taxesTax assessment
    2025$5,604 -1.8%$176,460 +9.8%
    2024$5,708 +13.7%$160,710 +55.8%
    2023$5,019 -0.6%$103,163 +5%
    2022$5,051 -19.9%$98,250 -5.5%
    2021$6,307 +2.3%$103,930 +2.6%
    2020$6,163 +1.2%$101,310 +3.5%
    2019$6,089 $97,910 -1.6%
    2018$6,089 +4.9%$99,530 -1.7%
    2017$5,807 +6.3%$101,220 +11.7%
    2016$5,463 +5.4%$90,580 +0.5%
    2015$5,182 $90,170 +15.3%
    2014-- $78,230 +0.3%
    2013-- $78,030
    2012-- $78,030 +1.5%
    2011-- $76,860 -15.6%
    2010-- $91,060 -13.7%
    2009-- $105,550 -16.1%
    2008-- $125,850 +10.5%
    2007-- $113,900 +41.4%
    2006-- $80,550
    2005-- $80,550 -6.4%
    2004-- $86,100
    2003-- $86,100 +20.3%
    2002-- $71,550

    Find assessor info on the county website

    Neighborhood: 85255

    Nearby schools

    GreatSchools rating
    Schools provided by the listing agent
    • Elementary: Desert Sun Academy
    • Middle: Sonoran Trails Middle School
    • High: Cactus Shadows High School
    • District: Cave Creek Unified District

    Source: ARMLS. This data may not be complete. We recommend contacting the local school district to confirm school assignments for this home.

    Get a cash offer in 3 minutes
    Find out how much your home could sell for in as little as 3 minutes with a no-obligation cash offer.
    Estimated market value
    $2,550,400
    Get a cash offer in 3 minutes
    Find out how much your home could sell for in as little as 3 minutes with a no-obligation cash offer.
    Estimated market value
    $2,550,400